
How to specify rooflights
What a flat-roof rooflight clause has to cover, from glass make-up and non-fragility to kerb, U-value and fire, and how to write it in CAWS and in Uniclass.
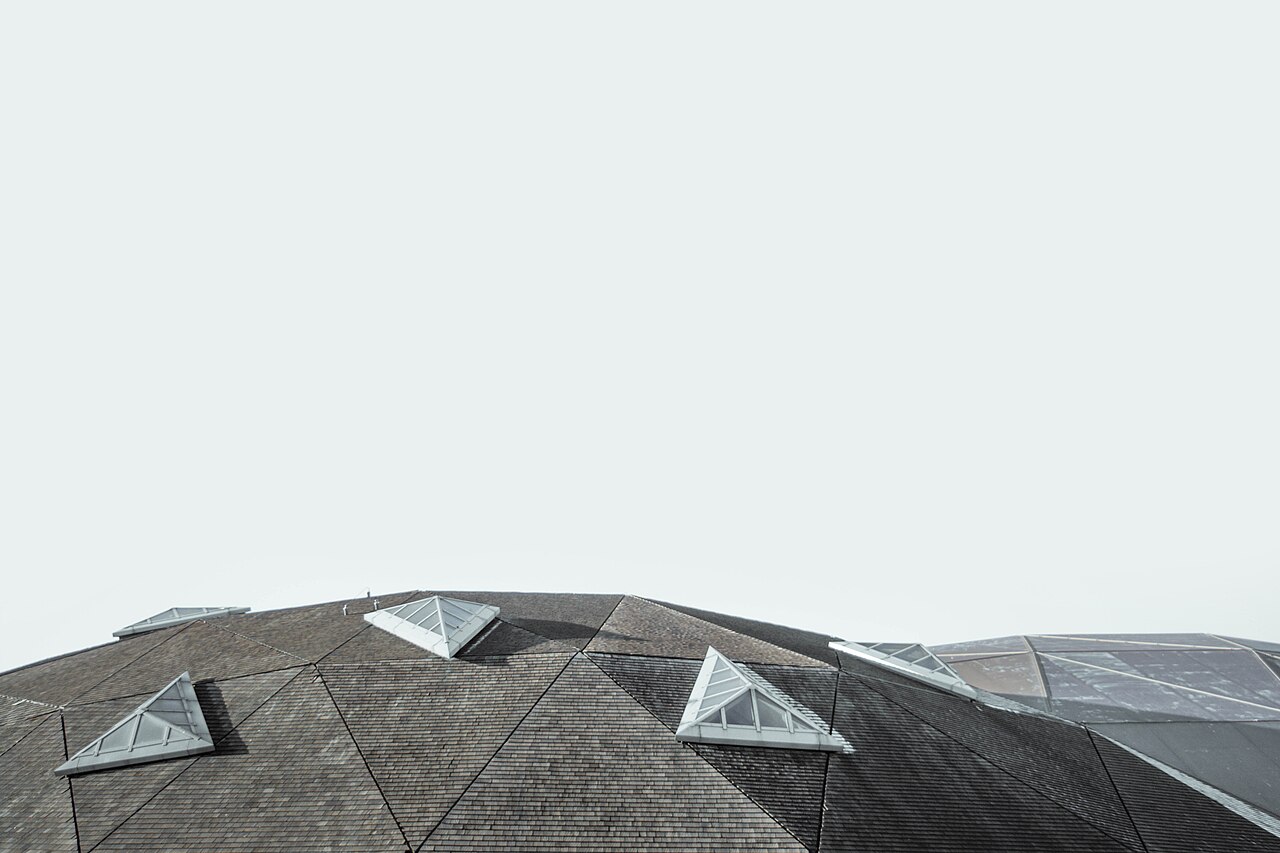
Photo: Adam Birkett, CC0, via Wikimedia Commons.
.jpg)
How do you specify rooflights?
To specify skylights or rooflights on a flat roof, say whether the unit is glass or plastic and cite the standard that covers it, BS EN 1873 for individual plastic rooflights or BS EN 14963 for continuous ones. Then set the safety and performance: a laminated inner pane, a non-fragile classification to ACR[M]001 or the CWCT notes for glass, a whole-unit U-value no worse than the Approved Document L limit of 2.2 W/m²K measured horizontally, a kerb that gives a 150 mm waterproofing upstand, and the external fire performance the roof needs.
A rooflight on a flat roof has two groups of people to protect. Those below need glass that will not fall on them if it breaks, and those above, usually maintenance workers, need a unit they will not fall through if they step or trip onto it. The two are different properties and a laminated inner pane alone does not guarantee both. Add weathertightness at the lowest point of the roof, a thermal weak spot in the insulation and a fire rating for the roof covering, and a rooflight clause carries more risk per square metre than most of the roof.
This guide covers Uniclass Pr_30_59_72_31 Framed rooflights, the code NBS Source uses for fixed flat glass rooflights and kerb-mounted domes. The same group includes Pr_30_59_72_42 Individual rooflights, Pr_30_59_72_17 Continuous rooflights and Pr_30_59_72_77 Skylights. Roof windows in pitched roofs are a different product, covered in the roof windows guide.
What does a rooflight clause need to cover?
Some properties are specific to rooflights. Others belong in every product clause. A clause that leaves either out gives the contractor room to substitute.
Properties of rooflights
- Glazing specificationOuter and inner pane, cavity, coatings, or dome skins.
- Security ratingAnti-lift fixings where the roof is accessible.
- Light transmittanceFeeds the daylight calculation.
- Non-fragilityNever guessStops a person falling through; ACR[M]001 or CWCT notes.
- Safety glazing classificationNever guessLaminated inner pane protects people below.
- Acoustic performanceRain noise and external noise over bedrooms.
- KerbInsulated kerb giving a 150 mm waterproofing upstand.
- Product typeFlat glass, dome, pitched, walk-on or access hatch.
- Solar factorg-value for overheating in rooms lit from above.
- Perimeter sealsSeals between frame, kerb and opening sash.
- Operating mechanismChain or spindle actuator for opening units.
- Heat soak testingNever guessAny toughened pane over people is heat soaked.
- External fire performanceNever guessBROOF(t4) or as the boundary distance requires.
- Operation methodFixed, manual or motorised opening.
- Thermal performanceWhole-unit Ud, horizontal, against Approved Document L.
- ControlsSwitches, rain sensors and building management links.
- Power supplyVoltage and supply route for motorised units.
- AccessoriesBlinds, rain sensors, kerb adaptors, insect screens.
- Reaction to fire classificationNever guessInner face counts as part of the ceiling lining.
- Smoke ventilation performanceNever guessOnly if the rooflight is also a smoke vent.
- Weather resistanceAir and water tightness at low roof pitches.
What every product clause needs
- Manufacturer and product referenceNamed rooflight range, or a performance description.
- Product standardBS EN 1873 or BS EN 14963 for plastics rooflights.
- Installation methodFixing to kerb and roof upstand to the maker's instructions.
- Technical submittalsNon-fragility, U-value and fire evidence for the size supplied.
- Operation and maintenance informationCleaning access, seal checks and actuator servicing.
- MaterialAluminium or PVC-U frame; glass or polycarbonate glazing.
- FinishFrame colour inside and out.
Uniclass Pr_30_59_72_31 Rooflights. Not every property applies to every project; where one does not, say so rather than leaving it blank.
Fields marked Never guess depend on the project and should never be filled from a default or a previous job. If the information is not available yet, the clause should say so with a TBC and a reason.
Which decisions does the clause depend on?
Most properties follow from the product you choose. These depend on the project, so they need a decision from the designer before the clause is written.
- 01
Glass or plastic, and the standard that covers it
ProductPlastic rooflights have product standards. BS EN 1873 covers individual rooflights of plastics, such as domes and pyramids with upstands, up to 2.5 m wide and 3.0 m long on roofs up to 25°. BS EN 14963 covers continuous plastic rooflights such as barrel vaults. Flat glass rooflights, now the usual choice on house extensions, are not covered by either, so the evidence for weathertightness, U-value and non-fragility comes from the manufacturer's own testing and certification. The clause should say what evidence it expects. Glass gives a clear view and lasts; plastic is lighter, cheaper and often diffuses light, which suits industrial and storage spaces.
How to decide
- Use flat glass where a clear view of the sky matters, plastic domes or vaults where diffuse light and low weight matter more.
- Cite BS EN 1873 or BS EN 14963 for plastic units, and ask for the declaration of performance.
- For glass units, list the test evidence required: weathertightness, U-value, non-fragility and external fire.
- Check the roof pitch range the unit is designed for; many flat glass units need a minimum fall built into the kerb or glass.
Write it asProduct type: Fixed flat glass rooflight, thermally broken aluminium frame on insulated kerb. Submit test evidence for weathertightness, Ud and non-fragility. - 02
Non-fragility for people above
Never guessNon-fragility is about someone falling onto the rooflight from above. For roofing products it is tested to ACR[M]001, which classifies assemblies that pass as non-fragile Class A, B or C; anything that fails is fragile. For glass rooflights the ACR document points to the CWCT technical notes: TN 66 and TN 67, and TN 92, a simplified method for glazing in roofs with no intended foot traffic. The Rooflight Association notes that any rooflight with a toughened inner pane must be treated as fragile, and that a laminated inner pane alone does not guarantee non-fragility; the pane make-up and how the frame holds it both count.
How to decide
- Find out from the CDM risk assessment whether anyone could fall onto the rooflight, including during maintenance.
- Where they could, require a non-fragile classification: ACR[M]001 for plastic units, CWCT TN 92 (or TN 66 and TN 67) for glass.
- Do not use non-fragile rooflights as walkways; specify walk-on rooflights designed for floor loads where people will walk.
- Ask for evidence that covers the size supplied and the frame and fixing used.
Write it asNon-fragility: Non-fragile to CWCT TN 92 for the size supplied, laminated inner pane continuously supported in rebated frame. Submit evidence. - 03
Laminated inner pane and heat soak testing
Never guessIf the inner pane breaks, it must not fall on the people below. The Rooflight Association recommends a laminated inner pane as standard and summarises British Standard guidance that requires one where the rooflight is more than 5 m above the floor or over water, such as a pool. A toughened inner pane should only follow a risk assessment, and then it should be heat soak tested to BS EN 14179-1 to reduce the risk of spontaneous breakage. The outer pane is usually toughened, and heat soaking it too reduces callbacks for a cracked pane on a roof that is hard to reach.
How to decide
- Specify a laminated inner pane by default.
- Accept a toughened inner pane only with a written risk assessment, and require heat soak testing for it.
- Ask for the outer pane to be heat soaked toughened glass, particularly over circulation or hard floors.
- State the BS EN 12600 class for each pane so substitutes can be checked.
Write it asSafety glazing classification: Outer pane heat soaked toughened to BS EN 14179-1; inner pane laminated, Class 1(B)1 to BS EN 12600. - 04
U-value, kerb and upstand
EnergyApproved Document L sets a limiting U-value of 2.2 W/m²K for rooflights in new dwellings and for new or replacement rooflights in existing ones. The value is the whole unit, Ud, calculated in the horizontal position and based on the developed surface area, which is often larger than the roof opening. If the kerb comes from the same supplier as part of one assembly, the limit applies to the two together; a kerb built on site should not exceed 0.35 W/m²K. The kerb also sets the waterproofing upstand, which BS 6229 expects to be at least 150 mm above the finished roof surface.
How to decide
- Take the target Ud from the SAP or SBEM model, often tighter than the 2.2 W/m²K limit.
- Ask for Ud calculated horizontally, and say whether it includes the kerb.
- Use the manufacturer's insulated kerb where possible, or design a site upstand to 0.35 W/m²K or better.
- Check the kerb height gives 150 mm above the finished roof level, including any paving, ballast or green roof build-up.
Write it asThermal performance: Ud not more than 1.2 W/m²K, horizontal, including manufacturer's insulated kerb. Kerb: upstand not less than 150 mm above finished roof level. - 05
External fire, reaction to fire and smoke vents
Never guessA rooflight is part of the roof covering, so its external fire performance has to suit the roof's distance from the boundary. Approved Document B treats unwired glass at least 4 mm thick as BROOF(t4), so glass outer panes rarely limit the roof. Plastic rooflights are different: their use is restricted by their classification and their distance from the boundary and from each other. The inner face also counts towards the ceiling lining, so its reaction to fire class matters in circulation spaces. If a rooflight is meant to clear smoke, it becomes a natural smoke and heat exhaust ventilator and needs evidence to BS EN 12101-2 and a link to the fire alarm.
How to decide
- Check the roof covering classification needed for each roof against its boundary distance.
- For plastic rooflights, check the Approved Document B limits on size, spacing and position for the product's classification.
- Check the reaction to fire class of the inner skin against the ceiling lining class for the space below.
- Where the fire strategy uses rooflights as smoke vents, specify them to BS EN 12101-2 and coordinate controls with the fire alarm.
Write it asExternal fire performance: BROOF(t4) to BS EN 13501-5. Reaction to fire classification: inner pane glass, Class A1. Smoke ventilation performance: not required.
The values under "Write it as" are examples. The right value depends on the location, the use and the fire strategy.
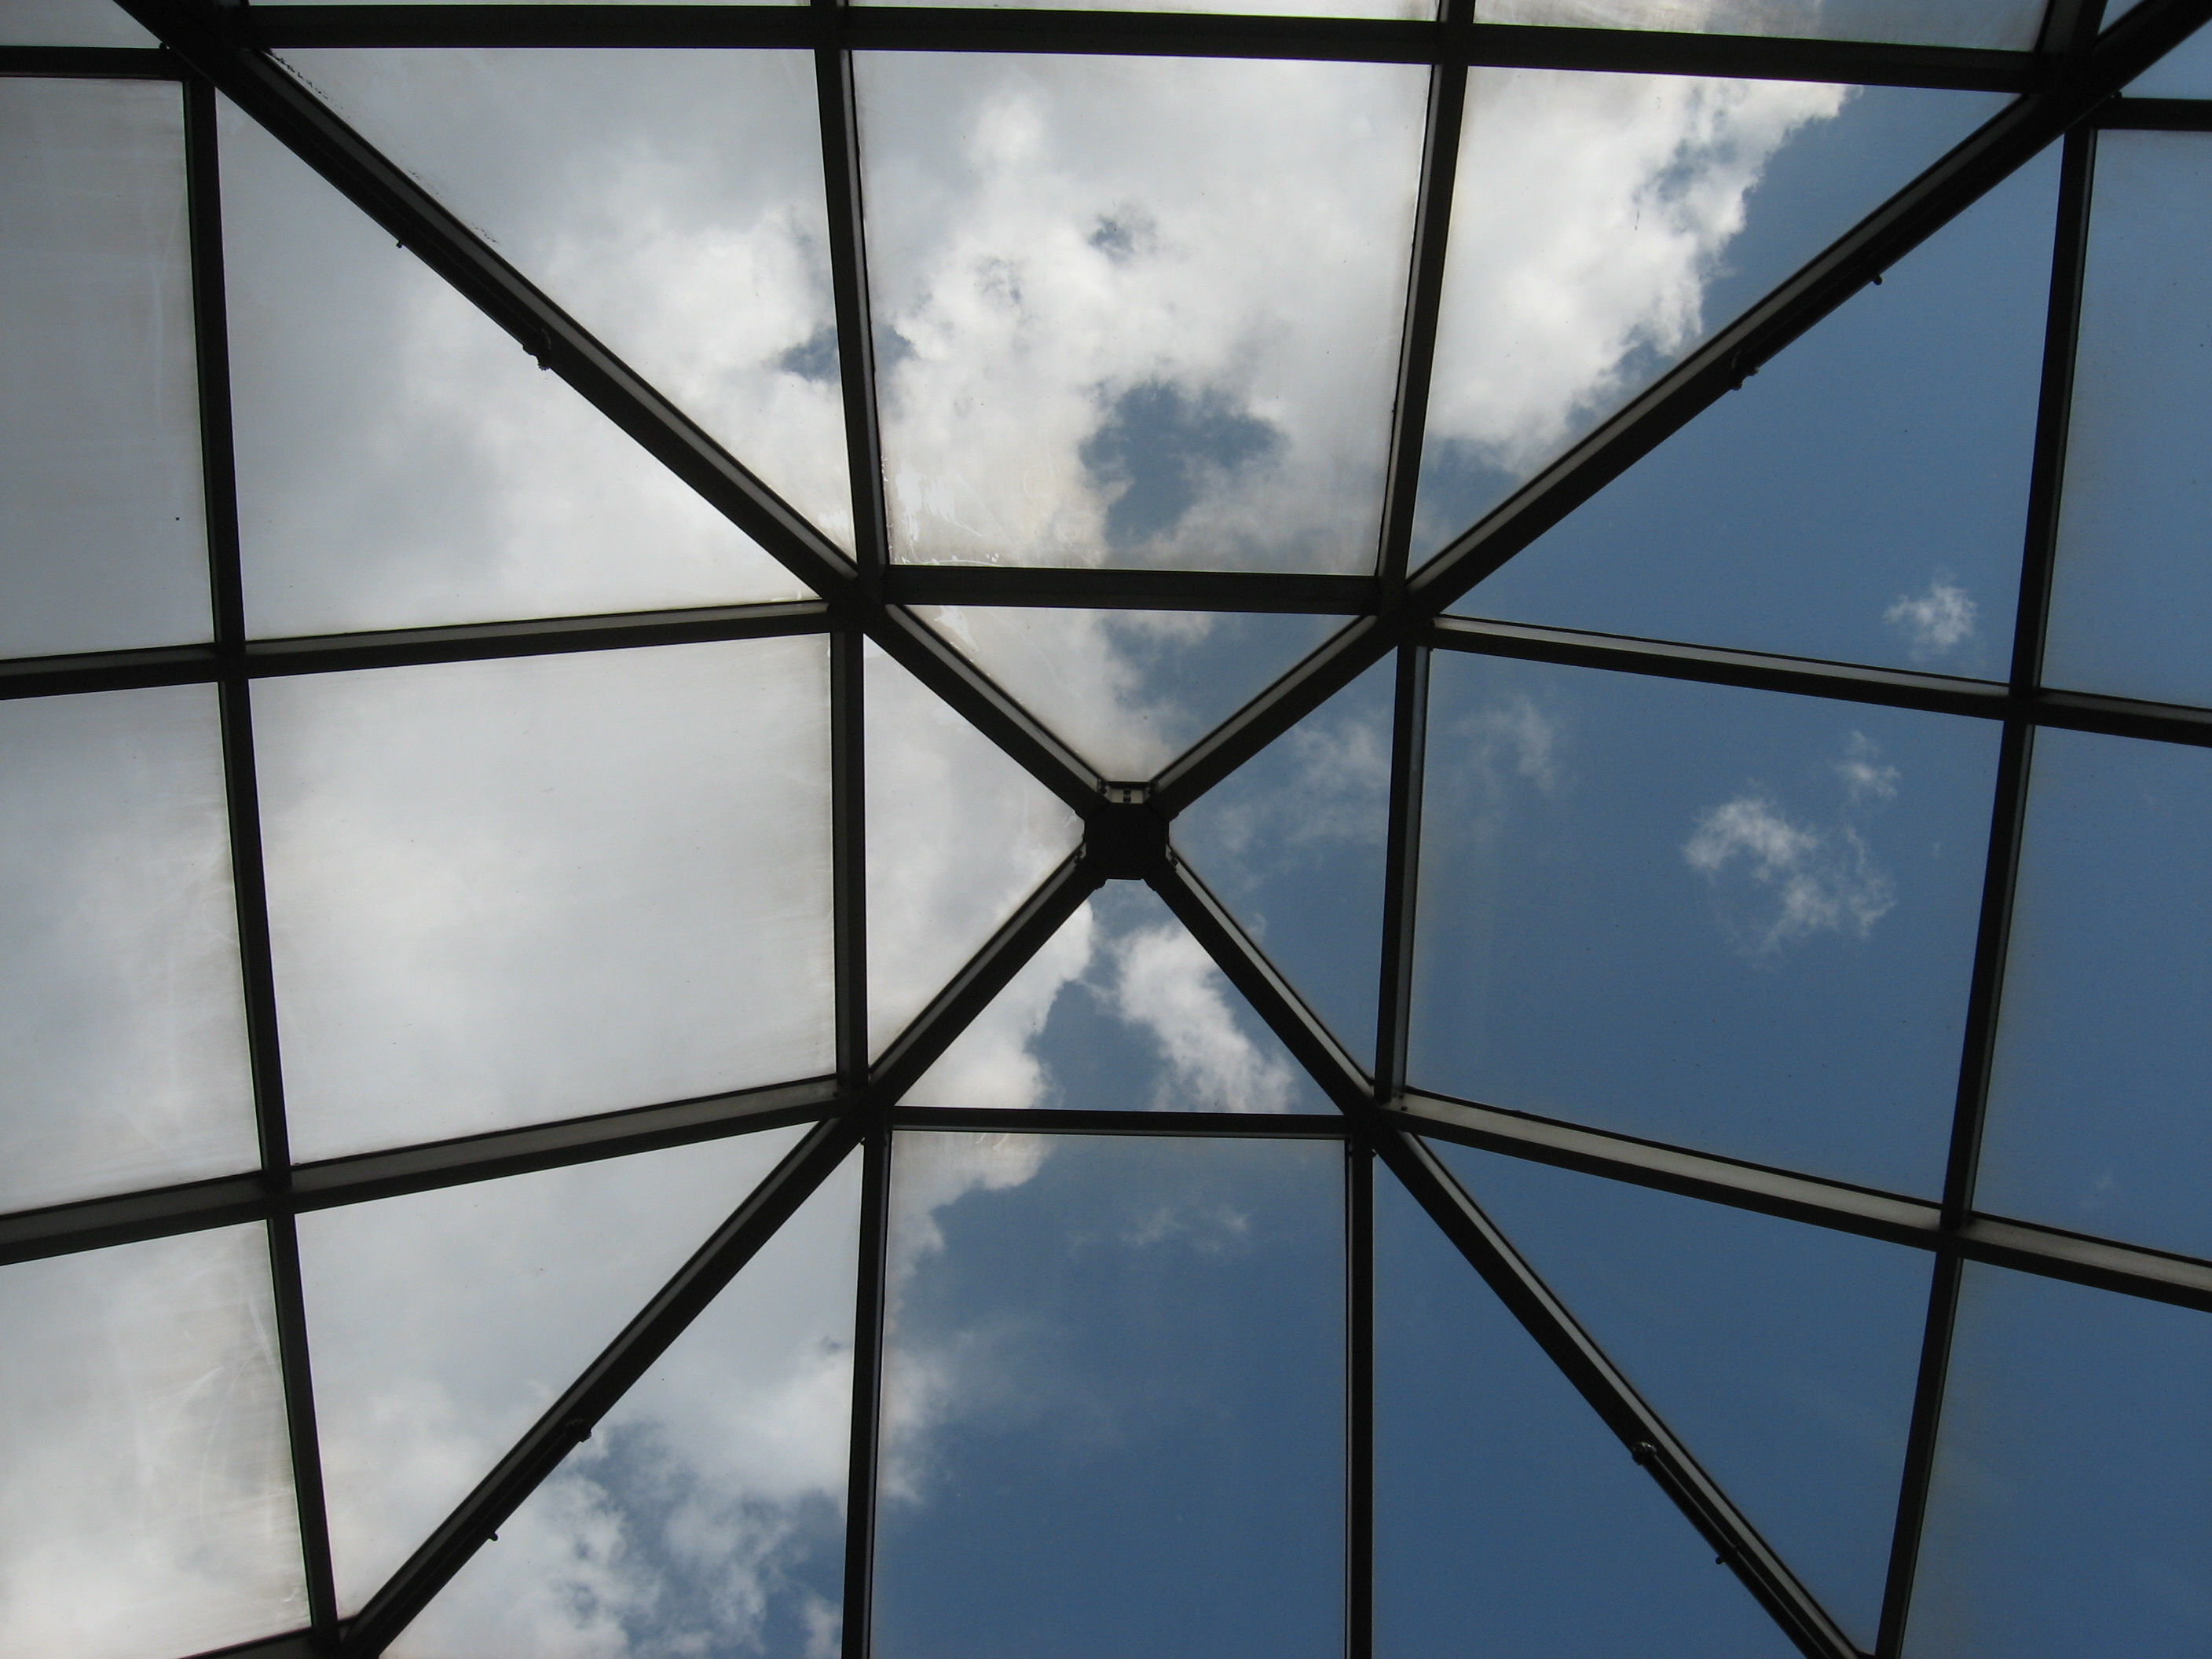
Photo: Downtowngal, CC BY-SA 3.0, via Wikimedia Commons.

Which standards should the clause cite?
Cite the product standard the declaration of performance refers to, the code of practice for installation, and the test method behind each value you set. A value without its test method cannot be checked against a submittal.
- BS EN 1873
- Prefabricated accessories for roofing. Individual rooflights of plastics. Product specification and test methods
Plastic rooflights with upstands, up to 2.5 m span and 3.0 m length, on roofs up to 25°. It does not cover rooflights that contribute to the roof's strength.
In the clause "Plastics rooflight to BS EN 1873. Submit declaration of performance."
- BS EN 14963
- Roof coverings. Continuous rooflights of plastics with or without upstands. Classification, requirements and test methods
Continuous plastic rooflights such as barrel vaults and ridge lights.
In the clause "Continuous rooflight to BS EN 14963."
- ACR[M]001
- Test for non-fragility of large element roofing assemblies, accessories and ancillary products
The industry drop test that classifies roof assemblies, including rooflights, as non-fragile Class A, B or C, or fragile. For glass it refers to the CWCT technical notes.
In the clause "Non-fragile to ACR[M]001 for the assembly as installed."
- BS EN 12600
- Glass in building. Pendulum test. Impact test method and classification for flat glass
The impact classification for each pane, used to check a laminated inner pane offered as a substitute.
In the clause "Inner pane laminated, Class 1(B)1 to BS EN 12600."
- BS EN 14179-1
- Glass in building. Heat soaked thermally toughened soda lime silicate safety glass. Definition and description
Heat soak testing to reduce spontaneous breakage of toughened panes from nickel sulphide inclusions.
In the clause "Outer pane heat soaked toughened to BS EN 14179-1."
- BS EN 13501-5
- Fire classification of construction products and building elements. Classification using data from external fire exposure to roofs tests
The external fire classification for roof coverings and rooflights, such as BROOF(t4).
In the clause "External fire performance: BROOF(t4) to BS EN 13501-5."
- BS EN 12101-2
- Smoke and heat control systems. Natural smoke and heat exhaust ventilators
The product standard for rooflights that also act as smoke vents.
In the clause Only for smoke vents: "Natural smoke and heat exhaust ventilator to BS EN 12101-2."
- BS 6229
- Flat roofs with continuously supported flexible waterproof coverings. Code of practice
Flat roof design, including the 150 mm waterproofing upstand at abutments and penetrations such as rooflight kerbs.
In the clause "Kerb upstand to BS 6229, not less than 150 mm above finished roof level."
Confirm the current edition of each standard at every issue. Avoice's State of UK Specifications 2026 found a withdrawn standard cited in 40% of specifications at contract issue.
For the regulations behind these choices, see Part L and the Future Homes Standard, Approved Document B explained, or search the Avoice Regulations library.
How do you write it in CAWS?
In CAWS, rooflights are written in L10 alongside windows. NBS Source lists flat glass rooflights and dome rooflights against L10/460 Rooflights, so the type clause covers the unit, its glazing, its kerb, its performance and how it opens, for one rooflight type.
The roof waterproofing upstand and its flashing to the kerb sit in the roofing section, for example J42 for single-ply. The L10 clause and the roofing clause must agree on who supplies the kerb and who turns the membrane up it. The general L10 clauses cover evidence, site dimensions, protection and building in, and the type clause should refer to them.
- Description
- Fixed flat glass rooflight to kitchen extension
- Manufacturer
- Submit proposals
- Product reference
- Submit proposals
- Frame
- Thermally broken aluminium, polyester powder coated
- Glazing
- Outer pane heat soaked toughened to BS EN 14179-1; argon cavity; inner pane laminated, Class 1(B)1 to BS EN 12600
- Non-fragility
- Non-fragile to CWCT TN 92 for the size supplied
- Kerb
- Manufacturer's insulated kerb, upstand not less than 150 mm above finished roof level
- Thermal transmittance
- Ud not more than 1.2 W/m²K, horizontal, including kerb
- Solar factor
- g-value as overheating assessment
- External fire performance
- BROOF(t4) to BS EN 13501-5
- Operation
- Fixed
- Size
- As roof plan
- Finish
- Polyester powder coating
- Colour
- TBC Internal and external frame colours not yet confirmed by client. Resolve before ordering.
- Installation
- To manufacturer's instructions; membrane upstand by roofing contractor, as J42
Illustrative, not from a real project. One property is left as a TBC with a reason so it can be tracked and closed before issue.
Clauses the type clause relies on
- L10/110
- Evidence of performance Non-fragility, U-value and fire evidence for the size and kerb supplied.
- L10/120
- Site dimensions Kerb or upstand opening checked before units are ordered.
- L10/710
- Protection of components Units protected and roof openings guarded until the rooflight is fixed.
- L10/750
- Building in Coordination of kerb, insulation and membrane upstand at the opening.
Clause numbers vary between NBS versions and practice masters. 460 follows the L10 reference NBS Source gives for rooflights, and the general clauses follow typical NBS L10 specifications; check each exists in your own L10.
How do you write it in Uniclass?
Uniclass has a system code for this: Ss_30_30_72_72 Rooflight systems, which also covers dome lights, lantern lights and skylights. The system clause describes the installed rooflight: the opening and trimming, the kerb or upstand, the waterproofing and flashing, and the performance the installed unit must give.
The rooflight unit is the product clause. Putting the kerb, upstand and membrane in the system clause keeps the interface between the rooflight supplier and the roofer in one place, which is where most leaks and thermal bridges on flat roof rooflights start.
- Description
- Fixed flat glass rooflight on insulated kerb, single-ply warm roof
- Rooflight
- Pr_30_59_72_31 Framed rooflights (RL01)
- Kerb
- Manufacturer's insulated kerb fixed to trimmed opening
- Waterproofing
- Roof membrane turned up kerb, 150 mm above finished roof level
- Thermal performance
- Ud including kerb not more than 1.2 W/m²K
- Non-fragility
- Non-fragile to CWCT TN 92 as installed
- Internal finish
- Plasterboard lining to reveal, as section drawing
- Manufacturer
- Submit proposals
- Product reference
- Submit proposals
- Product type
- Fixed flat glass rooflight
- Material
- Thermally broken aluminium frame
- Glazing specification
- Heat soaked toughened outer, laminated inner, argon filled
- Safety glazing classification
- Inner pane Class 1(B)1 to BS EN 12600
- Non-fragility
- Non-fragile to CWCT TN 92
- Thermal performance
- Ud not more than 1.2 W/m²K, horizontal
- External fire performance
- BROOF(t4) to BS EN 13501-5
- Finish
- TBC Internal and external frame colours not yet confirmed by client. Resolve before ordering.
Illustrative. Performance of the finished system sits in the system clause; properties of the product sit in the product clause.
In NBS Chorus, Uniclass product clauses also carry an NBS reference (for framed rooflights, 45-25-99/410). Use whichever system your practice's masters use, but keep CAWS and Uniclass references out of the same specification.
What goes in the spec, and what goes in the schedule?
The specification defines each type once. The schedule and drawings say where each type goes.
In the specification
What the product is and how it performs and is installed. Written once per type.
In the schedule or drawings
Where each type goes and how much of it. Changes with every plan revision.
Rooflight sizes and positions belong on the roof plan and a rooflight schedule. The clause sets the make-up and performance that every unit of the type has to meet.
For coordination between these documents, see Why your window and door schedules don’t match your specification.
What are the common mistakes?
Most problems are a missing property, a property filled with the wrong kind of value, or a decision left silently open.
- Laminated inner pane taken as non-fragile. It protects people below, not above. Ask for non-fragility evidence separately.
- Centre-pane U-value quoted. Approved Document L needs the whole-unit Ud, horizontal, on the developed area. A centre-pane figure flatters the unit.
- Kerb too low once the roof is finished. Paving, ballast or a green roof raises the finished roof level. Measure the 150 mm upstand from the top of the finish.
- Toughened inner pane without heat soaking. A spontaneous break drops glass into the room. Use laminated glass, or heat soak any toughened inner pane after a risk assessment.
- Plastic rooflights near the boundary. Approved Document B limits their size and position. Check before the roof plan is fixed.
- No access for cleaning. Flat glass gathers dirt where water ponds at the edge. Plan how the glass will be cleaned and say so in the O&M information.
How Avoice helps
Avoice drafts rooflight clauses from your roof plans and rooflight schedule, and flags what is still open.
- Drafts from your drawings
It reads rooflight types, sizes and opening types from the roof plan and schedule, and writes the L10 or Uniclass clause with the glazing, kerb, U-value and non-fragility lines your information supports.
- Leaves a TBC with a reason
If the frame colour or the g-value from the overheating assessment is not yet known, the line says TBC with the reason, and the item joins the project TBC register to close before tender.
- Writes in your format
CAWS L10 or Uniclass, built from your practice's own master clauses.
- Checks against everything else
QA/QC flags a rooflight marked as an AOV on the fire strategy with no BS EN 12101-2 line, a kerb height that conflicts with the roof build-up, or a withdrawn standard in a glazing clause.
- Keeps product data in one place
Non-fragility certificates, U-value calculations and fire classifications sit in the Product Room linked to the clause, so a substitute rooflight can be checked against the size and kerb drawn.
Related guides: How to specify roof windows, How to specify single ply roofing membranes, How to specify polycarbonate roofing.
Software can draft and check. The designer still chooses the product and is responsible for the specification.
Draft your rooflight clause in Avoice
Upload your drawings and schedules. Avoice drafts the clause in CAWS or Uniclass, cites the standards and flags anything your information does not settle.
This guide is for general education and is not professional advice. Check current editions of standards and Approved Documents, the manufacturer's data, and the requirements of your project before relying on any clause.