
How to specify polycarbonate roofing
What a polycarbonate roof sheet clause has to cover, from profile and UV protection to non-fragility, fixing and fire, and how to write it in CAWS and in Uniclass.

Photo: Rob Deutscher from Melbourne, Australia, CC BY 2.0, via Wikimedia Commons. Resized and converted to WebP.
.jpg)
How do you specify polycarbonate roofing sheets?
To specify polycarbonate roofing, name the sheet to BS EN 1013 by profile, thickness, colour and UV-protected face, and match the profile to any adjoining metal or fibre cement sheets. Then set what the roof must do: a non-fragile classification to ACR[M]001 for the assembly as fixed, purlin spacing from the manufacturer's load-span tables for the design snow and wind loads, fixings with oversize holes to allow for thermal movement, and a fire classification that Approved Document B allows in that position.
Polycarbonate sheet is light, tough when new and lets in a lot of daylight, which is why it is used for canopies, covered walkways, cycle shelters and in-plane rooflights in industrial roofs. It also expands far more than steel, softens and yellows if the wrong face is turned to the sun, and becomes more brittle with age. A roof that is safe to step on on the day it is fixed may not be in fifteen years. Most of what goes wrong comes from fixing, orientation and fragility, not from the sheet itself.
This guide covers Uniclass Pr_25_71_63_65 Polycarbonate profiled sheets, the corrugated and trapezoidal sheets used as roof coverings and in-plane rooflights. Flat multiwall sheets, often used on conservatories and glazing-bar canopies, are a separate code, Pr_25_71_63_68 Polycarbonate sheets, with their own product standard, BS EN 16153.
What does a polycarbonate roofing sheet clause need to cover?
Some properties are specific to polycarbonate roofing sheets. Others belong in every product clause. A clause that leaves either out gives the contractor room to substitute.
Properties of polycarbonate roofing sheets
- DurabilityWarranty against yellowing, light loss and embrittlement.
- Flexural strengthCovered by the maker's load-span tables.
- Impact resistanceNever guessNon-fragility of the fixed assembly, and hail.
- Third-party certificationIndependent non-fragility and fire test evidence.
- Material gradeCo-extruded UV-protected face, marked on the sheet.
- FinishClear, opal or tinted.
- Nominal sizeProfile, cover width and lengths to suit purlins.
- Light transmissionClear versus opal; glare and daylight.
- Recycled contentDeclared value if the project reports it.
- AccessoriesFixings, washers, profile fillers, flashings, closures.
- Operating temperature rangeDrives thermal movement and fixing hole size.
- Reaction to fire classificationNever guessThermoplastic; Approved Document B limits its use.
- Thermal performanceSingle skin is poor; heated buildings need insulated rooflights.
- Special shapesCurved sheets and ridge pieces where needed.
What every product clause needs
- Manufacturer and product referenceSheet range and profile that matches the adjoining cladding.
- Product standardBS EN 1013 declaration of performance.
- Installation methodLaps, fixings and UV face up, to the maker's guide.
- Technical submittalsLoad-span tables, non-fragility and fire evidence.
- Operation and maintenance informationCleaning agents that will not attack the sheet; no foot traffic.
- MaterialPolycarbonate, not PVC-U or GRP, which behave differently.
- ThicknessSets load span, impact strength and fragility.
Uniclass Pr_25_71_63_65 Polycarbonate roofing. Not every property applies to every project; where one does not, say so rather than leaving it blank.
Fields marked Never guess (impact resistance and reaction to fire classification) depend on the project and should never be filled from a default or a previous job. If the information is not available yet, the clause should say so with a TBC and a reason.
Which decisions does the clause depend on?
Most properties follow from the product you choose. These depend on the project, so they need a decision from the designer before the clause is written.
- 01
Profile, thickness and UV-protected face
ProductProfiled polycarbonate is made to match common metal and fibre cement profiles, so an in-plane rooflight or a run of clear sheet can lap with the solid sheets either side. The profile has to match exactly, including pitch and depth, or the side laps will not seal. Outdoor sheet has a co-extruded UV-protected layer on one face, which must face the sun; the other face is unprotected and yellows and embrittles if exposed. BS EN 1013 is the product standard for light-transmitting single-skin profiled plastic sheets, including polycarbonate, and the declaration of performance should cover the sheet supplied.
How to decide
- Name the profile of the adjoining sheeting and ask for a polycarbonate sheet made to match it.
- Choose the thickness from the manufacturer's load-span tables and non-fragility evidence, not from appearance.
- Require UV protection on the weather face, marked on the sheet so it is laid the right way up.
- Ask for the BS EN 1013 declaration of performance for the profile and thickness.
Write it asMaterial grade: Polycarbonate profiled sheet to BS EN 1013, co-extruded UV-protected weather face, profile to match adjoining metal sheeting. Submit declaration of performance. - 02
Non-fragility, and how long it lasts
Never guessFalls through fragile roof sheets and rooflights are a long-standing cause of deaths in UK roof work, and plastic rooflight sheets are among the usual culprits. Non-fragility is a property of the assembly: the sheet, its thickness, the purlin spacing and the fixings, tested to ACR[M]001, which classifies assemblies that pass as non-fragile Class A, B or C. Polycarbonate starts tough but ages under UV, so ask the manufacturer how long the classification is expected to last. A non-fragile roof is still not a walkway; access for maintenance needs its own provision.
How to decide
- Use the CDM risk assessment to decide where people could fall onto the sheets, during construction and in use.
- Require a non-fragile classification to ACR[M]001 for the assembly as fixed, at the purlin spacing on the drawings.
- Ask for the period over which the manufacturer expects the classification to hold.
- Plan maintenance access with walkways or edge protection rather than relying on non-fragility.
Write it asImpact resistance: Assembly non-fragile to ACR[M]001 as fixed, at the purlin spacing shown. Submit test evidence and stated duration of classification. - 03
Thermal movement, fixings and laps
FixingPolycarbonate moves several times more than steel for the same temperature change, and a clear sheet in sun gets hot. If it is fixed tight through a round hole, it bows between fixings, cracks at the holes or pulls the fixings out. NBS's own H32 guidance is to use oversize holes for primary fixings in polycarbonate and PVC-U sheets. Fixings should have sealing washers that are compatible with polycarbonate, and should be tightened only to seat the washer. Side and end laps, sealants and profile fillers have to match the manufacturer's system, because some sealants and plasticised materials attack polycarbonate.
How to decide
- Specify oversize pre-drilled holes for primary fixings, to the manufacturer's size.
- Use the manufacturer's fixings, washers and profile fillers, or ones they confirm as compatible.
- Set side lap and end lap details and minimum roof pitch from the manufacturer and BS 5427.
- Check any sealant or tape in contact with the sheet for chemical compatibility.
Write it asAccessories: Manufacturer's fixings with compatible sealing washers, fixed through oversize pre-drilled holes. Laps and sealants as manufacturer's instructions. - 04
Fire classification and where it can go
Never guessPolycarbonate is a thermoplastic, and Approved Document B treats plastic rooflights and roof sheets differently from glass. Depending on the product's classification, the guidance limits how large plastic rooflights can be, how far apart they must be, how close to a boundary they can be and what spaces they can be used over. A canopy that is open-sided or a detached cycle shelter may be treated differently from a rooflight in an occupied building. The sheet's reaction to fire class to BS EN 13501-1 and any external fire classification have to come from the manufacturer's evidence, not from assumption.
How to decide
- Get the declared reaction to fire class and any roof covering classification for the exact sheet and thickness.
- Check the Approved Document B limits for plastic rooflights against the roof plan: area, spacing and boundary distance.
- Where the sheet is over a protected route or an escape stair, check with the fire engineer before choosing plastic.
- Record the evidence with the clause so a substitute can be checked.
Write it asReaction to fire classification: As manufacturer's declaration to BS EN 13501-1; use and spacing within Approved Document B limits for plastic rooflights. - 05
Clear or opal, and what it does to heat
Light and heatClear sheet gives the most light and the most glare and heat gain. Opal or tinted sheet diffuses light and cuts solar gain, which usually suits work spaces, sports halls and canopies over seating. A single-skin sheet has a poor U-value, so it suits unheated canopies and stores. In a heated building, an in-plane rooflight needs a double or triple skin assembly with the thermal performance Approved Document L expects for rooflights, and condensation on the inner skin has to be considered.
How to decide
- Use clear sheet where views or maximum daylight matter, opal or tinted where glare or heat would be a problem.
- Ask for light transmission and solar factor values for the colour and thickness offered.
- For heated buildings, specify an insulated in-plane rooflight assembly, not a single skin.
- Check the daylight calculation uses the transmission of the sheet actually specified.
Write it asFinish: Opal. Light transmission: manufacturer's declared value for the colour and thickness supplied.
The values under "Write it as" are examples. The right value depends on the location, the use and the fire strategy.
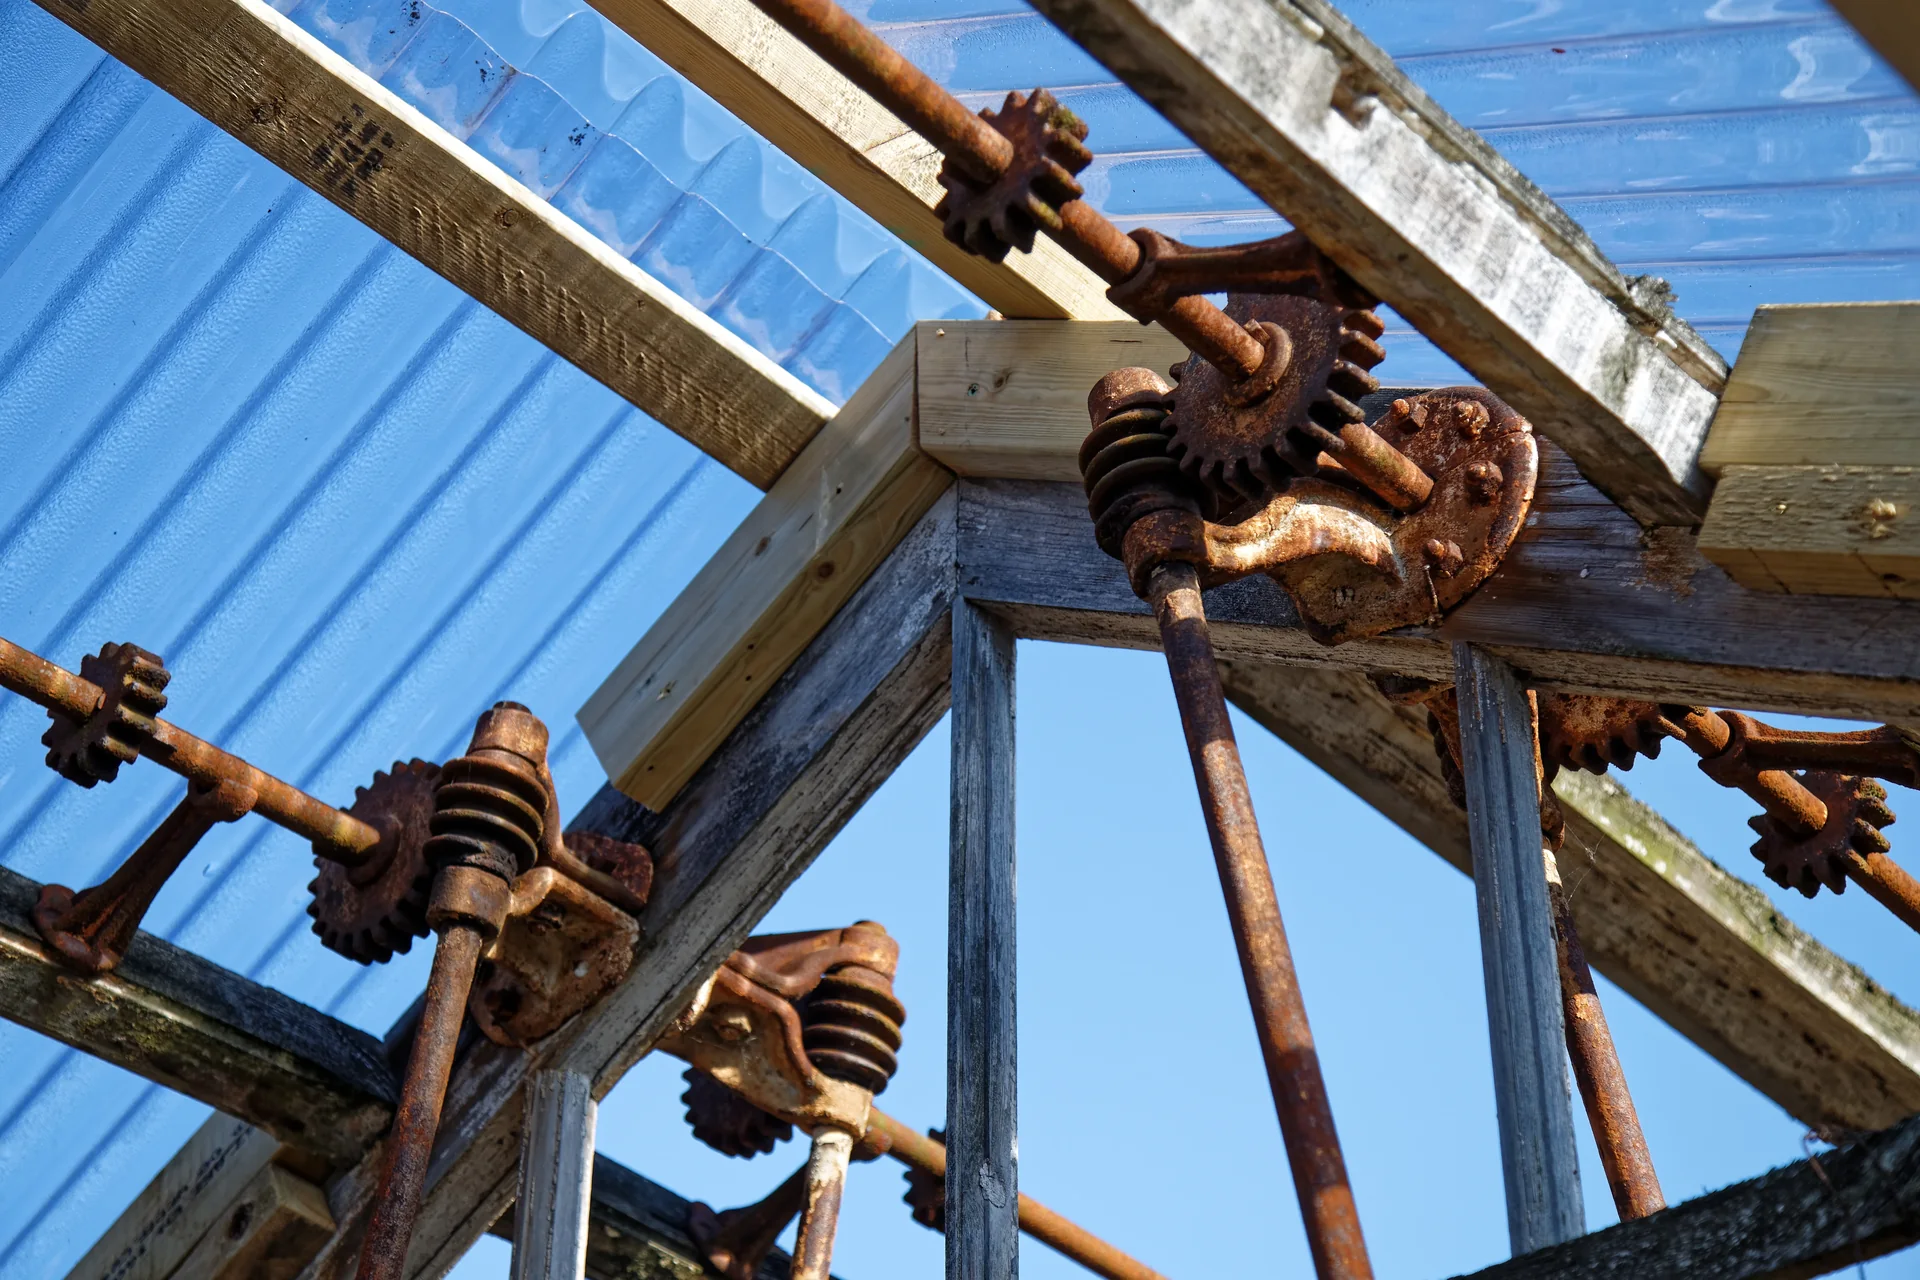
Photo: Acabashi, CC BY-SA 4.0, via Wikimedia Commons. Resized and converted to WebP.

Which standards should the clause cite?
Cite the product standard the declaration of performance refers to, the code of practice for installation, and the test method behind each value you set. A value without its test method cannot be checked against a submittal.
- BS EN 1013
- Light transmitting single skin profiled plastics sheets for internal and external roofs, walls and ceilings. Requirements and test methods
The product standard for profiled plastic sheets, including polycarbonate, with the properties the declaration of performance must cover. The current edition is BS EN 1013:2012+A1:2014.
In the clause "Polycarbonate profiled sheet to BS EN 1013. Submit declaration of performance."
- BS EN 16153
- Light transmitting flat multiwall polycarbonate (PC) sheets for internal and external use in roofs, walls and ceilings. Requirements and test methods
The product standard for flat multiwall polycarbonate sheet, the neighbour product used on glazing-bar canopies and conservatories.
In the clause Only for multiwall sheet: "Multiwall polycarbonate sheet to BS EN 16153."
- BS 5427
- Code of practice for the use of profiled sheet for roof and wall cladding on buildings
Design and construction of profiled sheet roofs and walls, including laps, fixings and the integration of rooflight sheets.
In the clause "Design and installation to BS 5427 and the manufacturer's instructions."
- ACR[M]001
- Test for non-fragility of large element roofing assemblies, accessories and ancillary products
The drop test that classifies roof assemblies, including plastic rooflight sheets, as non-fragile Class A, B or C, or fragile.
In the clause "Assembly non-fragile to ACR[M]001 as fixed."
- BS EN 13501-1
- Fire classification of construction products and building elements. Classification using data from reaction to fire tests
The Euroclass reaction to fire system that the sheet's fire evidence should be expressed in.
In the clause "Reaction to fire: as declared to BS EN 13501-1."
- BS EN 13501-5
- Fire classification of construction products and building elements. Classification using data from external fire exposure to roofs tests
The external fire classification for roofs, such as BROOF(t4), where the sheet forms the roof covering.
In the clause "External fire performance to BS EN 13501-5, as manufacturer's evidence."
- BS EN 1991-1-3
- Eurocode 1. Actions on structures. General actions. Snow loads
The snow loads, including drifting against parapets and higher roofs, used to pick purlin spacing from the load-span tables.
In the clause "Design snow load to BS EN 1991-1-3 and UK National Annex."
- BS EN 1991-1-4
- Eurocode 1. Actions on structures. General actions. Wind actions
Wind uplift, which governs fixing numbers on light canopies more often than snow governs the sheet.
In the clause "Design wind load to BS EN 1991-1-4 and UK National Annex."
Confirm the current edition of each standard at every issue. Avoice's State of UK Specifications 2026 found a withdrawn standard cited in 40% of specifications at contract issue.
For the regulations behind these choices, see Approved Document B explained, Part L and the Future Homes Standard, or search the Avoice Regulations library.
How do you write it in CAWS?
In CAWS, profiled polycarbonate roofing is written in H32. NBS Source lists polycarbonate sheets against H32/115 Polycarbonate and the covering against H32/120 Plastics profiled sheet cladding/ covering, so the type clause for each roof type describes the whole covering: the sheet, the purlins it spans, the laps, the fixings and the accessories.
Where polycarbonate sheets are in-plane rooflights in a metal roof, the main covering is in H31 and the rooflight sheets may be in H32 or in the H31 clause itself. Either way, the two clauses must agree on profile, laps and fixings. The H32 execution clauses deal with fixing and thermal movement, and the type clause should refer to them.
- Description
- Polycarbonate roof covering to cycle shelter canopy
- Sheets
- Polycarbonate profiled sheet to BS EN 1013, as clause 115
- Manufacturer
- Submit proposals
- Product reference
- Submit proposals
- Profile
- Trapezoidal, to match adjoining metal sheeting
- Thickness
- As manufacturer's load-span tables and non-fragility evidence
- UV protection
- Co-extruded UV-protected weather face, laid upwards
- Colour
- TBC Clear or opal not yet agreed with client. Resolve before ordering.
- Supports
- Steel purlins at centres shown, within manufacturer's load-span tables for design snow and wind loads
- Non-fragility
- Assembly non-fragile to ACR[M]001 as fixed
- Laps
- Side and end laps to manufacturer's instructions, sealed with compatible tape
- Fixings
- Manufacturer's fixings with sealing washers through oversize holes, as clause 260
- Accessories
- Profile fillers, closures and flashings by sheet manufacturer
- Fire
- Reaction to fire as declared to BS EN 13501-1, use within Approved Document B limits
- Design and installation
- To BS 5427 and manufacturer's instructions
Illustrative, not from a real project. One property is left as a TBC with a reason so it can be tracked and closed before issue.
Clauses the type clause relies on
- H32/115
- Polycarbonate The sheet product clause, where the master separates sheet properties from the covering clause.
- H32/230
- Fixing sheets generally Fastener positions, edge distances and torque that compresses the washer without crushing the sheet.
- H32/260
- Accommodation of thermal movement Oversize holes for primary fixings in PVC-U and polycarbonate sheets.
- H32/330
- Sealing laps Sealant tape type and position at side and end laps.
Clause numbers vary between NBS versions and practice masters. 115 and 120 follow the H32 references NBS Source gives for polycarbonate sheet, and 230, 260 and 330 follow a published NBS H32 specification; check each exists in your own H32.
How do you write it in Uniclass?
Uniclass has a system code for this: Ss_30_40_65_60 Plastics profiled sheet self-supporting roof covering systems. The system clause describes the roof: the purlins and their spacing, the laps, the fixings, non-fragility and what the covering must resist.
The sheet is the product clause. Because non-fragility and load capacity depend on the purlin spacing and fixings as well as the sheet, those belong in the system clause. The product clause holds what the manufacturer controls: material, profile, thickness, UV protection, colour and the declared fire and light properties.
- Description
- Polycarbonate roof covering to cycle shelter canopy
- Sheets
- Pr_25_71_63_65 Polycarbonate profiled sheets (PC01)
- Supports
- Steel purlins at centres within manufacturer's load-span tables
- Design loads
- Snow to BS EN 1991-1-3, wind to BS EN 1991-1-4
- Non-fragility
- Non-fragile to ACR[M]001 as fixed
- Fixings
- Through oversize holes with compatible sealing washers
- Laps and accessories
- Manufacturer's laps, fillers, closures and flashings
- Design and installation
- To BS 5427
- Manufacturer
- Submit proposals
- Product reference
- Submit proposals
- Product standard
- BS EN 1013
- Material grade
- Polycarbonate with co-extruded UV-protected face
- Nominal size
- Trapezoidal profile to match adjoining sheeting; lengths to suit purlins
- Thickness
- As load-span tables and non-fragility evidence
- Durability
- Manufacturer's warranty against yellowing and loss of light transmission
- Reaction to fire classification
- As declared to BS EN 13501-1
- Finish
- TBC Clear or opal not yet agreed with client. Resolve before ordering.
Illustrative. Performance of the finished system sits in the system clause; properties of the product sit in the product clause.
In NBS Chorus, Uniclass product clauses also carry an NBS reference (for polycarbonate profiled sheets, 45-65-60/350). Use whichever system your practice's masters use, but keep CAWS and Uniclass references out of the same specification.
What goes in the spec, and what goes in the schedule?
The specification defines each type once. The schedule and drawings say where each type goes.
In the specification
What the product is and how it performs and is installed. Written once per type.
In the schedule or drawings
Where each type goes and how much of it. Changes with every plan revision.
Rooflight positions within a metal roof belong on the roof plan, where their spacing and boundary distance can be checked. The clause holds the sheet, the fixing rules and the evidence.
What are the common mistakes?
Most problems are a missing property, a property filled with the wrong kind of value, or a decision left silently open.
- Sheets laid UV face down. The unprotected face yellows and embrittles within a few years. Require the protected face to be marked and laid up.
- Tight fixings through round holes. The sheet cannot move and cracks at the fixings. Use oversize holes and do not overtighten.
- Non-fragility assumed for any polycarbonate. It depends on thickness, purlin spacing and fixings, and it changes with age. Ask for ACR[M]001 evidence for the assembly.
- Profile not matched to the roof. A near-match profile leaves gaps at the side laps. Name the profile of the adjoining sheets.
- Incompatible sealants and fillers. Some sealants and plasticised materials attack polycarbonate. Use the manufacturer's accessories.
- Single skin over a heated space. It fails Approved Document L and drips condensation. Use an insulated rooflight assembly in heated buildings.
How Avoice helps
Avoice drafts polycarbonate roofing clauses from your roof plans and sections, and shows what is still to be decided.
- Drafts from your drawings
It reads the canopy and roof types from the plans and sections and writes an H32 or Uniclass clause with the sheet, profile, purlin and fixing lines your information supports.
- Leaves a TBC with a reason
If the colour or the purlin spacing is not yet fixed, the clause says TBC with the reason, and the item joins the project TBC register to be closed before tender.
- Writes in your format
CAWS H32 or Uniclass, starting from your practice's own master clauses.
- Checks against everything else
QA/QC flags a profile in the H32 clause that differs from the H31 roof sheet, a withdrawn part of BS EN 1013 copied from an old master, or a canopy on the plans with no clause.
- Keeps product data in one place
Declarations of performance, load-span tables and non-fragility test reports sit in the Product Room linked to the clause, so a substitute sheet can be checked against the purlin spacing drawn.
Related guides: How to specify rooflights, How to specify insulated wall panels, How to specify cycle stands.
Software can draft and check. The designer still chooses the product and is responsible for the specification.
Draft your polycarbonate roofing sheet clause in Avoice
Upload your drawings and schedules. Avoice drafts the clause in CAWS or Uniclass, cites the standards and flags anything your information does not settle.
This guide is for general education and is not professional advice. Check current editions of standards and Approved Documents, the manufacturer's data, and the requirements of your project before relying on any clause.