
How to specify structural insulated panels
What a SIPs clause has to say about the certified system, who designs it, its fire and height limits and how the panels are kept dry, and how to write it in CAWS and in Uniclass.
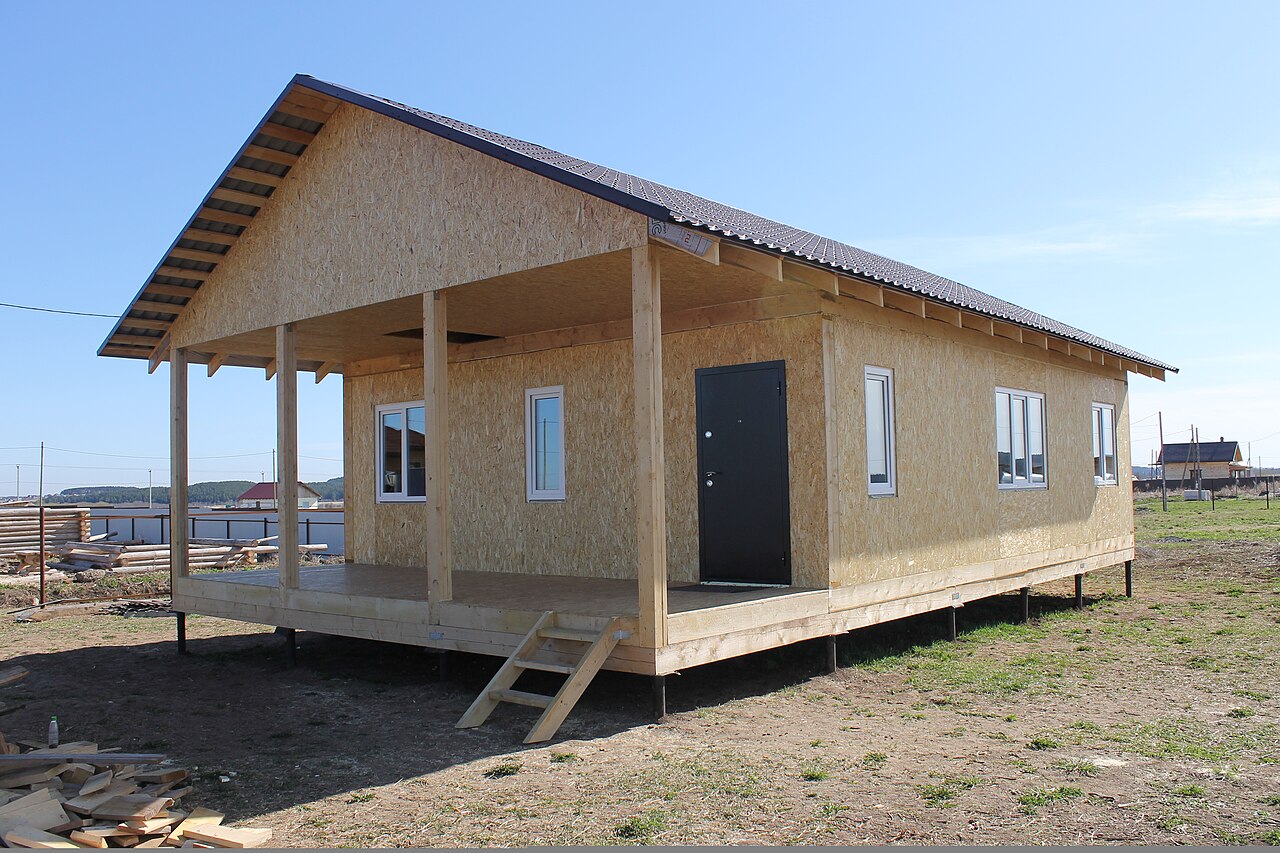
Photo: Tskgarantplus, CC BY-SA 4.0, via Wikimedia Commons.

How do you specify structural insulated panels?
To specify structural insulated panels, name a proprietary SIP system with a current third-party certificate (a BBA certificate or a European Technical Assessment) that covers your building type and height, then make the system holder or its approved designer responsible for the structural design and production drawings. State the panel build-up and thickness for the U-value, the fire resistance with the lining that achieves it, the treated sole plate and DPC detail, and the breather membrane and cladding that keep the OSB skins dry.
SIPs are a proprietary system, not a commodity. There is no British or harmonised European product standard for the panel as a whole, so the certificate does the job a product standard would normally do: it says what the system is, what it has been tested for, which buildings it can be used in, and who is allowed to design and install it. A clause that describes "SIP panels, 172 mm" without tying them to a certified system and its limits gives the contractor a free choice between products that may not have been assessed for the job at all.
This guide covers timber SIPs, two oriented strand board skins bonded to a foam core, under Uniclass Pr_20_93_85_90 Timber structural insulated panels (SIPs). Uniclass has separate codes for Pr_20_93_85_52 Metal structural insulated panels (SIPs) and Pr_20_93_85_16 Concrete structural insulated panels (SIPs), and the older Pr_20_93_85_84 Structural insulated wall panels is no longer in use.
What does a structural insulated panel clause need to cover?
Some properties are specific to structural insulated panels. Others belong in every product clause. A clause that leaves either out gives the contractor room to substitute.
Properties of structural insulated panels
- Structural performanceNever guessAxial, bending and racking capacity from certified design values.
- Fire resistanceNever guessDepends on the lining tested with the panel.
- Thermal performanceU-value and junction psi-values from the system holder.
- ThicknessPanel thickness for structure and U-value.
- Third-party certificationBBA certificate or ETA covering the building type and height.
What every product clause needs
- Manufacturer and product referenceNamed system; the certificate belongs to it.
- Product standardNo product standard for the panel; components to BS EN 300 and foam standards.
- Installation methodCertificate holder's details, erected by approved installers.
- Technical submittalsCertificate, calculations and production drawings.
- Operation and maintenance informationFixing into panels and rules for later alterations.
- MaterialOSB/3 skins and PUR or EPS core.
- Nominal sizePanel widths and heights set the setting-out.
Uniclass Pr_20_93_85_90 Structural insulated panels. Not every property applies to every project; where one does not, say so rather than leaving it blank.
Fields marked Never guess (structural performance and fire resistance) depend on the project and should never be filled from a default or a previous job. If the information is not available yet, the clause should say so with a TBC and a reason.
Which decisions does the clause depend on?
Most properties follow from the product you choose. These depend on the project, so they need a decision from the designer before the clause is written.
- 01
Which certified system, and what it covers
CertificationThe certificate is the core of the specification. UK SIP systems are usually assessed by the BBA, and some hold a European Technical Assessment. Each certificate sets the scope: building types, number of storeys, whether the panels may be used for walls, roofs or floors, and which details have been assessed. One current certificate, for example, covers domestic buildings up to four storeys, above the DPC only, for loadbearing walls and roofs but not floors. Warranty providers and lenders also look for the certificate, and some keep their own lists of accepted systems.
How to decide
- Read the scope of the certificate against the building: use, height, number of storeys, walls or roof.
- Check that the warranty provider accepts the system.
- If the project is open to alternatives, set the scope requirements in the clause so any substitute has to meet them.
- Make the certificate and its current status a submittal.
Write it asCertification: Current BBA certificate or European Technical Assessment covering domestic buildings of this height and number of storeys, for walls and roof. Submit before ordering. - 02
Who designs the panels and the openings
Never guessPanel capacity depends on the system: skin thickness, core, spline joints and the fixings at each junction. Certificates give design values and require the structural calculations to be done by a competent engineer, with production drawings from the system holder or its approved designers. Openings, point loads from beams and racking resistance are where the design is most sensitive. The project engineer still has to design the foundations, the interfaces with any steel or glulam, and check the overall stability, so the clause must split the responsibilities clearly.
How to decide
- Make the system holder or its approved designer responsible for panel design and production drawings.
- State the loads, deflection limits and consequence class the design must meet.
- Have the project engineer review the panel design and design the interfaces.
- Freeze opening sizes and positions before production drawings start.
Write it asStructural design: By system holder or its approved designer to BS EN 1995-1-1 and the certificate design values; submit calculations and production drawings for review by the structural engineer. - 03
Fire resistance, linings and height limits
Never guessA SIP wall gets its fire resistance from the panel and the lining together, so the period belongs to a tested or assessed build-up, not to the panel. One certificate, for example, gives REI 30 with 12.5 mm Type A plasterboard on battens and REI 60 with 15 mm Type F gypsum board on battens, classified to BS EN 13501-2. The foam core is combustible: the same certificate says the panels should not be used in external walls of buildings with a storey at least 18 m above ground, nor as infill panels in external walls of buildings with a storey more than 11 m above ground, and it lists regulation 7(2) as a restriction. Cavities in the cladding outside the panel need cavity barriers as Approved Document B requires.
How to decide
- Take the fire resistance period for each wall and floor from the fire strategy.
- Specify the lining exactly as the certificate or test report that gives that period.
- Check building height against the certificate and against regulation 7(2) before choosing SIPs for external walls.
- Detail cavity barriers in the cladding cavity and at compartment lines.
Write it asFire resistance: REI 60 to BS EN 13501-2, achieved with the lining tested by the system holder; submit evidence. Lining: As tested, fixed to battens as the certificate. - 04
Keeping the OSB skins dry
MoistureThe skins are usually OSB/3 to BS EN 300, a load-bearing board for humid conditions, not for wetting. The panel relies on staying dry for its durability: above the DPC, behind a breather membrane and a drained, ventilated cladding, and with an airtight, vapour-controlled inner face so moist air from inside does not reach the cold outer skin. The sole plate sits closest to any water and is usually preservative treated. On site the panels have to be protected from rain, and edges that get wet need to dry before they are closed in.
How to decide
- Set the panels on a treated sole plate on a DPC, with the ground clearance the certificate requires.
- Specify a breather membrane and a drained, ventilated cavity behind the cladding.
- Seal panel joints on the warm side with the system holder's airtightness tapes, and check the build-up against BS 5250.
- Require weather protection during erection and a moisture check before linings go on.
Write it asSole plate: Preservative treated to BS 8417, on DPC. Panel joints: Sealed on the warm side with system holder's airtightness tape. External face: Breather membrane and ventilated cladding cavity. - 05
Thickness, U-value and junctions
Part LSIPs give a high U-value performance for their thickness, and much of the energy benefit comes from airtightness and fewer thermal bridges than a stud wall. The panel thickness is a structural and a thermal decision at the same time, so it cannot be changed late without new calculations. The junctions, at the ground floor, eaves, openings and between panels, decide the real heat loss, and the system holder should provide the psi-values used in the energy calculation. Services should run in a battened service zone so the panels are not chased.
How to decide
- Agree panel thickness with the system holder and engineer once the U-value target is known.
- Ask for calculated psi-values for the main junctions, for use in SAP or SBEM.
- Specify a battened service zone on the inside face and forbid chasing the panels.
- Set an airtightness target and test it at completion.
Write it asThermal performance: Wall U-value as the energy calculation; junction psi-values to be provided by the system holder. Services: In battened service zone; panels not chased.
The values under "Write it as" are examples. The right value depends on the location, the use and the fire strategy.
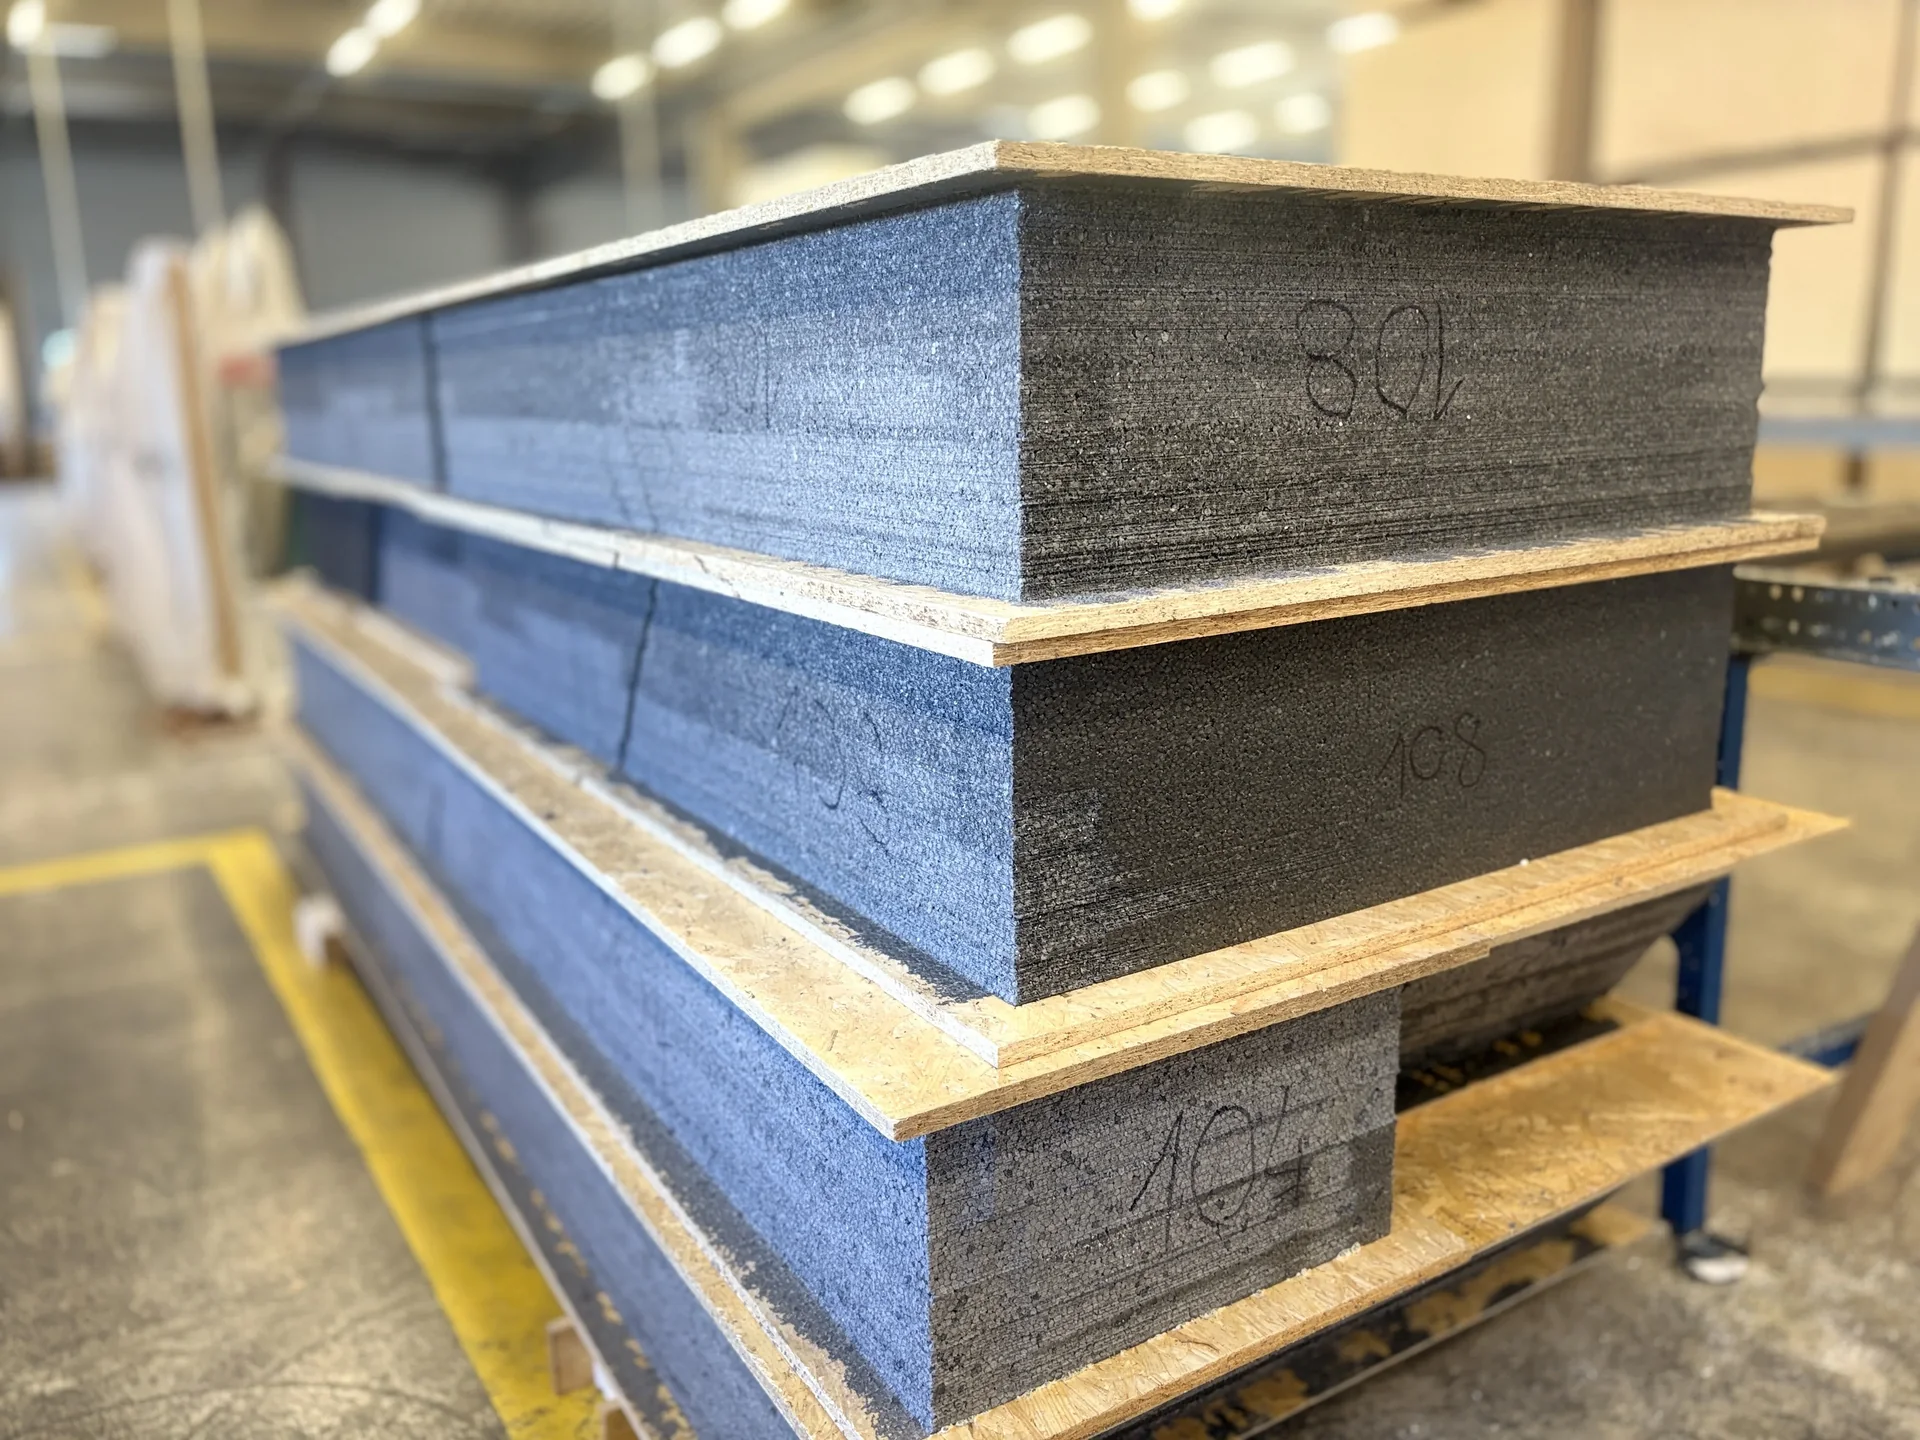
Photo: Nexiamia, CC BY-SA 4.0, via Wikimedia Commons. Resized and converted to WebP.

Which standards should the clause cite?
Cite the product standard the declaration of performance refers to, the code of practice for installation, and the test method behind each value you set. A value without its test method cannot be checked against a submittal.
- BS EN 300
- Oriented strand boards (OSB). Definitions, classification and specifications
The OSB classes used for SIP skins. OSB/3 is the load-bearing board for humid conditions.
In the clause "Skins: OSB/3 to BS EN 300, as the system certificate."
- BS EN 13165
- Thermal insulation products for buildings. Factory made rigid polyurethane foam (PU) products. Specification
The product standard for rigid polyurethane foam, relevant where the core is PUR or PIR.
In the clause Cite it only through the certificate: "Core: Polyurethane, as the system certificate".
- BS EN 13163
- Thermal insulation products for buildings. Factory made expanded polystyrene (EPS) products. Specification
The product standard for EPS, used in some SIP cores, including graphite-enhanced grades.
In the clause "Core: EPS to BS EN 13163, as the system certificate."
- BS EN 1995-1-1
- Eurocode 5. Design of timber structures. General. Common rules and rules for buildings
The timber design code that panel calculations and connection design are carried out to.
In the clause "Structural design: To BS EN 1995-1-1 and the certificate design values."
- BS EN 13501-2
- Fire classification of construction products and building elements. Classification using data from fire resistance and/or smoke control tests, excluding ventilation services
The REI classification for loadbearing walls and floors, given for the panel and lining together.
In the clause "Fire resistance: REI 60 to BS EN 13501-2, with the lining tested."
- BS EN 13501-1
- Fire classification of construction products and building elements. Classification using data from reaction to fire tests
Reaction to fire classes. Foam-cored panels do not meet A2-s1,d0, which limits where they can be used in external walls.
In the clause Use it in the cladding and lining clauses for the surfaces, rather than for the panel.
- BS 5250:2021
- Management of moisture in buildings. Code of practice
Condensation and moisture risk in walls and roofs, including the need for a vapour-controlled, airtight warm side in framed construction.
In the clause "Condensation risk: Build-up assessed to BS 5250; submit assessment."
- BS 8417
- Preservation of wood. Code of practice
Preservative treatment by use class and service life, applied to sole plates and other timbers at risk of wetting.
In the clause "Sole plates: Treated to BS 8417 for the use class."
Confirm the current edition of each standard at every issue. Avoice's State of UK Specifications 2026 found a withdrawn standard cited in 40% of specifications at contract issue.
For the regulations behind these choices, see Approved Document B explained, Part L and the Future Homes Standard, or search the Avoice Regulations library.
How do you write it in CAWS?
In CAWS, timber SIPs are written in G20, which has product clauses for structural insulated wall panels and structural insulated roof panels alongside the other engineered timber products. The type clause names the certified system, the panel build-up and thickness, and points to the system holder's design and the certificate for everything else.
The general G20 clauses carry the contractor's structural design, protection, jointing and fixing, erection proposals and temporary bracing. Linings, breather membrane and cladding are in their own sections, but the SIP clause should say which lining achieves the fire resistance, because the period depends on it.
- Manufacturer
- Submit proposals
- System reference
- Submit proposals
- Certification
- Current BBA certificate or ETA covering this building type and height, walls and roof
- Skins
- OSB/3 to BS EN 300
- Core
- Rigid polyurethane, as the system certificate
- Panel thickness
- TBC U-value and thermal bridging calculations not yet issued. Resolve before production drawings start.
- Structural design
- By system holder or approved designer, as clause 115; submit calculations and production drawings
- Fire resistance
- REI 60 to BS EN 13501-2 with the lining tested by the system holder
- Sole plate
- Preservative treated to BS 8417, on DPC
- Panel joints
- System holder's splines and fixings; sealed on the warm side with airtightness tape
- Openings
- Headers and lintels as production drawings
- Services
- In battened service zone; panels not chased
- Erection
- By installer approved by the system holder; proposals as clause 710
- Protection
- Panels kept dry, edges protected, as clause 510
Illustrative, not from a real project. One property is left as a TBC with a reason so it can be tracked and closed before issue.
Clauses the type clause relies on
- G20/115
- Contractor's structural design Design responsibility for the panels, loads, limits and the submittals the engineer reviews.
- G20/510
- Protection Keeping panels dry and undamaged in storage and during erection.
- G20/570
- Jointing/ fixing generally Fasteners and fixing methods where the system holder's details do not cover them.
- G20/710
- Proposals for erecting structural timber Erection sequence, lifting and stability submitted before work starts.
- G20/760
- Temporary bracing Keeping the panels stable until floors, roof and connections are complete.
Clause numbers vary between NBS versions and practice masters; G20 has a separate roof panel clause, so check that the roof is not left under the wall panel clause.
How do you write it in Uniclass?
Uniclass treats a SIP building as a prefabricated system: Ss_20_10_60_84 Structural insulated panel systems. The system clause describes the whole panel structure: walls and roof, sole plates, design responsibility, fire resistance with linings, airtightness and the U-value and junction performance.
The panels are product clauses under Pr_20_93_85_90 Timber structural insulated panels (SIPs), one per panel type if walls and roof differ. The linings, membranes and cladding are their own products and systems, referenced from the SIP system where they are part of the tested fire build-up.
- Description
- Timber SIP external walls and roof, two-storey dwelling
- Panels
- Pr_20_93_85_90 Timber structural insulated panels (SIPs) (SP01)
- Certification
- Current BBA certificate or ETA covering this building
- Structural design
- By system holder or approved designer; reviewed by the structural engineer
- Fire resistance
- REI 60 with tested lining, as the fire strategy
- Sole plate and DPC
- Treated sole plate on DPC, as the certificate
- Airtightness
- Warm-side joints taped; test at completion
- Thermal performance
- U-values and psi-values as the energy calculation
- Manufacturer
- Submit proposals
- System reference
- Submit proposals
- Skins
- OSB/3 to BS EN 300
- Core
- Rigid polyurethane, as the system certificate
- Panel thickness
- TBC U-value and thermal bridging calculations not yet issued. Resolve before production drawings start.
- Nominal size
- As production drawings
- Structural performance
- Certificate design values; calculations submitted
- Fire resistance
- REI 60 to BS EN 13501-2 with tested lining
- Third-party certification
- Current BBA certificate or ETA
Illustrative. Performance of the finished system sits in the system clause; properties of the product sit in the product clause.
In NBS Chorus the Uniclass product clause also carries the NBS reference 45-60-90/415 for structural insulated wall panels; use one referencing system throughout the specification.
What goes in the spec, and what goes in the schedule?
The specification defines each type once. The schedule and drawings say where each type goes.
In the specification
What the product is and how it performs and is installed. Written once per type.
In the schedule or drawings
Where each type goes and how much of it. Changes with every plan revision.
Write each panel type once and let the system holder's production drawings and the project drawings set out where each goes. Opening sizes belong on the drawings and schedules, not in the clause, but they must be frozen before production drawings start.
What are the common mistakes?
Most problems are a missing property, a property filled with the wrong kind of value, or a decision left silently open.
- "SIPs or similar" with no certificate. Without a named certified system, the scope and test evidence are unknown. Require a certificate that covers the building.
- Fire period without the lining. The period belongs to the panel and lining together. Specify the lining as tested.
- Ignoring the height limit. Foam-cored panels are restricted in taller buildings and relevant buildings. Check height before choosing SIPs for the external walls.
- Late changes to openings. Moving a window after production drawings means new calculations and new panels. Freeze openings first.
- Chasing services into panels. Cutting into the skins and core weakens them and breaks the airtight layer. Specify a service zone.
- Panels left wet on site. OSB that is closed in wet risks decay and swelling. Require protection and a moisture check before linings.
How Avoice helps
Avoice's spec writer drafts SIP clauses from the wall and roof build-ups on your drawings and the system you have chosen, and keeps track of what the system holder still owes you.
- Drafts from your drawings and schedules
It reads the wall and roof types from your sections and schedules, picks the G20 or Uniclass heading, and fills in the system, linings and responsibilities your information supports.
- Leaves a TBC where the system holder has not reported
If panel thickness depends on U-value and psi-value calculations not yet received, the clause says TBC with the reason, and it goes into the project TBC register to close before tender.
- Writes in your format and your style
Choose CAWS or Uniclass. Avoice adapts your own G20 clauses, including contractor's design and erection proposals, rather than replacing them with generic text.
- Checks the clause against everything else
QA/QC flags a fire period in the clause that differs from the fire strategy, a lining in the K section that is not the one the fire test used, or a cross-reference to a G20 clause that no longer exists.
- Keeps product data in one place
The certificate, test reports and design submissions sit in the Product Room linked to the clause, so a proposed alternative system can be checked against the scope and fire build-up the clause sets.
Related guides: How to specify OSB boards, How to specify breather membranes, How to specify cavity barriers.
Software can draft and check. The designer still chooses the product and is responsible for the specification.
Draft your structural insulated panel clause in Avoice
Upload your drawings and schedules. Avoice drafts the clause in CAWS or Uniclass, cites the standards and flags anything your information does not settle.
This guide is for general education and is not professional advice. Check current editions of standards and Approved Documents, the manufacturer's data, and the requirements of your project before relying on any clause.