
How to specify standing seam roofs
What a standing seam roof clause has to settle, from the metal and its finish to clips, substrate and fire, and how to write it in CAWS and in Uniclass.
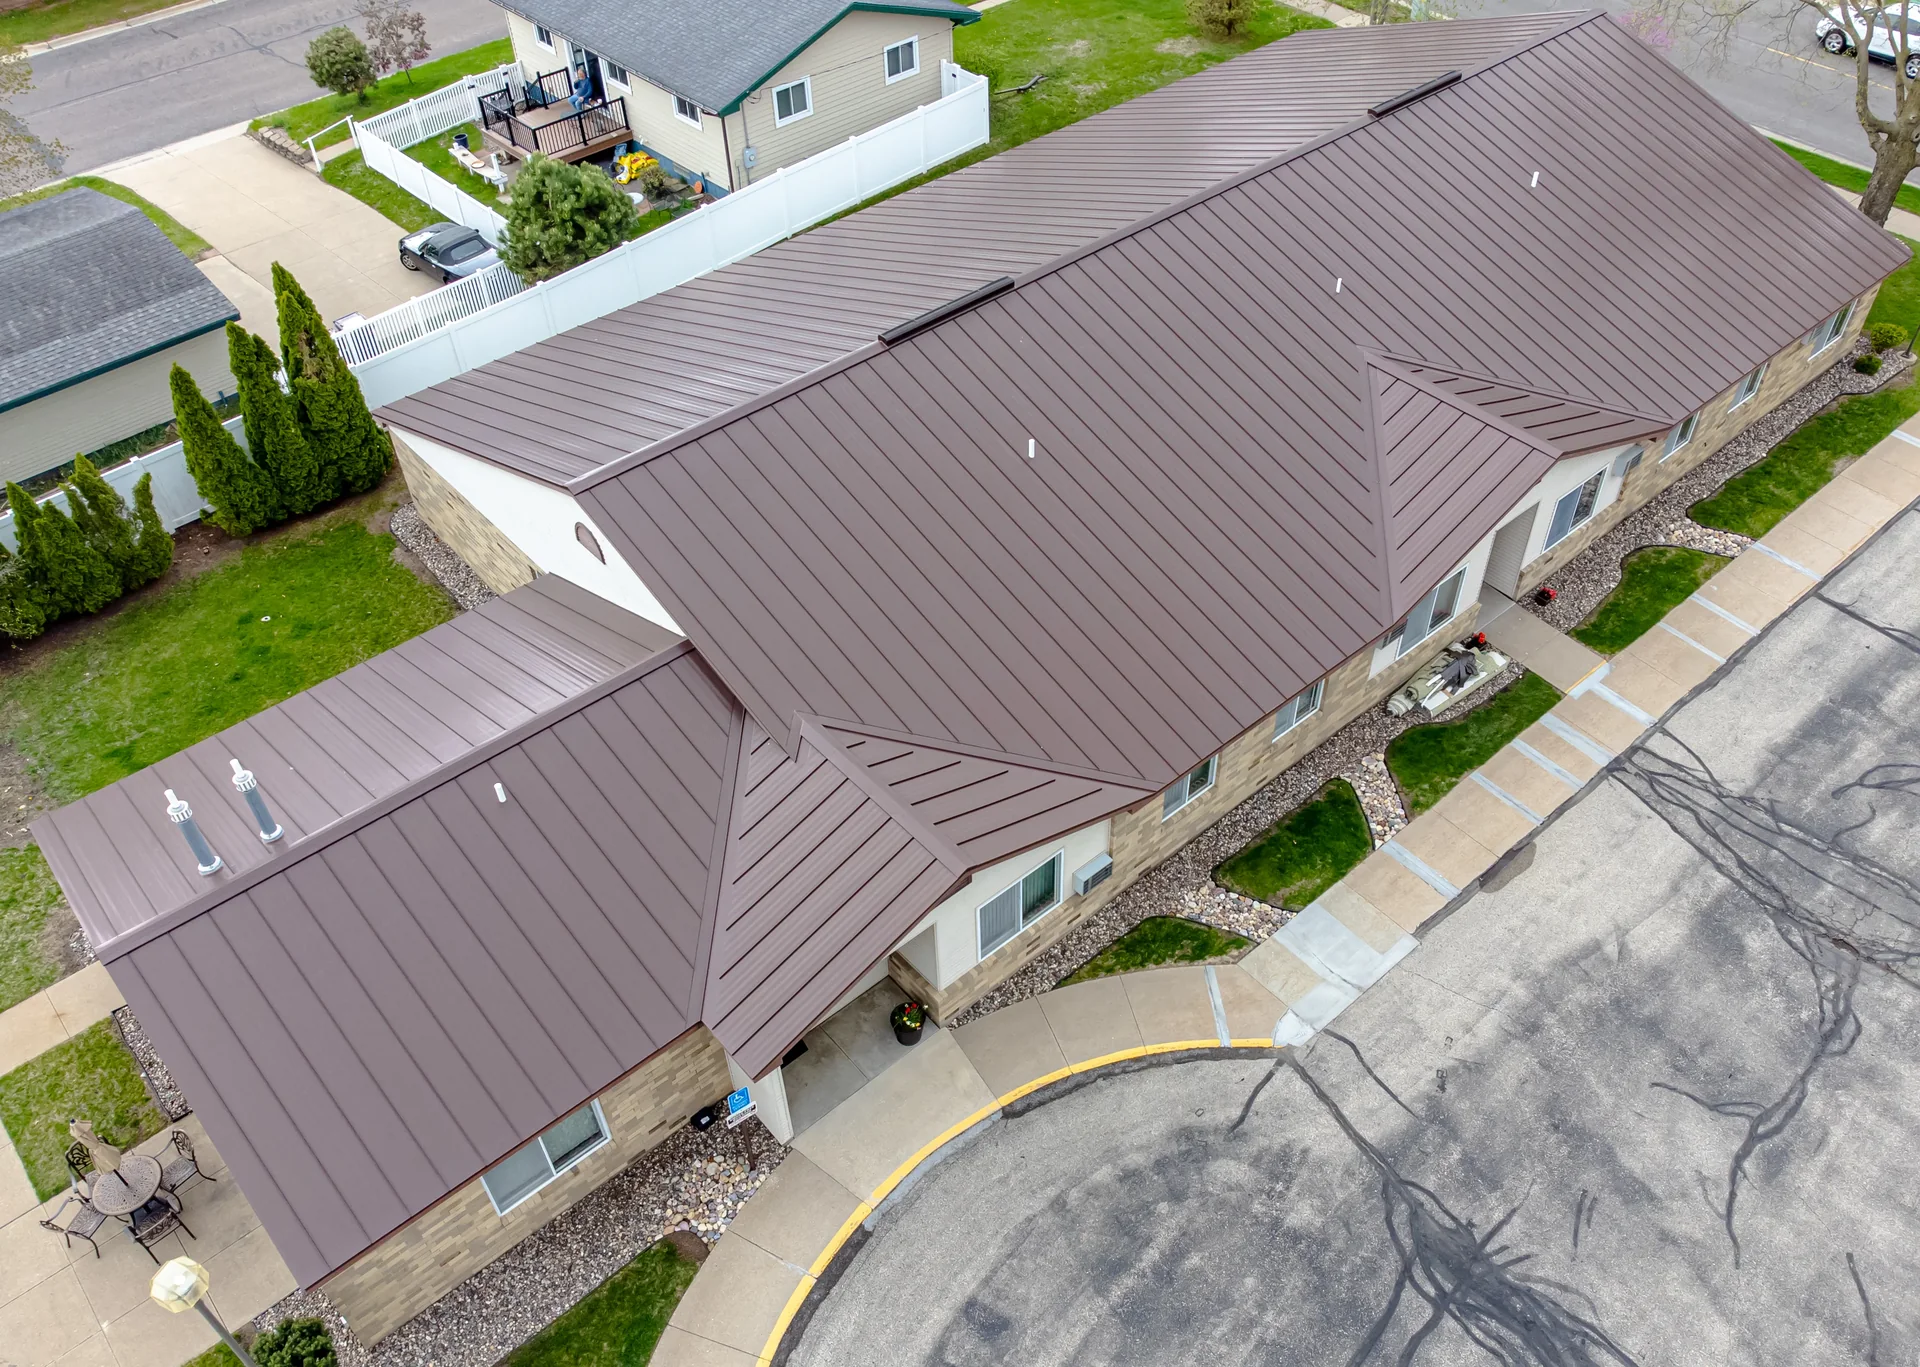
Photo: Wikideas1, CC0, via Wikimedia Commons. Resized and converted to WebP.

How do you specify standing seam roofs?
To specify a standing seam roof, first decide whether it is a fully supported roof on a deck (traditional zinc, copper, aluminium or stainless steel) or a self-supporting roll-formed system on purlins, because that sets the CAWS section, the product standard and the build-up. Then state the metal, alloy, thickness and finish, the seam type and centres, the clip layout for wind and thermal movement, the substrate and ventilation, and the external fire performance of the whole roof.
"Standing seam" describes a joint, not a product. The same name covers a pre-weathered zinc roof on a ventilated plywood deck, a copper dormer, and a long-span aluminium roof rolled on site and clipped to purlins. Those are written in different CAWS sections against different product standards, and a clause that only says "standing seam metal roof, colour grey" leaves the contractor to choose between them on price.
This guide takes the most common UK architectural case, a fully supported zinc roof, as its worked example. In Uniclass the sheet is Pr_25_71_51_97 Zinc traditional sheets. The aluminium and copper equivalents are Pr_25_71_51_06 Aluminium traditional sheets and Pr_25_71_51_17 Copper traditional sheets, and self-supporting roll-formed systems sit under profiled sheet codes such as Pr_25_71_51_03 Aluminium profiled sheets.
What does a standing seam roof clause need to cover?
Some properties are specific to standing seam roofs. Others belong in every product clause. A clause that leaves either out gives the contractor room to substitute.
Properties of standing seam roofs
- Structural performanceNever guessClip density and fixings to resist wind uplift.
- Reaction to fire classificationNever guessCoated or backed sheets may not be A1.
- Identification labellingSheets marked with alloy, finish and thickness.
- SubstrateDeck type, ventilation and underlay set by the manufacturer.
- Non-fragilityNever guessMainly for self-supporting sheets over purlins.
- FinishMill, pre-weathered or coated, approved on samples.
- ProfileSeam height, shape and centres.
- Material gradeAlloy and temper; zinc-copper-titanium for zinc.
- FixingsFixed and sliding clips, and their fasteners.
- Product typeFully supported or self-supporting standing seam.
- Corrosion protectionUnderside coating, and keeping zinc away from copper run-off.
- Laps and jointsSeam type and any cross joints for the pitch.
- AccessoriesEaves, verge, ridge and abutment details, snow guards.
What every product clause needs
- Manufacturer and product referenceSheet manufacturer and named finish or system.
- Product standardBS EN 988 for zinc, with BS EN 14783 for the roofing product.
- Installation methodManufacturer's design guide, by a trained metal roofing contractor.
- Technical submittalsClip layout, fixed zone, wind calculation and fire classification.
- Operation and maintenance informationGutter clearing, inspection and safe access routes.
- MaterialZinc, aluminium, copper, stainless or coated steel.
- ThicknessCommonly 0.7 or 0.8 mm for zinc; affects stiffness and noise.
Uniclass Pr_25_71_51_97 Standing seam roofing. Not every property applies to every project; where one does not, say so rather than leaving it blank.
Fields marked Never guess (structural performance, reaction to fire classification and non-fragility) depend on the project and should never be filled from a default or a previous job. If the information is not available yet, the clause should say so with a TBC and a reason.
Which decisions does the clause depend on?
Most properties follow from the product you choose. These depend on the project, so they need a decision from the designer before the clause is written.
- 01
Fully supported or self-supporting
SystemA fully supported roof is hand or machine formed from coil or sheet and laid on a continuous deck, usually plywood or boarding. The deck carries the load and the metal only keeps the water out. A self-supporting system is roll formed into deep trays that span between purlins on clips, so the sheet itself is structural. The two have different product standards (BS EN 14783 and BS EN 14782), different CAWS sections and different substitution risks. Specifying "standing seam" without saying which lets a contractor swap a ventilated zinc roof for a trapezoidal-looking steel system.
How to decide
- Domestic roofs, dormers, curved and small roofs with a deck: fully supported, CAWS H72 to H75 by metal.
- Long spans on purlins, for example sports halls and warehouses: self-supporting, usually in H31.
- State the product type in the first line of the clause, before the metal and finish.
Write it asRoofing: Fully supported zinc standing seam roofing on a continuous plywood deck, to BS EN 14783. - 02
Metal, alloy, thickness and finish
MetalEach metal has its own standard and its own habits. Architectural zinc is a zinc-copper-titanium alloy to BS EN 988; aluminium, copper and stainless steel have their own material standards. The clause should give the alloy or grade, the thickness and the surface finish, because the same range is often sold in natural, pre-weathered and coated versions that age differently and carry different fire classifications. Thickness affects how flat the pans look between seams and how much drumming you hear in rain. Leave the colour as a TBC if it depends on a planning condition, rather than writing a brochure name nobody has approved.
How to decide
- Zinc: 0.7 mm is common, 0.8 mm where flatness or exposure matters; check the manufacturer's range.
- Pre-weathered finishes look settled from day one; natural zinc and copper change colour over years.
- Ask for samples from production coil and approve them before ordering.
Write it asZinc: Zinc-copper-titanium to BS EN 988, 0.7 mm thick, pre-weathered finish. Submit samples. - 03
Clips, fixed zone and wind uplift
Never guessStanding seam sheets are held only by clips folded into the seams. Fixed clips stop the sheet sliding down the roof; sliding clips hold it down while letting it expand and contract. The number of clips per square metre comes from a wind calculation to BS EN 1991-1-4, with more at the edges and corners than in the middle of the roof. Without that calculation the contractor will use the standard spacing, which may be fine in a sheltered town and wrong on an exposed coastal site. Clip fasteners also need a pull-out value in the deck you have specified.
How to decide
- Ask the manufacturer or installer to submit a clip layout from a wind calculation for the site.
- Show the fixed zone on the roof plan, usually near the ridge or at mid-length of long sheets.
- Check that the deck thickness and fixings give the pull-out the calculation assumes.
Write it asFixing: Fixed and sliding clips at centres from a wind load calculation to BS EN 1991-1-4. Submit clip layout and calculation before fabrication. - 04
Deck, ventilation and the underside of the metal
Build-upZinc in particular can corrode from the underside if moisture is trapped against it, so manufacturers set rules for each build-up. A cold, ventilated roof puts an air gap under the deck; a warm, non-ventilated roof usually needs a structured underlay and, for some products, a zinc with a factory coating on the back. These are manufacturer rules, not options, and the warranty usually depends on them. Acidic timbers such as oak and red cedar, run-off from copper and water from bituminous roofs are also harmful to zinc, so check what sits above and below the roof.
How to decide
- Choose cold ventilated or warm non-ventilated with the condensation risk assessment to BS 5250.
- Follow the zinc manufacturer's build-up for that roof type, including underlay and any back-coated zinc.
- Keep zinc away from copper run-off and acidic timbers; check the manufacturer's compatibility list.
Write it asSubstrate: 18 mm exterior plywood on counterbattens forming a ventilated void, with structured underlay as recommended by the zinc manufacturer. - 05
External fire, reaction to fire and non-fragility
Never guessApproved Document B controls roof coverings by their external fire performance to BS EN 13501-5, judged by distance from the boundary. That classification belongs to the roof build-up, not to the metal alone, so ask for the classification report or deemed-to-satisfy basis for the deck, underlay and insulation you have specified. Reaction to fire matters where the metal is used as wall cladding or a steep dormer cheek; bare metal is normally A1, but coated or back-protected sheets may be A2. Non-fragility to ACR[M]001 is mainly a question for self-supporting sheets over purlins, where a sheet is the only thing between a worker and the floor below.
How to decide
- Get the boundary distances from the fire strategy and the BROOF class Approved Document B needs.
- For dormer cheeks and cladding, ask for the reaction to fire class of the exact finish.
- For self-supporting roofs, require a non-fragility class to ACR[M]001 for the tested assembly.
Write it asExternal fire performance: BROOF(t4) to BS EN 13501-5 for the specified build-up. Submit classification report.
The values under "Write it as" are examples. The right value depends on the location, the use and the fire strategy.
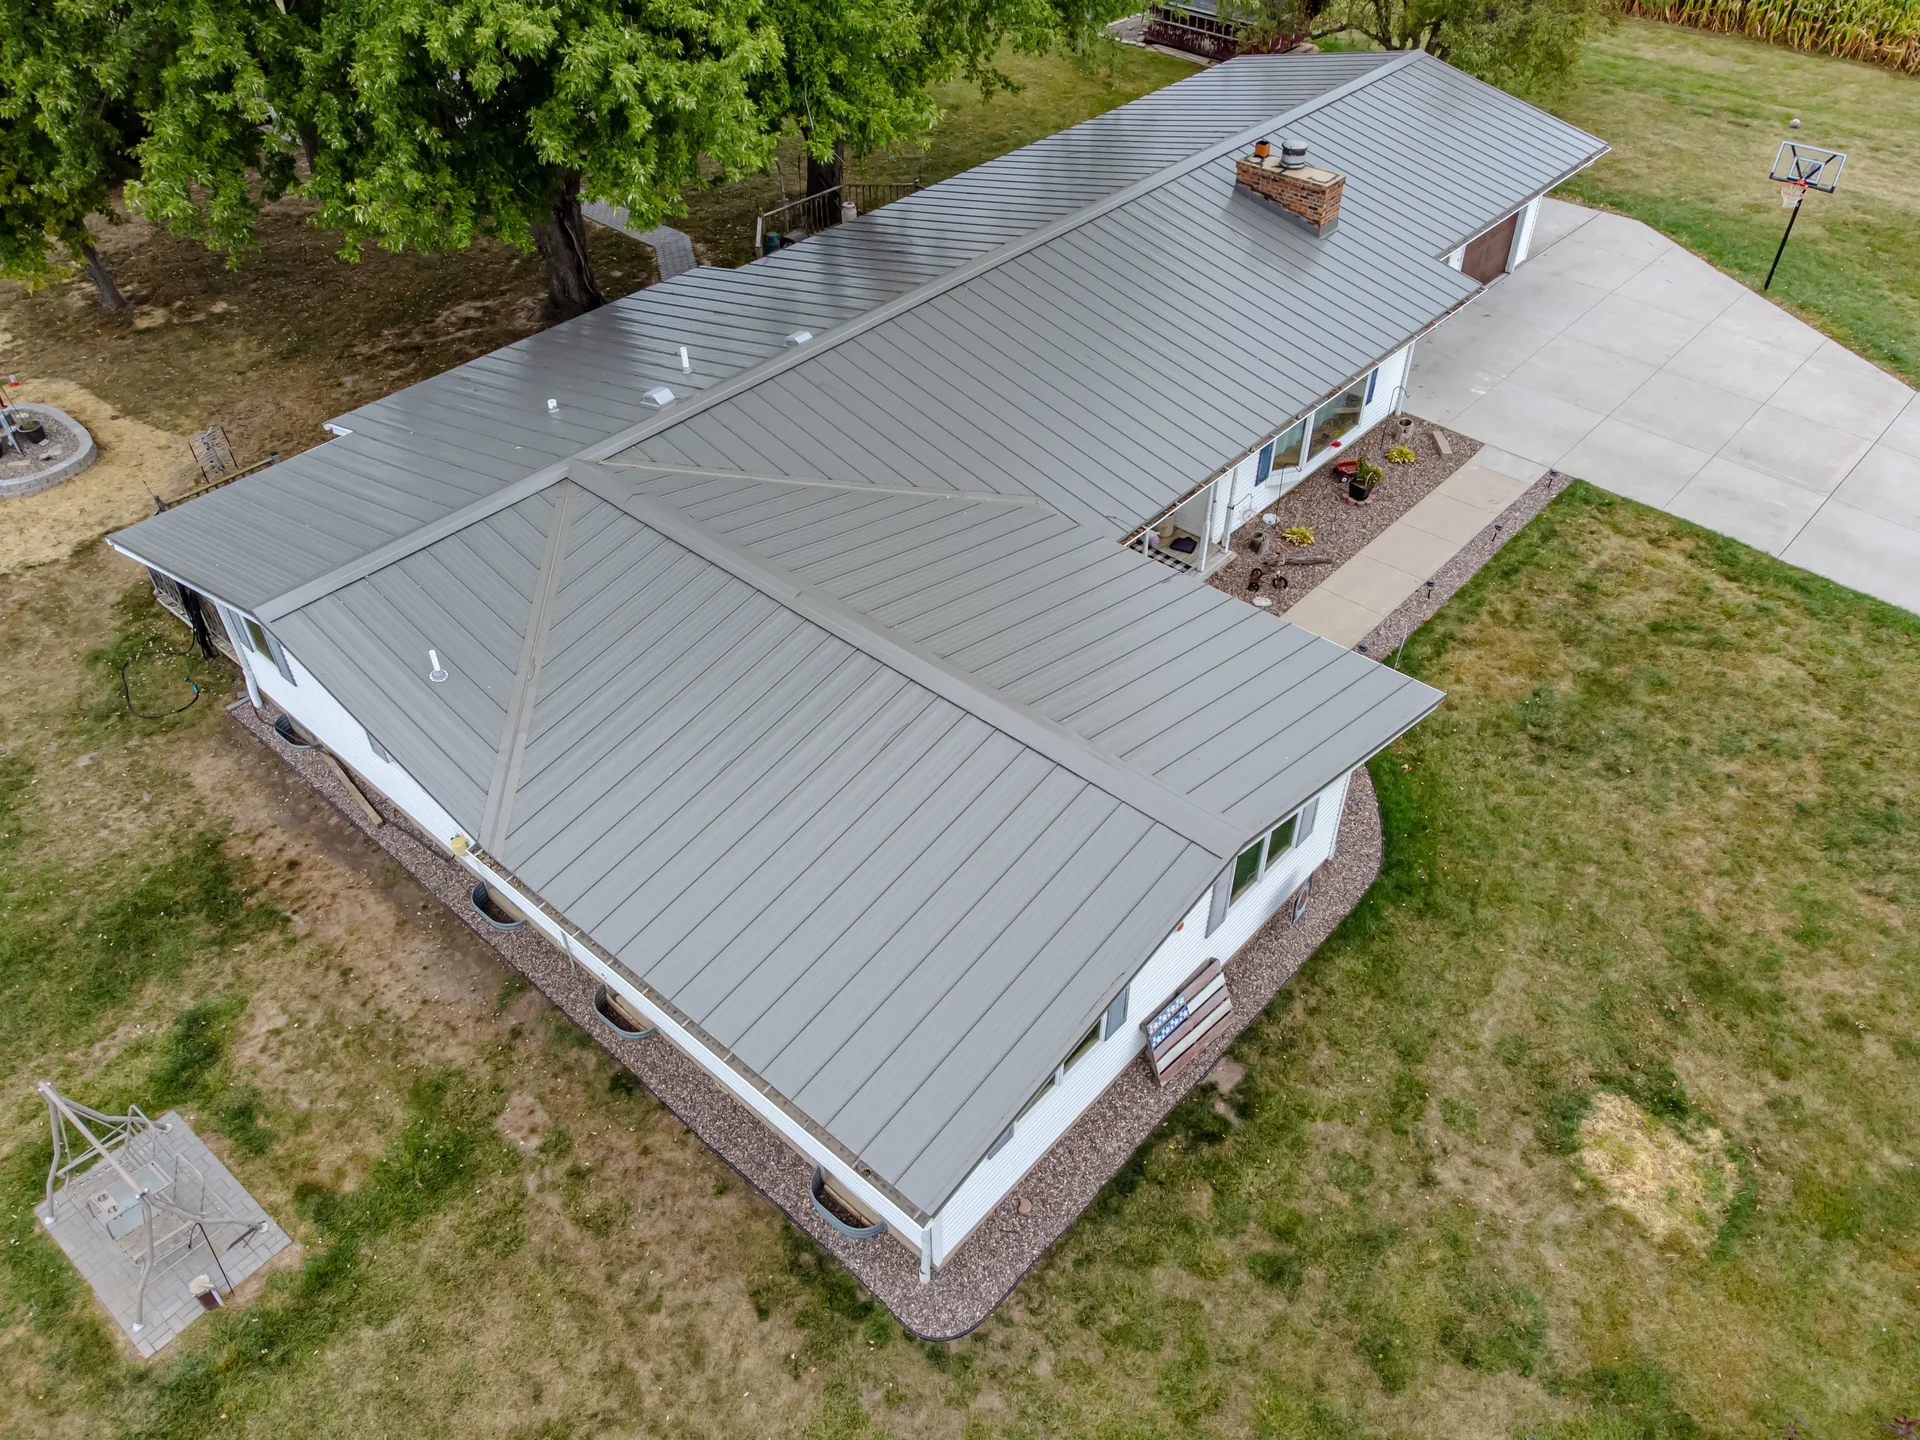
Photo: Wikideas1, CC0, via Wikimedia Commons. Resized and converted to WebP.

Which standards should the clause cite?
Cite the product standard the declaration of performance refers to, the code of practice for installation, and the test method behind each value you set. A value without its test method cannot be checked against a submittal.
- BS EN 988
- Zinc and zinc alloys. Specification for rolled flat products for building
The material standard for rolled zinc used in roofing and cladding, including composition and tolerances.
In the clause "Zinc: Zinc-copper-titanium to BS EN 988".
- BS EN 14783
- Fully supported metal sheet and strip for roofing, external cladding and internal lining. Product specification and requirements
The product standard for fully supported roofing in aluminium, copper, lead, steel, stainless steel and zinc. The 2013 edition replaced the 2006 one.
In the clause "Roofing: Fully supported metal sheet to BS EN 14783".
- BS EN 14782
- Self-supporting metal sheet for roofing, external cladding and internal lining. Product specification and requirements
The product standard for self-supporting sheets that span between supports, such as roll-formed standing seam systems.
In the clause Use it only for self-supporting systems: "Sheets: Self-supporting, to BS EN 14782".
- CP 143-5
- Code of practice for sheet roof and wall coverings. Zinc
The old UK code for zinc roofing, written for the roll cap system in imperial units. BSI has proposed a full revision because most zinc roofs are now standing seam.
In the clause Many masters still cite it for workmanship. Back it up with the manufacturer's design guide: "Workmanship: to the zinc manufacturer's current technical guide".
- BS EN 1991-1-4
- Eurocode 1. Actions on structures. General actions. Wind actions
The basis for the wind load calculation that sets clip spacing in edge, corner and general zones.
In the clause "Clip layout: from a wind load calculation to BS EN 1991-1-4 and its UK National Annex".
- BS EN 13501-5
- Fire classification of construction products and building elements. Classification using data from external fire exposure to roofs tests
External fire performance classes for roofs, such as BROOF(t4), used by Approved Document B for roof coverings near boundaries.
In the clause "External fire performance: BROOF(t4) to BS EN 13501-5".
- BS EN 13501-1
- Fire classification of construction products and building elements. Classification using data from reaction to fire tests
Euroclasses for reaction to fire, relevant where the metal forms wall cladding or a steep dormer cheek.
In the clause "Reaction to fire: Class A1 to BS EN 13501-1" (or as declared for coated sheet).
- BS 5250
- Management of moisture in buildings. Code of practice
Condensation risk and ventilation of roofs, which decides between a cold ventilated and a warm build-up under the metal.
In the clause "Build-up: as condensation risk assessment to BS 5250".
- ACR[M]001
- Test for non-fragility of large element roofing assemblies
The Advisory Committee for Roofsafety test and classes (A, B, C) for non-fragility, mainly relevant to self-supporting sheets over purlins.
In the clause "Non-fragility: Class B to ACR[M]001 for the installed assembly".
Confirm the current edition of each standard at every issue. Avoice's State of UK Specifications 2026 found a withdrawn standard cited in 40% of specifications at contract issue.
For the regulations behind these choices, see Approved Document B explained, Part L and the Future Homes Standard, or search the Avoice Regulations library.
How do you write it in CAWS?
CAWS gives each fully supported metal its own section: H71 lead, H72 aluminium, H73 copper, H74 zinc and H75 stainless steel. A zinc standing seam roof is written in H74 as a type clause near the start of the section, which names the substrate, underlay, zinc, finish, thickness, seam type and spacing, cross joints, fixing and accessories. Ridges, eaves and abutments are either lines in that clause or their own clauses in the 300s, as in the NBS-format specs we checked.
The rest of H74 holds what every type shares: workmanship, the zinc itself, the integrity requirement against wind, substrate preparation, timber, underlay, clip fixings and the forming of seams and details. Self-supporting roll-formed systems are different: manufacturers such as Kalzip publish their standing seam roofs as H31 Metal profiled/ flat sheet cladding/ covering, not H74.
- Substrate
- 18 mm exterior plywood on counterbattens forming a ventilated void, as clause 640
- Underlay
- Structured underlay as recommended by the zinc manufacturer
- Zinc
- Zinc-copper-titanium to BS EN 988, as clause 520
- Manufacturer
- Submit proposals
- Product reference
- Submit proposals
- Thickness
- 0.7 mm
- Finish
- TBC Pre-weathered colour is reserved by planning condition for approval on a sample panel. Resolve before ordering.
- Pitch
- 15 degrees
- Joints in direction of fall
- Double lock standing seams, 25 mm high
- Seam centres
- 430 mm
- Cross joints
- Not permitted; sheets in single lengths eaves to ridge
- Fixing
- Fixed and sliding clips, layout from wind load calculation to BS EN 1991-1-4, as clause 710
- Eaves
- Drip with continuous ventilation slot and insect mesh
- Ridge
- Manufacturer's ventilated ridge
- External fire performance
- BROOF(t4) to BS EN 13501-5 for this build-up
- Installer
- Contractor experienced in traditional metal roofing, approved by the zinc manufacturer
Illustrative, not from a real project. One property is left as a TBC with a reason so it can be tracked and closed before issue.
Clauses the type clause relies on
- H74/510
- Workmanship generally Preforming, folding, no sealant in joints, and allowing for thermal movement.
- H74/520
- Zinc strip/ sheet - standard temper alloy Zinc to BS EN 501 and BS EN 988, marked with type, finish and thickness.
- H74/530
- Integrity of zinc Design against wind pressure and suction without loss of weathertightness.
- H74/610
- Suitability of substrates Deck dry, clean and free of protruding fixings before zinc is laid.
- H74/710
- Fixings for clips Nail or screw type, shank and minimum length for the deck.
- H74/810
- Forming details Folds and welts formed without thinning, with allowance for movement.
Clause numbers vary between NBS versions and practice masters; the related clauses here follow an NBS-format H74 issued on Public Contracts Scotland, and the type clause number is illustrative.
How do you write it in Uniclass?
In Uniclass the roof is the system Ss_30_40_50_95 Zinc sheet fully supported roof covering systems. The system clause describes the build-up from deck to ridge and the performance only the finished roof can show: pitch, seam layout, clip design for wind, ventilation and external fire performance.
The zinc itself is a product clause under Pr_25_71_51_97 Zinc traditional sheets, called up from the system by type mark. If the same zinc is used on a dormer, the dormer system Ss_30_40_50_90 Zinc sheet dormer covering systems points to the same product clause, so a change of finish is made once.
- Description
- Zinc standing seam roofing on ventilated plywood deck
- Deck
- 18 mm exterior plywood on counterbattens, ventilated void
- Underlay
- Structured underlay as recommended by the zinc manufacturer
- Covering
- Pr_25_71_51_97 Zinc traditional sheets (Z01)
- Pitch
- 15 degrees
- Seams
- Double lock standing seams, 25 mm high, at 430 mm centres
- Fixing
- Fixed and sliding clips to a wind load calculation to BS EN 1991-1-4
- External fire performance
- BROOF(t4) to BS EN 13501-5
- Manufacturer
- Submit proposals
- Product reference
- Submit proposals
- Standard
- BS EN 988, roofing product to BS EN 14783
- Alloy
- Zinc-copper-titanium, standard temper
- Thickness
- 0.7 mm
- Finish
- TBC Pre-weathered colour is reserved by planning condition for approval on a sample panel. Resolve before ordering.
- Underside
- Back coating where the manufacturer requires it for the build-up
- Identification
- Marked with alloy, finish and thickness
- Reaction to fire
- As declared for the finish, to BS EN 13501-1
- Samples
- From production coil, before ordering
Illustrative. Performance of the finished system sits in the system clause; properties of the product sit in the product clause.
In NBS Chorus the Uniclass product clause also carries the NBS reference 45-65-52/435 for zinc traditional sheet; use one referencing system throughout the specification.
What goes in the spec, and what goes in the schedule?
The specification defines each type once. The schedule and drawings say where each type goes.
In the specification
What the product is and how it performs and is installed. Written once per type.
In the schedule or drawings
Where each type goes and how much of it. Changes with every plan revision.
Write each roof type once with a type mark and show seam setting out, fixed zones and details on the drawings. If the clause lists every roof by name it will be wrong when a dormer is added.
What are the common mistakes?
Most problems are a missing property, a property filled with the wrong kind of value, or a decision left silently open.
- "Standing seam" with no product type. It invites a self-supporting system where a fully supported roof was designed, or the reverse. Say which, and cite BS EN 14783 or BS EN 14782 to match.
- A standard clip spacing on an exposed site. Clip density comes from a wind calculation with heavier zones at edges and corners. Ask for the calculation and the layout.
- Zinc on an unventilated deck without the manufacturer's build-up. Trapped moisture can corrode zinc from the underside. Follow the manufacturer's warm or cold roof rules, including any back-coated zinc.
- Copper above zinc. Run-off from copper flashings or a copper roof onto zinc must be avoided. Check every detail that drains onto the roof.
- Sealant used to make seams watertight. Standing seams are weathered by folding, not by sealant. A clause that relies on sealant at low pitch is hiding a pitch problem.
- A finish name with no sample approval. Pre-weathered and coated finishes vary between batches and manufacturers. Approve a sample panel, especially where planning has an interest.
How Avoice helps
Avoice drafts metal roofing clauses from your roof plans and sections, and marks the decisions the drawings do not yet answer.
- Drafts from your drawings and schedules
It reads roof types such as R01 and R02 from the roof plan and sections, picks H74 or the Uniclass zinc system, and fills in pitch, deck and seam centres where the drawings show them.
- Leaves a TBC where the information is not there
If the zinc finish is held by a planning condition or the clip layout is waiting for the wind calculation, the clause says TBC with that reason and the item joins the project TBC register.
- Writes in your format and your style
Choose CAWS or Uniclass. Avoice works from your practice's own master clauses, so your standard eaves and ridge details stay in your words.
- Checks the clause against everything else
QA/QC flags a dormer drawn in zinc that has no clause, a copper flashing detailed above a zinc roof, or a withdrawn standard such as an old edition of BS EN 14783.
- Keeps product data in one place
Manufacturer's design guides, fire classification reports and declarations of performance sit in the Product Room, linked to the zinc product clause, so a substitution is checked against the same properties.
Related guides: How to specify lead flashings, How to specify breather membranes, How to specify zinc cladding.
Software can draft and check. The designer still chooses the product and is responsible for the specification.
Draft your standing seam roof clause in Avoice
Upload your drawings and schedules. Avoice drafts the clause in CAWS or Uniclass, cites the standards and flags anything your information does not settle.
This guide is for general education and is not professional advice. Check current editions of standards and Approved Documents, the manufacturer's data, and the requirements of your project before relying on any clause.