
How to specify natural stone cladding panels
What a natural stone cladding clause has to say, the test data that sets panel thickness, the fixings and fire questions behind it, and how to write it in CAWS and in Uniclass.
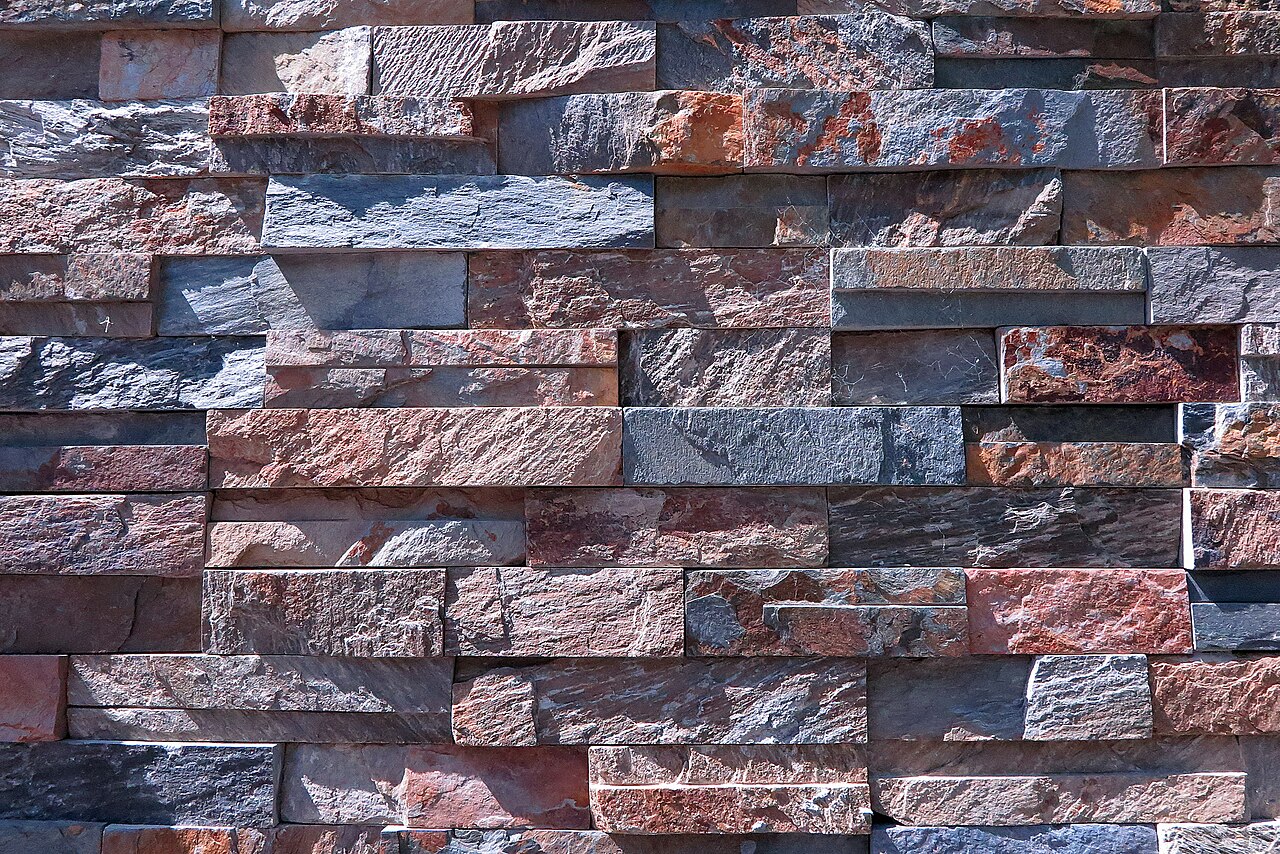
Photo: Dylan Moore, CC BY-SA 2.0, via Wikimedia Commons.

How do you specify natural stone cladding panels?
To specify natural stone cladding, name the stone by petrographic name, denomination, quarry and bed, and require a BS EN 1469 declaration of performance with flexural strength, breaking load at dowel hole and frost resistance. Panel thickness and fixings are then designed to BS 8298 from those test values and the wind load, usually by a specialist cladding designer, with sample and range panels, production testing and site testing of fixings written into the specification.
Stone is the cladding where the architect's choice of material and the engineer's design are most tightly linked. The same face size in two limestones can need different thicknesses, because the thickness comes from the stone's tested strength, the fixing method and the wind load. A clause that names a stone and a thickness from a previous job has skipped the calculation that justifies both.
This guide covers Pr_25_71_14_56 Natural stone panels used as external cladding, whether handset on restraint fixings or carried on rails as a rainscreen. Thin stone bonded to an aluminium core is a different product, Pr_25_71_14_57 Natural stone-faced aluminium core panels, with different test evidence and different fire questions.
What does a natural stone cladding panel clause need to cover?
Some properties are specific to natural stone cladding panels. Others belong in every product clause. A clause that leaves either out gives the contractor room to substitute.
Properties of natural stone cladding panels
- Sample approvalRange panels and control samples show natural variation.
- Nominal sizeFace size drives thickness and fixing positions.
- SubstrateBacking wall that takes the fixings and rails.
- Support systemNever guessRails, angles or restraint fixings back to the structure.
- Joint widthOpen or pointed joints; accommodates tolerance and movement.
- AccessoriesCopings, sills, flashings and closers to match.
- Cavity widthClear ventilated zone behind rainscreen panels.
- Reaction to fire classificationNever guessStone is A1; check rails, insulation and membrane too.
- FixingsStainless dowels, kerf clips or undercut anchors.
- ProfileFlat, rebated or moulded edges and returns.
- Structural performanceNever guessThickness and fixings resisting wind and self-weight.
- FinishSawn, honed, tooled or flamed; affects strength.
- Cavity barrier typeNever guessOpen-state barriers in the ventilated cavity.
- Weather resistanceRainscreen or sealed joints; frost and salt exposure.
- Edge treatmentArrises, drips and visible edges at reveals.
What every product clause needs
- Manufacturer and product referenceQuarry, supplier and stone name, plus the cladding system if proprietary.
- Product standardBS EN 1469, with declared test values.
- Installation methodBS 8298 part for the cladding type, plus the fixing designer's method.
- Technical submittalsDoP, test certificates, thickness and fixing calculations.
- Operation and maintenance informationCleaning methods safe for the stone; replacing a panel.
- MaterialPetrographic name and denomination, origin and bed.
- ThicknessCalculated from test data, not chosen from habit.
Uniclass Pr_25_71_14_56 Stone cladding. Not every property applies to every project; where one does not, say so rather than leaving it blank.
Fields marked Never guess depend on the project and should never be filled from a default or a previous job. If the information is not available yet, the clause should say so with a TBC and a reason.
Which decisions does the clause depend on?
Most properties follow from the product you choose. These depend on the project, so they need a decision from the designer before the clause is written.
- 01
Naming the stone and its evidence
StoneTrade names drift. The same name can be used for stone from different beds or quarries, and a substitute offered at tender may look similar and test quite differently. BS EN 1469 expects the stone to be described by its petrographic name, worked out by petrographic examination to BS EN 12407, and by a denomination following BS EN 12440, with the place of origin. The declaration of performance then gives the declared values the thickness calculation needs. If the clause has a trade name and a colour, the engineer has nothing to calculate from and the client has no way to refuse a cheaper look-alike.
How to decide
- Name the stone by denomination, petrographic name, quarry and bed, not only by trade name.
- Require a current BS EN 1469 declaration of performance before the stone is accepted.
- Ask for flexural strength, breaking load at dowel hole, frost resistance and water absorption values from the same bed.
- Treat any substitution as a new stone that needs new test data and a new calculation.
Write it asStone slabs: To BS EN 1469. Denomination to BS EN 12440 and petrographic name to BS EN 12407 as declaration of performance. Origin: named quarry and bed. Submit declaration of performance. - 02
Panel thickness comes from a calculation
Never guessBS 8298 sets out how panel thickness is checked from the stone's flexural strength and the strength at the fixing, with factors of safety that take account of how variable the stone's results are. The 2020 revision gives a method for the partial load factor and worked examples in annexes. Wind load, panel size, fixing type and fixing positions all go into it. A thin panel of a strong granite and a thicker panel of a softer limestone can both be right. A thickness picked to match a precedent, or reduced at tender to save weight, can leave a panel that cracks at the fixings years later.
How to decide
- Get the design wind pressures, including corner zones, from the structural engineer.
- Put the thickness calculation in the contractor's design portion if the fixing designer is not yet appointed, and say which BS 8298 part applies.
- Ask for production control test results during supply, not only the original type tests.
- Do not reduce thickness or change finish without a revised calculation.
Write it asThickness: Calculated to BS 8298-4 using declared flexural strength (BS EN 13161) and breaking load at dowel hole (BS EN 13364) for the finish supplied, and design wind loads to BS EN 1991-1-4. Submit calculation. - 03
Support system and fixings
Never guessHandset stone hangs on loadbearing and restraint fixings into the backing wall. Rainscreen stone is usually held on vertical or horizontal rails with kerf clips, undercut anchors or dowels into the panel edge. Either way the fixings are austenitic stainless steel, sized and positioned by the fixing designer, and the backing has to be able to take them. Problems come from leaving the support system as "proprietary" without a designer, from mixing metals at contact points, and from forgetting that the fixing hole or kerf is where the panel is weakest. Issued stone cladding specifications back the design with pull-out tests of the fixings in the actual backing, before and during installation.
How to decide
- Decide early whether the stone is handset or rail-mounted; it changes the backing wall, the cavity and the fire answer.
- Name who designs the fixings and support system, and require calculations and drawings for review.
- Specify austenitic stainless steel to BS EN ISO 3506-1 for fixings, with isolation where dissimilar metals meet.
- Write site pull-out testing of fixings, before and during installation, into the specification.
Write it asSupport system: Aluminium rails and brackets with thermal isolators, designed by cladding contractor. Panel fixings: austenitic stainless steel undercut anchors, positions as fixing design. Site testing of fixings as clause 435. - 04
Fire: the stone is the easy part
Never guessNatural stone is classified A1 without testing under Commission Decision 96/603/EC, so the panel itself is rarely the problem. The rails, thermal isolators, insulation, membrane and any resin used to repair or back the stone are. On a relevant building under regulation 7(2), every material that becomes part of the external wall must be A2-s1,d0 or A1 unless it is on the regulation 7(3) list. Approved Document B asks the same for residential buildings with a storey 11 m or more above ground. The ventilated cavity behind rainscreen stone also needs cavity barriers, and the cavity barrier type has to work with an open cavity.
How to decide
- Establish height and use, and whether regulation 7(2) or the 11 m guidance applies, before choosing insulation and membrane.
- Ask for classification reports for each non-stone component, including thermal isolators and any mesh or resin backing.
- Use open-state cavity barriers that close on heating where the cavity must stay ventilated, positioned to the fire strategy.
- Check that any resin-backed or mesh-backed slabs are acceptable for the wall, since the backing is not stone.
Write it asReaction to fire: Stone Class A1. All other materials forming part of the external wall Class A2-s1,d0 or A1 to BS EN 13501-1, or within regulation 7(3). Cavity barrier type: open-state, positions as fire strategy. - 05
Range panels and the sample panel
AppearanceNatural stone varies within a bed and between blocks: shell, veining, colour bands, vents. A single hand sample shows one piece of that range and promises nothing about the rest. Quarries hold range panels or control samples that show the accepted spread of features, and the specification should make those the standard against which delivered stone is judged. A sample panel on site then shows the stone with the joints, fixings and finish as built. Without both, arguments about acceptable appearance start after the scaffold is up.
How to decide
- Approve control samples or range panels at the quarry or supplier, and record them as the acceptance standard.
- Require a sample panel on site with the specified joints, finish and an external corner.
- Say how rejected units are dealt with, and who decides whether a feature is a defect.
- Keep the approved samples until completion.
Write it asSamples: Control samples showing the full range of colour and features to be approved before cutting; sample panel as clause 280.
The values under "Write it as" are examples. The right value depends on the location, the use and the fire strategy.
Which standards should the clause cite?
Cite the product standard the declaration of performance refers to, the code of practice for installation, and the test method behind each value you set. A value without its test method cannot be checked against a submittal.
- BS EN 1469
- Natural stone products. Slabs for cladding. Requirements
The product standard for stone cladding slabs: description of the stone, dimensions and tolerances, and the characteristics to declare, such as flexural strength, breaking load at dowel hole and frost resistance.
In the clause "Stone slabs: to BS EN 1469, declared values as declaration of performance."
- BS 8298 series
- Design and installation of natural stone cladding and lining
The UK code of practice. The 2020 revision has Part 2 for traditional handset external cladding, Part 3 for stone-faced precast concrete and Part 4 for rainscreen and stone on metal frame systems, with the general Part 1 content folded into each part.
In the clause Name the part that matches the system: "Design and installation to BS 8298-4".
- BS EN 12372
- Natural stone test methods. Determination of flexural strength under concentrated load
One of the two flexural strength tests a supplier may declare.
In the clause "Flexural strength: declared value tested to BS EN 12372 or BS EN 13161, as used in the thickness calculation."
- BS EN 13161
- Natural stone test methods. Determination of flexural strength under constant moment
The constant-moment flexural test, often quoted for cladding stone and used in thickness calculations.
In the clause "Flexural strength to BS EN 13161, mean and lower expected value, for the finish supplied."
- BS EN 13364
- Natural stone test methods. Determination of the breaking load at dowel hole
The strength of the stone at a dowel fixing, which often governs thickness and fixing positions.
In the clause "Breaking load at dowel hole to BS EN 13364, declared value."
- BS EN 12371
- Natural stone test methods. Determination of frost resistance
Freeze-thaw cycling followed by a strength or property check, for stone exposed to frost.
In the clause "Frost resistance tested to BS EN 12371, with flexural strength after cycling declared."
- BS EN 12407
- Natural stone test methods. Petrographic examination
How the petrographic name of the stone is established, so the stone can be described independently of its trade name.
In the clause "Petrographic name to BS EN 12407."
- BS EN 13501-1
- Fire classification of construction products and building elements. Classification using data from reaction to fire tests
The Euroclasses used for the non-stone components of the wall: insulation, membranes, isolators and any slab backing.
In the clause "Other materials in the external wall: Class A2-s1,d0 or A1 to BS EN 13501-1."
Confirm the current edition of each standard at every issue. Avoice's State of UK Specifications 2026 found a withdrawn standard cited in 40% of specifications at contract issue.
For the regulations behind these choices, see Approved Document B explained, Higher-risk buildings explained, or search the Avoice Regulations library.
How do you write it in CAWS?
Stone cladding is written in H51. Each cladding type has its own clause in the 100s, for example 110 for the main facade and 120 for parapets, with lines for the support structure, the stone (with its standard, name, origin and finish), unit size and thickness, fixings, joints and cavity. Rainscreen stone can be written in H51 or, where the whole facade is a rainscreen package, in H92; keep to one so the fixing and fire clauses are not split.
Much of the real content sits in the later clauses: design responsibility, fixings by type, samples and sample panels, stone production tests and site testing of fixings. On most projects the cladding contractor designs the thickness and fixings, so the type clause sets what the architect has fixed (stone, finish, face size, joints) and refers to the design and testing clauses for the rest.
- Include in
- Contractor's designed portion for the support system, fixings and panel thickness
- Support structure/ background
- Reinforced concrete frame with blockwork infill, as structural drawings
- Stone slabs
- To BS EN 1469, declaration of performance to be submitted
- Denomination and petrographic name
- As declaration of performance, to BS EN 12440 and BS EN 12407
- Origin
- Named quarry and bed, as approved control samples
- Finish
- TBC Client to choose between honed and fine-rubbed after viewing sample panels. Resolve before thickness calculation.
- Face size
- As elevation setting-out drawings
- Thickness
- Calculated to BS 8298-4 from declared flexural strength and breaking load at dowel hole; submit calculation
- Frost resistance
- Tested to BS EN 12371, declared value
- Support system
- Aluminium rails and brackets with thermal isolators, as clause 210
- Fixings
- Austenitic stainless steel undercut anchors, as clause 230
- Joints
- Open, width as setting-out drawings
- Cavity width
- Ventilated, not less than the cladding designer's minimum
- Reaction to fire
- Stone Class A1; all other materials A2-s1,d0 or A1, or within regulation 7(3)
- Cavity barriers
- Open-state, as fire strategy
Illustrative, not from a real project. One property is left as a TBC with a reason so it can be tracked and closed before issue.
Clauses the type clause relies on
- H51/210
- Design Who designs the support system, fixings and thickness, and to which BS 8298 part.
- H51/230
- Fixings (loadbearing) Material, grade and type of the loadbearing fixings.
- H51/261
- Stone samples Control samples showing the range of colour and features.
- H51/280
- Sample panel Panel on site with joints, fixings and finish as built.
- H51/425
- Stone production tests Testing during supply to show the delivered stone matches the declared values.
- H51/435
- Site testing of fixings to determine ultimate load Pull-out tests into the actual backing before fixing starts.
Clause numbers vary between NBS versions and practice masters; the numbers here follow an issued NBS H51 specification, and the type clause should only refer to clauses that are in your section.
How do you write it in Uniclass?
In Uniclass the cladding is a system clause, Ss_25_20_85_55 Natural stone slab cladding systems, describing the build-up from the backing wall outwards and the performance of the whole: wind resistance, fire, ventilation and design responsibility. The stone panel itself is a product clause under Pr_25_71_14_56 Natural stone panels.
The split helps with stone because the product clause holds what the quarry declares, while the system clause holds what the designer calculates. If the stone changes, the product clause changes and the system clause shows straight away that the thickness and fixing design must be checked again. Rails, brackets and anchors have their own product codes and are referred to from the system clause.
- Description
- Ventilated limestone rainscreen on aluminium rails
- Backing
- Blockwork infill to concrete frame
- Panels
- Pr_25_71_14_56 Natural stone panels (SC01)
- Support system
- Aluminium rails and brackets with thermal isolators, contractor designed
- Design
- Thickness and fixings to BS 8298-4; design wind loads to BS EN 1991-1-4
- Fire performance
- Materials A2-s1,d0 or A1, or within regulation 7(3); open-state cavity barriers
- Testing
- Stone production tests and site testing of fixings
- Sample panel
- Required before main installation
- Standard
- BS EN 1469
- Supplier
- Submit proposals
- Denomination
- As declaration of performance, to BS EN 12440
- Origin
- Named quarry and bed
- Finish
- TBC Client to choose between honed and fine-rubbed after viewing sample panels. Resolve before thickness calculation.
- Face size
- As setting-out drawings
- Thickness
- As system design calculation
- Flexural strength
- Declared value to BS EN 13161
- Breaking load at dowel hole
- Declared value to BS EN 13364
- Reaction to fire
- Class A1
Illustrative. Performance of the finished system sits in the system clause; properties of the product sit in the product clause.
In NBS Chorus the Uniclass product clause also carries an NBS reference (for natural stone panels, 45-25-45/380); use one reference system throughout the specification.
What goes in the spec, and what goes in the schedule?
The specification defines each type once. The schedule and drawings say where each type goes.
In the specification
What the product is and how it performs and is installed. Written once per type.
In the schedule or drawings
Where each type goes and how much of it. Changes with every plan revision.
Panel sizes belong on the setting-out drawings and schedule because they vary across a facade, and each size may have its own calculated thickness. The specification should give the rule for calculating thickness and the evidence required, not a list of sizes.
What are the common mistakes?
Most problems are a missing property, a property filled with the wrong kind of value, or a decision left silently open.
- A trade name and nothing else. Without denomination, origin and bed, a different stone with a similar name can be supplied, with different strength.
- Thickness copied from another job. Thickness depends on this stone's test values, this finish and this wind load. Ask for the BS 8298 calculation.
- Finish changed after the calculation. Flamed and bush-hammered finishes reduce the effective thickness and can reduce strength. Recalculate if the finish changes.
- Fixings with no named designer. "Proprietary fixings" without design responsibility leaves the most critical part of the facade unowned.
- No site testing of fixings. Anchors into old or variable backing walls need pull-out tests before and during installation.
- Resin-backed slabs assumed to be A1. Mesh or resin on the back of a slab is not stone. Check its classification against regulation 7(2) where it applies.
How Avoice helps
Avoice's spec writer drafts the stone cladding clause from your elevations and wall types, and keeps the test evidence tied to it.
- Drafts from your drawings and schedules
It reads the SC01 mark from the elevations and the wall build-up, and drafts the H51 or Uniclass clause with the support, joint and cavity lines filled from that information.
- Leaves a TBC where the decision is open
If the finish or the quarry bed has not been chosen, the line says TBC with the reason and goes into the project TBC register, because the thickness calculation cannot be finished without it.
- Writes in your format and your masters
Choose CAWS or Uniclass. Avoice adapts your practice's own H51 clauses, including your usual testing and sample panel clauses.
- Checks the clause against everything else
QA/QC flags a type clause referring to a fixing or testing clause that is not in the section, a withdrawn BS 8298 edition, or a stone named differently on the drawings and in the clause.
- Keeps the evidence with the clause
The declaration of performance and test certificates sit in the Product Room linked to the stone clause, so a substitute stone can be compared value for value.
Related guides: How to specify natural stone tiles, How to specify terracotta cladding panels, How to specify cavity barriers.
Software can draft and check. The designer still chooses the product and is responsible for the specification.
Draft your natural stone cladding panel clause in Avoice
Upload your drawings and schedules. Avoice drafts the clause in CAWS or Uniclass, cites the standards and flags anything your information does not settle.
This guide is for general education and is not professional advice. Check current editions of standards and Approved Documents, the manufacturer's data, and the requirements of your project before relying on any clause.