
How to specify terracotta cladding panels
What a terracotta rainscreen clause has to say, the fixing, frost and fire decisions behind it, the standards to cite, and how to write it in CAWS and in Uniclass.
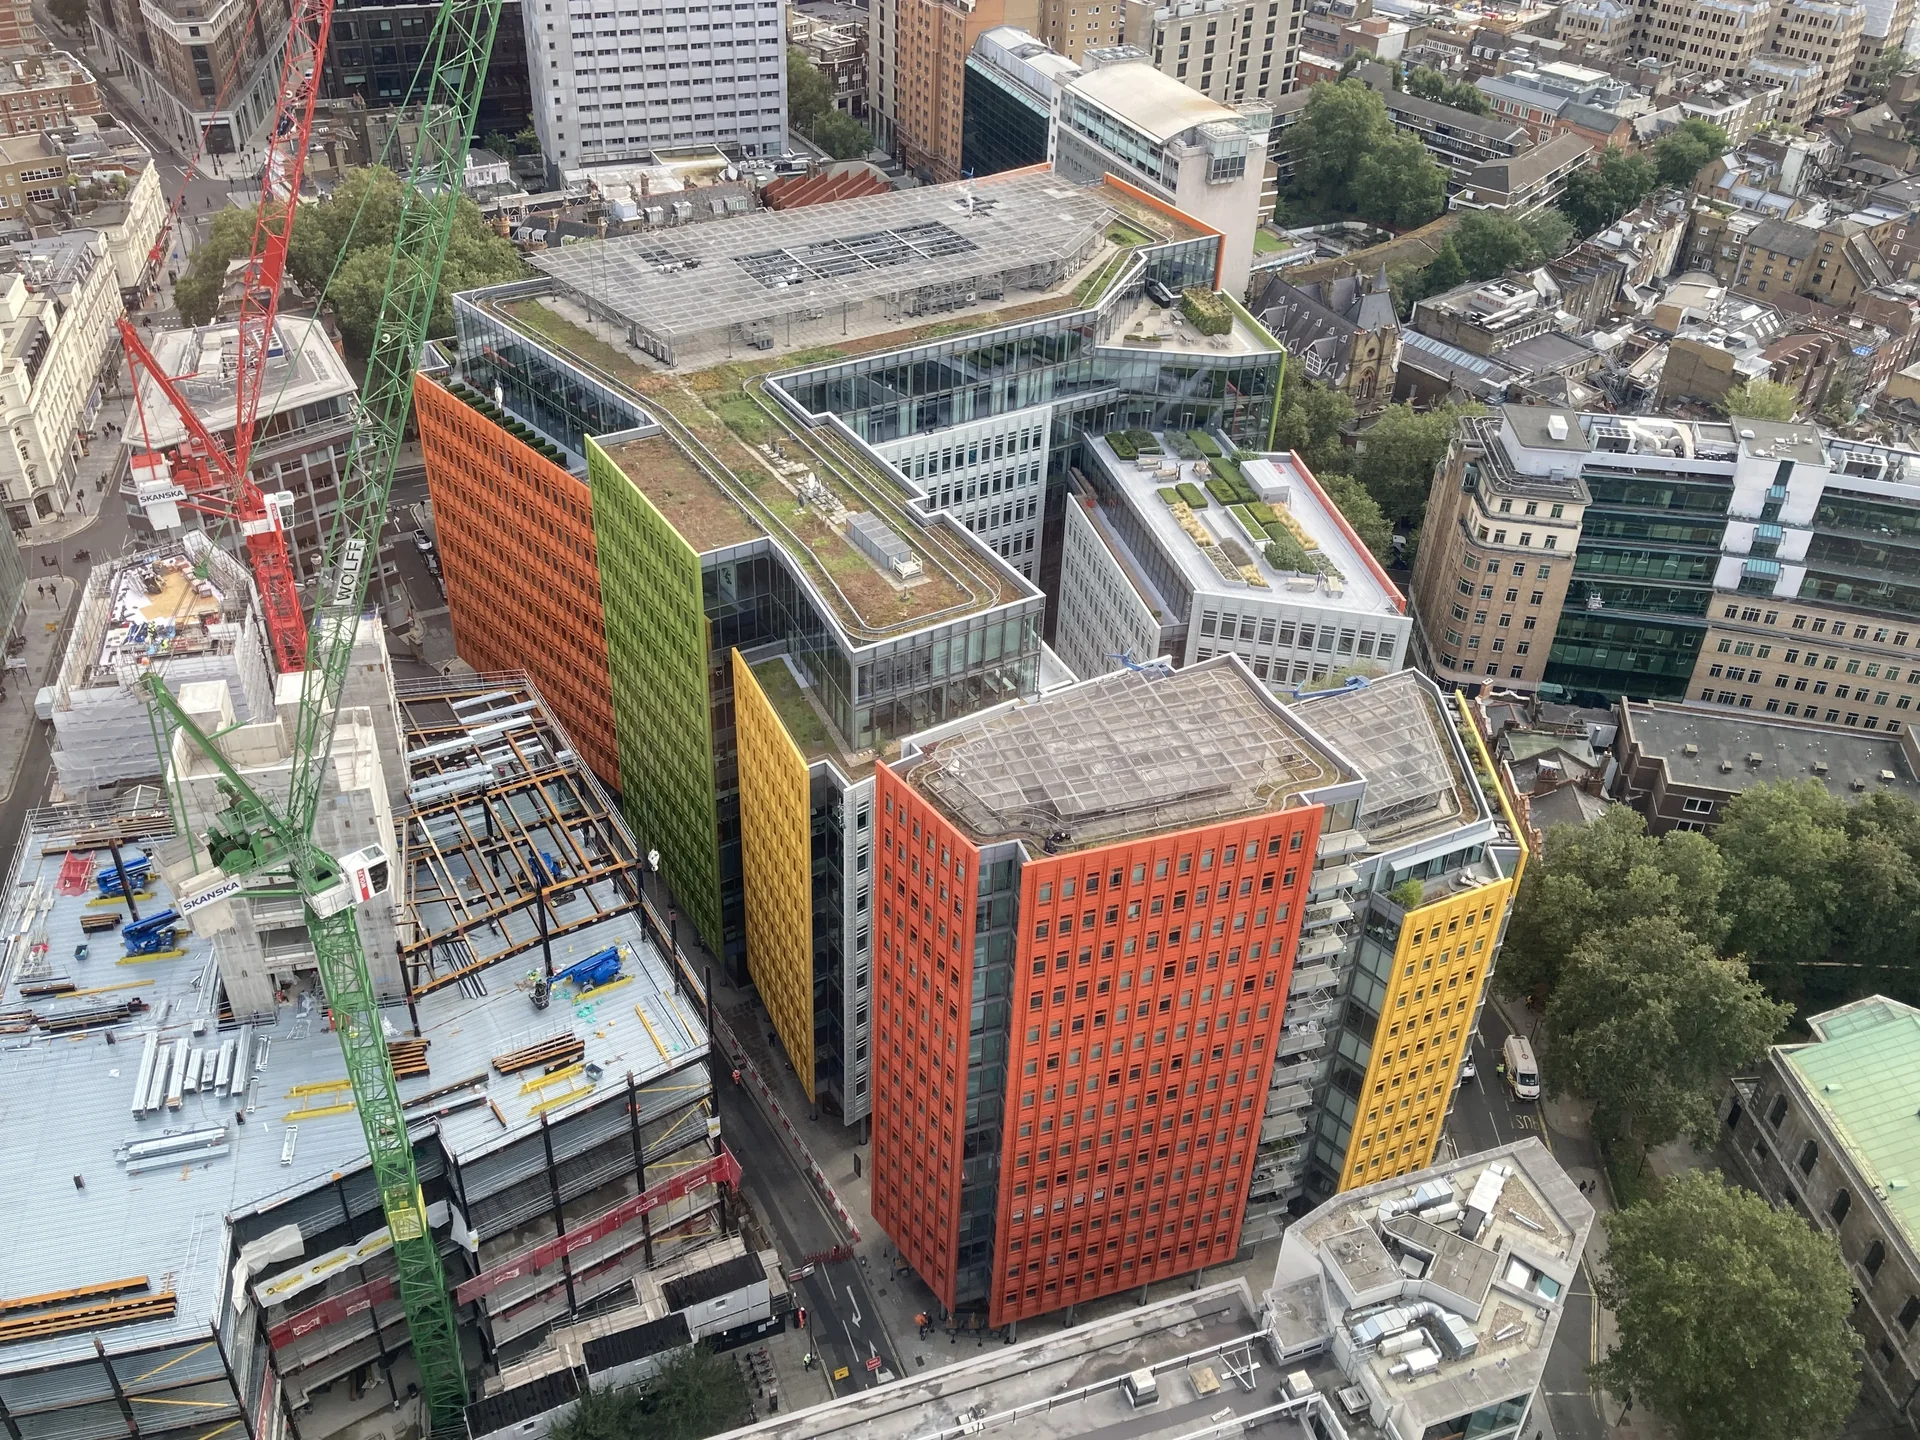
Photo: Matt Brown, CC BY 2.0, via Wikimedia Commons. Resized and converted to WebP.

How do you specify terracotta cladding panels?
To specify terracotta cladding, specify the rainscreen system as a whole: extruded terracotta panels or baguettes declared to BS EN 14411, their frost resistance and water absorption, the aluminium rails and clips that hold them, and evidence that the system resists the design wind load and impact at low level. Then check each component of the build-up against the reaction to fire class the building needs, provide open-state cavity barriers, and agree colour and texture from a sample panel because kiln-fired colour varies.
Terracotta is a fired clay product, so the panel itself is non-combustible and very durable. What a specification has to get right is everything around it: how the panels are clipped to rails and whether a cracked piece can fall, whether the body is dense enough to survive frost, and which of the materials behind it the building's height and use allow. Colour is the other recurring problem, because kiln-fired colour varies between batches and suppliers.
This guide covers Pr_25_71_14_88 Terracotta panels, the extruded panels and baguettes used in ventilated rainscreen cladding. Uniclass also has Pr_25_71_14_15 Ceramic panels, which suits dust-pressed porcelain or ceramic facade panels; choose the code by how the panel is made, so the heading and the evidence match.
What does a terracotta cladding panel clause need to cover?
Some properties are specific to terracotta cladding panels. Others belong in every product clause. A clause that leaves either out gives the contractor room to substitute.
Properties of terracotta cladding panels
- Sample approvalColour range from production, seen on a sample panel.
- Nominal sizePanel height and length within the tested range.
- SubstrateBacking wall that carries the brackets.
- Support systemNever guessAluminium rails, brackets and clips, tested together.
- Joint widthHorizontal and vertical joint widths and gaskets.
- AccessoriesCorner pieces, sill and head pieces, baguettes.
- Cavity widthClear ventilated zone behind the panels.
- Reaction to fire classificationNever guessTerracotta is A1; check rails, isolators, insulation, membrane.
- FixingsClips, their spacing and anti-rattle pads.
- ProfileFlat, ribbed or grooved face; baguette section.
- Structural performanceNever guessWind load, impact and retention of broken pieces.
- FinishNatural, engobe or glazed; colour and texture.
- Cavity barrier typeNever guessOpen-state barriers that keep the cavity ventilated.
- Weather resistanceFrost resistance and drained, ventilated joints.
- Edge treatmentCut ends, returns and visible panel edges.
What every product clause needs
- Manufacturer and product referencePanel range and the rainscreen system it is tested in.
- Product standardBS EN 14411 for the extruded unit; system evidence separately.
- Installation methodSystem manufacturer's instructions by approved installers.
- Technical submittalsDoP, system certificate, wind and impact test results.
- Operation and maintenance informationHow to remove and replace a single damaged panel.
- MaterialExtruded fired clay; glazed or natural.
- ThicknessPanel depth and web pattern set strength and weight.
Uniclass Pr_25_71_14_88 Terracotta cladding. Not every property applies to every project; where one does not, say so rather than leaving it blank.
Fields marked Never guess depend on the project and should never be filled from a default or a previous job. If the information is not available yet, the clause should say so with a TBC and a reason.
Which decisions does the clause depend on?
Most properties follow from the product you choose. These depend on the project, so they need a decision from the designer before the clause is written.
- 01
Fire: the panels, the system and the cavity
Never guessCeramic products, extruded or pressed, glazed or unglazed, are classed A1 without testing under Commission Decision 96/603/EC, so the terracotta is the least of the fire questions. On a relevant building under regulation 7(2), every material that becomes part of the external wall must be A2-s1,d0 or A1 unless it falls under regulation 7(3), which lists items such as seals, gaskets, fixings and membranes, and thermal break materials needed to meet the thermal bridging requirements of Part L. Approved Document B asks the same of residential buildings with a storey 11 m or more above ground. The ventilated cavity also needs cavity barriers, and the cavity barrier type has to allow ventilation until fire closes it.
How to decide
- Establish height, use and boundary distances, and whether regulation 7(2) or the 11 m guidance applies.
- Get classification reports for the insulation and any membrane, and check which items rely on a regulation 7(3) exemption.
- Use open-state cavity barriers in the ventilated cavity, positioned to the fire strategy, and check they suit the rail layout.
- Do not accept a single system claim of "non-combustible"; ask for it component by component.
Write it asReaction to fire: Terracotta Class A1. All other materials forming part of the external wall Class A2-s1,d0 or A1 to BS EN 13501-1, or within regulation 7(3). Cavity barrier type: open-state, as clause 490. - 02
Rails, clips and a tested system
Never guessTerracotta panels hang on aluminium rails, held by clips at the panel ends or along their edges, and the panel, clip and rail are tested together for wind load and impact. Change one and the test no longer applies. A third-party certificate for the system typically sets limits on clip spacing, rail centres and deflection, and expects the backing wall to resist the full wind load. Specifying the panel from one supplier and leaving the rails as "proprietary aluminium system" invites a mix of parts that has never been tested.
How to decide
- Specify the panel and its support system from one manufacturer, or a combination the manufacturer has tested and certified.
- Make the cladding contractor responsible for the design of rails, brackets and fixings to the backing wall.
- Require thermal isolators between brackets and the backing, and check they are acceptable for the building's fire answer.
- Ask for pull-out testing of the bracket anchors in the actual backing wall.
Write it asSupport system: Manufacturer's aluminium rail and clip system tested with the panels; brackets with thermal isolators. Design by cladding contractor, as clause 210. - 03
Wind, impact and broken pieces
Never guessWind resistance depends on panel section, clip spacing and rail centres, and corners need closer centres. Impact matters at ground level and on balconies, where a ball or a trolley can crack a panel; system tests classify panels into use categories for impact. A cracked terracotta panel is held by its clips, but long baguettes, soffits and sun-shading pieces need more thought, because a broken section has nothing above it. Manufacturers offer internal reinforcing profiles or restraints for these, and the clause should ask for them where the fall would matter.
How to decide
- Get design wind pressures, including corner zones, and require the system to be designed for them.
- Set an impact category for zones within reach of people, and check the system test covers it at the spacing proposed.
- For baguettes, soffits and overhead pieces, require the manufacturer's method of retaining a broken piece.
- Ask how a single panel is removed and replaced without dismantling its neighbours.
Write it asStructural performance: Resist design wind loads to BS EN 1991-1-4 and UK National Annex; impact resistance at ground floor to the system test category stated in the certificate. Baguettes and soffit pieces with manufacturer's retention system. - 04
Frost resistance and water absorption
DurabilityA terracotta panel on a facade gets wet on both faces and freezes in winter. Its frost resistance depends on the clay body and how it was fired, which shows up in the water absorption group the manufacturer declares under BS EN 14411 and in frost testing to BS EN ISO 10545-12. Low-absorption, dense bodies are less likely to spall. A product made for a mild climate, or a hand-made special piece from a different works, may not have been frost tested at all, and the failures appear after a few winters as flaking edges.
How to decide
- Ask for the declared water absorption group and the frost resistance result for the panels and for any special pieces.
- Treat copings, sills and horizontal surfaces as more exposed than vertical panels.
- Check glazed panels have been tested with the glaze, since crazing and glaze loss are separate risks.
- Keep panel joints drained and the cavity ventilated so water can leave.
Write it asFrost resistance: Frost resistant when tested to BS EN ISO 10545-12; water absorption group declared to BS EN 14411. Submit test reports for panels and special pieces. - 05
Colour, texture and kiln variation
ColourFired clay changes colour with the kiln, and even one manufacturer's batches differ. Natural terracotta shows this most; glazes and engobes reduce it but have their own shading. Projects often blend panels from several batches deliberately to avoid stripes of one shade. The specification should say how colour is agreed (production samples and a sample panel), how much variation is acceptable, and how panels are blended on site. Leaving it to a single catalogue swatch is how one elevation ends up visibly different from the next.
How to decide
- Approve colour and texture from production samples showing the range, not a single tile.
- Build a sample panel with joints, clips and an external corner before ordering the bulk.
- Agree a blending rule between pallets or batches for each elevation.
- Order spares from the same batches for future repairs.
Write it asSamples: Production samples showing colour range for approval; sample panel as clause 270. Blend panels from different batches as agreed rule.
The values under "Write it as" are examples. The right value depends on the location, the use and the fire strategy.
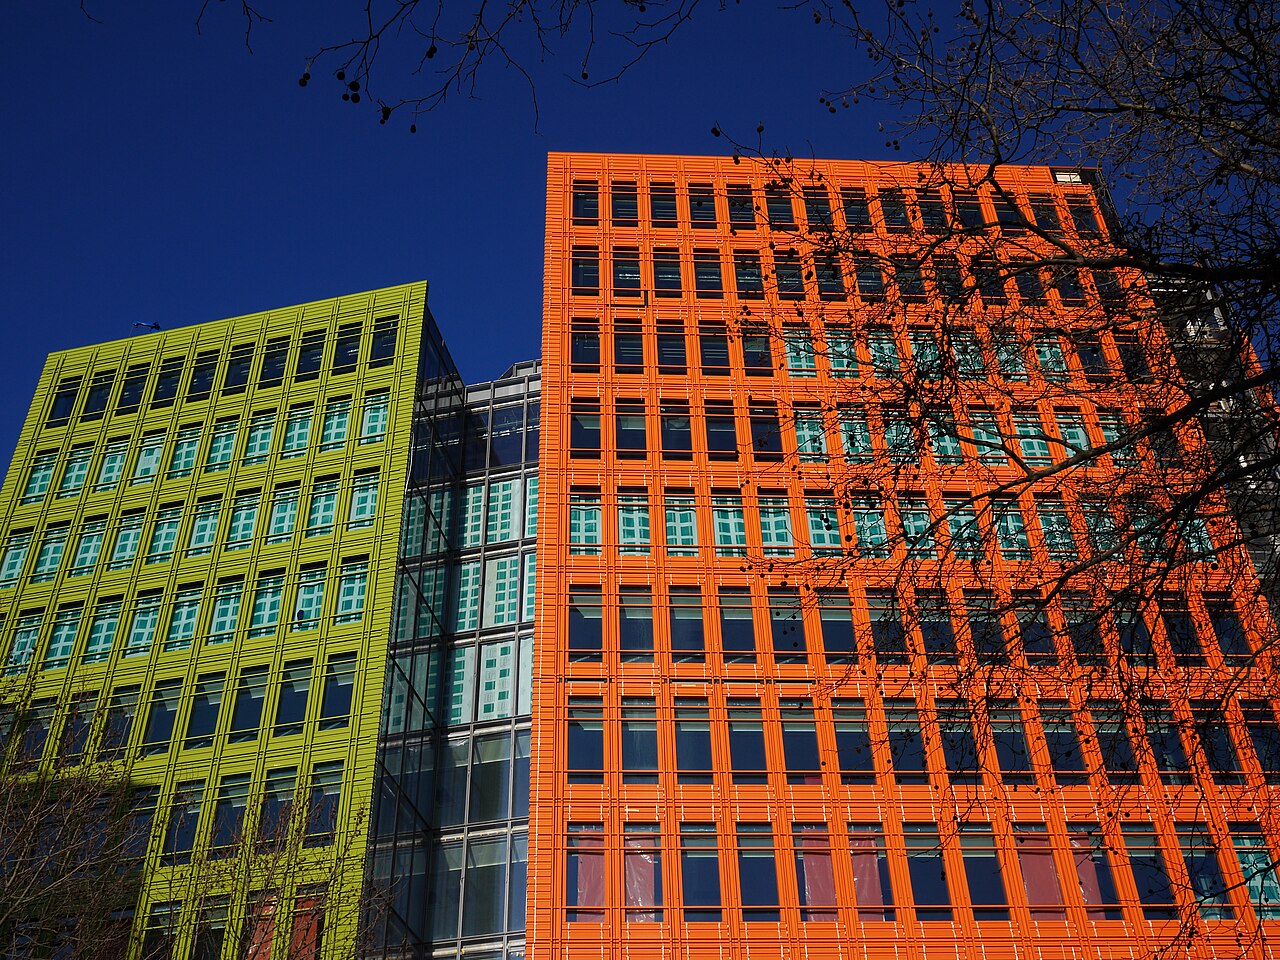
Photo: GanMed64, CC BY 2.0, via Wikimedia Commons.

Which standards should the clause cite?
Cite the product standard the declaration of performance refers to, the code of practice for installation, and the test method behind each value you set. A value without its test method cannot be checked against a submittal.
- BS EN 14411
- Ceramic tiles. Definition, classification, characteristics, assessment and verification of constancy of performance and marking
The standard extruded terracotta facade panels are often declared to, classifying units by forming method (A for extruded) and water absorption group.
In the clause "Panels: extruded terracotta declared to BS EN 14411, water absorption group as declaration of performance."
- BS EN ISO 10545-12
- Ceramic tiles. Determination of frost resistance
The freeze-thaw test used to show a ceramic unit is frost resistant.
In the clause "Frost resistant when tested to BS EN ISO 10545-12."
- BS EN ISO 10545-3
- Ceramic tiles. Determination of water absorption, apparent porosity, apparent relative density and bulk density
The test behind the water absorption group, which is a good indicator of how dense and frost resistant the body is.
In the clause "Water absorption tested to BS EN ISO 10545-3, declared value."
- EAD 090062-00-0404
- Kits for external wall claddings mechanically fixed
The European Assessment Document used to assess rainscreen kits, including panels, fixings and subframe, for properties such as wind resistance and impact.
In the clause Ask for the kit's assessment where one exists: "System assessed to EAD 090062-00-0404 or covered by current third-party certificate."
- BS EN 13501-1
- Fire classification of construction products and building elements. Classification using data from reaction to fire tests
Euroclasses for the components of the build-up other than the terracotta: insulation, membranes and isolators.
In the clause "All other materials in the external wall: Class A2-s1,d0 or A1 to BS EN 13501-1, or within regulation 7(3)."
- BS EN 1991-1-4
- Eurocode 1. Actions on structures. General actions. Wind actions
Wind pressures on the elevations, including local pressures at corners and edges, for the clip and rail design.
In the clause "Design wind loads to BS EN 1991-1-4 and UK National Annex."
- BS EN ISO 3506-1
- Fasteners. Mechanical properties of corrosion-resistant stainless steel fasteners. Bolts, screws and studs with specified grades and property classes
Stainless steel screws and anchors used in the subframe and clip fixings.
In the clause "Fasteners: austenitic stainless steel to BS EN ISO 3506-1."
Confirm the current edition of each standard at every issue. Avoice's State of UK Specifications 2026 found a withdrawn standard cited in 40% of specifications at contract issue.
For the regulations behind these choices, see Approved Document B explained, Higher-risk buildings explained, or search the Avoice Regulations library.
How do you write it in CAWS?
Terracotta rainscreen is written in H92. A type clause in the 100s describes one complete cladding type: the backing wall, the system type, the panels with their standard, size, finish and colour, the rails, brackets and clips, joints, cavity and the insulation and membrane behind. A facade with flat panels and a band of baguettes is two type clauses, because the units, fixings and evidence differ.
H92 relies heavily on contractor design. The type clause records what the architect has fixed, and points to the later clauses for design responsibility, samples and mock-ups, fire performance, cavity barriers and installation. Check those clauses exist in the section and say the right thing for terracotta, since many masters were written with board panels in mind.
- Primary support structure
- Reinforced concrete frame with blockwork infill, as structural drawings
- System type
- Drained and back-ventilated rainscreen
- System manufacturer
- Submit proposals
- Panels
- Extruded terracotta, declared to BS EN 14411
- Panel size
- As elevation setting-out drawings, within the manufacturer's tested range
- Finish
- Natural, textured face
- Colour
- TBC Blend of two production colours to be agreed on the sample panel. Resolve before ordering.
- Frost resistance
- Frost resistant to BS EN ISO 10545-12
- Support system
- Manufacturer's aluminium rails and clips, brackets with thermal isolators, as clause 210
- Joints
- Horizontal open rebated joints, vertical joints with manufacturer's gasket
- Cavity
- Ventilated, not less than manufacturer's minimum
- Thermal insulation and membrane
- Mineral wool, Class A1, and breather membrane, as wall type
- Reaction to fire
- Terracotta Class A1; all other materials A2-s1,d0 or A1, or within regulation 7(3), as clause 470
- Cavity barriers
- Open-state, as clause 490
- Impact resistance
- Ground floor zone to the impact category in the system certificate
- Evidence
- Current third-party certificate for the system
Illustrative, not from a real project. One property is left as a TBC with a reason so it can be tracked and closed before issue.
Clauses the type clause relies on
- H92/210
- Design Contractor's design of rails, brackets, clips and anchors for the wind load.
- H92/240
- Product samples Production samples showing the colour range.
- H92/270
- Mock-up Sample panel with joints, clips and an external corner.
- H92/470
- Fire performance of rainscreen cladding Reaction to fire requirements for every component.
- H92/490
- Cavity barriers Type, rating and positions of barriers in the cavity.
- H92/970
- Rainscreen cladding installation Installation by trained installers to the manufacturer's instructions.
Clause numbers vary between NBS versions and practice masters; check every clause the type clause refers to is present in your H92.
How do you write it in Uniclass?
In Uniclass the facade is a system clause, Ss_25_20_70_25 Drained and back-ventilated rainscreen cladding systems, which sets out the build-up from the backing wall to the panels and states what the system has to achieve: wind and impact resistance, fire performance, ventilation and drainage. The terracotta unit is a product clause under Pr_25_71_14_88 Terracotta panels.
Rails, brackets, clips, insulation and membrane have their own product codes and are referred to from the system clause. That keeps the tested combination visible: if a different clip or rail is proposed, the system clause shows it is part of the panel's test evidence, not a free choice.
- Description
- Terracotta rainscreen on aluminium rails over mineral wool insulation
- Panels
- Pr_25_71_14_88 Terracotta panels (TR01)
- Support system
- Manufacturer's tested rails and clips, contractor designed
- Wind resistance
- Design wind loads to BS EN 1991-1-4 and UK National Annex
- Impact
- Ground floor zone to the system's tested impact category
- Fire performance
- Materials A2-s1,d0 or A1, or within regulation 7(3); open-state cavity barriers
- Ventilation and drainage
- Continuous inlet at base and outlet at top
- Mock-up
- Required before main installation
- Manufacturer
- Submit proposals
- Product reference
- Submit proposals
- Standard
- BS EN 14411, extruded, water absorption group declared
- Nominal size
- As setting-out drawings
- Finish
- Natural, textured face
- Colour
- TBC Blend of two production colours to be agreed on the sample panel. Resolve before ordering.
- Frost resistance
- Frost resistant to BS EN ISO 10545-12
- Reaction to fire
- Class A1
- Accessories
- Matching corner, head and sill pieces
Illustrative. Performance of the finished system sits in the system clause; properties of the product sit in the product clause.
In NBS Chorus the Uniclass product clause also carries an NBS reference (for terracotta panels, 45-25-45/415); keep to one reference system in the specification.
What goes in the spec, and what goes in the schedule?
The specification defines each type once. The schedule and drawings say where each type goes.
In the specification
What the product is and how it performs and is installed. Written once per type.
In the schedule or drawings
Where each type goes and how much of it. Changes with every plan revision.
Panel sizes, special pieces and impact zones vary across the facade and belong on the elevations and setting-out drawings. The specification sets the performance and evidence that apply to every panel.
What are the common mistakes?
Most problems are a missing property, a property filled with the wrong kind of value, or a decision left silently open.
- "Terracotta is A1" as the whole fire answer. The rails, isolators, insulation and membrane are what regulation 7(2) catches. Check each component.
- Panels from one supplier, rails from another. The wind and impact evidence is for a tested combination. Mixing parts leaves the facade untested.
- No retention for baguettes. A cracked baguette or soffit piece can fall. Ask for the manufacturer's reinforcing profile or restraint.
- Frost data for flat panels only. Special pieces and copings are often made differently and more exposed. Ask for their test results too.
- Colour from a single tile. Kiln colour varies. Approve the range and agree a blending rule.
- No spares ordered. Matching a panel years later is hard. Order spares from the project batches.
How Avoice helps
Avoice's spec writer drafts the terracotta rainscreen clause from your elevations and wall types, and keeps the system evidence linked to it.
- Drafts from your drawings and schedules
It reads the TR01 mark and the wall build-up, and drafts the H92 or Uniclass clause with the panel, rail, cavity and insulation lines filled from that information.
- Leaves a TBC where the decision is open
If the colour blend or the impact zones are not settled, the line says TBC with the reason and goes into the project TBC register to close before tender.
- Writes in your format and your masters
Choose CAWS or Uniclass. Avoice adapts your practice's own H92 clauses rather than replacing them with generic text.
- Checks the clause against everything else
QA/QC flags a type clause referring to a cavity barrier clause that is not in the section, a panel described as porcelain in one place and terracotta in another, or a withdrawn standard.
- Keeps the evidence with the clause
The declaration of performance, system certificate and test reports sit in the Product Room linked to the clause, so a substitute system can be checked against the evidence the clause asks for.
Related guides: How to specify brick slips, How to specify fibre cement cladding, How to specify natural stone cladding panels.
Software can draft and check. The designer still chooses the product and is responsible for the specification.
Draft your terracotta cladding panel clause in Avoice
Upload your drawings and schedules. Avoice drafts the clause in CAWS or Uniclass, cites the standards and flags anything your information does not settle.
This guide is for general education and is not professional advice. Check current editions of standards and Approved Documents, the manufacturer's data, and the requirements of your project before relying on any clause.