
How to specify wall panelling
What a timber or veneered MDF wall panelling clause has to say, the fire and veneer decisions behind it, the standards to cite, and how to write it in CAWS and in Uniclass.
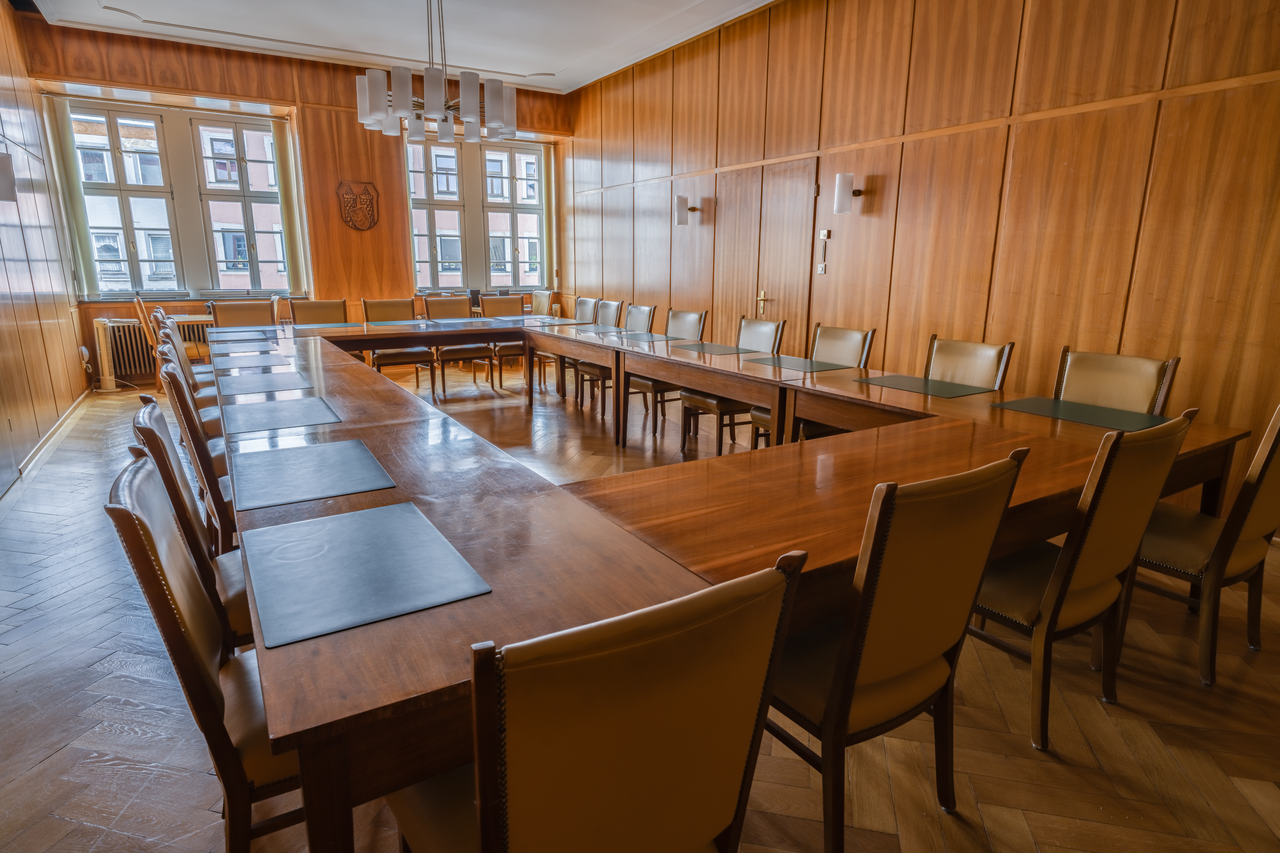
Photo: PantheraLeo1359531, CC BY 4.0, via Wikimedia Commons.

How do you specify wall panelling?
To specify wall panelling, name the board (usually veneered MDF to BS EN 622-5 and BS EN 13986), its thickness, veneer species, cut and matching, and the reaction to fire class the room needs under Approved Document B, which plain MDF often does not meet. Then state the fixing and support system, edge and joint details, moisture grade for humid rooms, and finish, and leave panel layouts and room extents to the drawings.
Panelling is joinery that behaves like a wall finish. It is chosen on a sample board for its veneer, drawn as elevations by the interior designer, and then has to meet the same fire rules as any other wall lining. Most clauses get the first part right and miss the second: the board is described as "oak veneered MDF, 18 mm" with no reaction to fire class, and nobody notices until the fire engineer asks for the declaration of performance for a corridor.
This guide covers decorative veneered panels under Uniclass Pr_25_71_97_23 Decorative veneered medium-density fibreboards (MDF), the usual product for contemporary panelling in offices, hotels and housing. The same approach works for plain Pr_25_71_97_53 Medium-density fibreboards painted on site, and for solid timber boards under Pr_35_90_43_93 Wood lining boards, where the product standard changes but the fire and fixing decisions do not.
What does a wall panel clause need to cover?
Some properties are specific to wall panelling. Others belong in every product clause. A clause that leaves either out gives the contractor room to substitute.
Properties of wall panelling
- FixingsConcealed clips, battens or adhesive, and centres.
- Moisture contentPanels conditioned to the heated building before fixing.
- FinishFactory lacquer, oil or stain, and sheen.
- AccessoriesShadow gap trims, skirtings, edge lippings.
- ProfileFlat, grooved or fluted face.
- Reaction to fire classificationNever guessEuroclass the room needs under Approved Document B.
- Fire retardant durability classNever guessBS EN 16755 class for FR-treated solid timber; FR MDF relies on its board grade.
- EmissionsVOC limits for lacquers where the project sets them.
- Moisture movementSets joint gaps on long runs.
- Use classUse class 1, internal dry.
- DensityAffects screw holding and the fire classification basis.
- Recycled contentFor projects reporting it.
- TolerancesFlatness and squareness for tight shadow gaps.
- Material gradeStandard, moisture-resistant or FR MDF.
- Appearance classVeneer grade, cut and matching.
- Formaldehyde emission classE1 to BS EN 13986, or lower if specified.
- Timber source certificationFSC or PEFC chain of custody for core and veneer.
- Edge treatmentVeneered, lipped or exposed edges.
- Nominal sizeSheet size, which limits panel layouts.
- Third-party certificationFire test or classification report for FR boards.
- Moisture resistanceDry or humid grade to suit the room.
What every product clause needs
- Manufacturer and product referencePanel maker or joinery shop, and the board range.
- Product standardBS EN 622-5 board, declared under BS EN 13986.
- Installation methodMaker's fixing instructions plus this clause.
- Technical submittalsDeclaration of performance, fire test or CWFT basis, samples.
- Operation and maintenance informationCleaning, lacquer repair and replacement panel source.
- MaterialMDF core with real wood veneer faces.
- ThicknessBoard thickness; also part of the fire classification.
Uniclass Pr_25_71_97_23 Decorative veneered medium-density fibreboards (MDF). Not every property applies to every project; where one does not, say so rather than leaving it blank.
Fields marked Never guess (reaction to fire classification and fire retardant durability class) depend on the project and should never be filled from a default or a previous job. If the information is not available yet, the clause should say so with a TBC and a reason.
Which decisions does the clause depend on?
Most properties follow from the product you choose. These depend on the project, so they need a decision from the designer before the clause is written.
- 01
The lining class the room needs
Never guessApproved Document B sets reaction to fire classes for wall and ceiling linings by location. In Volume 2 Table 6.1, small rooms can have D-s3,d2 linings, other rooms need C-s3,d2 and circulation spaces need B-s3,d2. Plain MDF of usual thickness is classed D-s2,d0 without further testing under BS EN 13986, so it only passes in small rooms. Panelling in an office, a classroom or a corridor therefore needs a fire-retardant board or a tested build-up. The class depends on what is behind the board as well: the without-further-testing tables assume particular substrates and air gaps.
How to decide
- Find the class for each room from Approved Document B Table 6.1, or Volume 1 for dwellings, and from the fire strategy.
- Check whether the Approved Document B allowance for parts of walls at a lower class (not below D-s3,d2, up to a limited area) applies to the panelled areas.
- Where C or B is needed, specify an FR MDF with a classification report for the thickness, veneer and fixing method.
- Ask how the panel is mounted in the test or classification: on battens with an air gap, or direct to a board.
Write it asReaction to fire classification: B-s2,d0 to BS EN 13501-1 as installed, on 25 mm battens over plasterboard. Submit classification report covering board, veneer, finish and mounting. - 02
Keeping the fire class in humid rooms
Never guessSome FR boards carry the retardant through the core from manufacture. Others are standard boards or solid timber treated afterwards. Either way, the reaction to fire class is only worth something if it survives the room it sits in. For FR-treated solid wood, such as timber lining boards, BS EN 16755 gives durability classes: DRF class INT1 for interior dry use, INT2 for interior humid use and EXT for exterior use. BS EN 16755 does not cover wood-based panels, so for FR MDF the evidence comes from the maker: a board made for humid conditions and a classification that covers it. Panelling in a changing room, pool hall or bathroom needs that evidence; a clause that asks only for an FR board lets a product proven only for dry rooms go into a wet one.
How to decide
- Decide whether each room is dry or humid in use.
- For FR MDF in humid rooms, ask the maker to confirm in writing that the board grade and its fire classification cover humid conditions.
- For FR-treated solid timber, ask for the BS EN 16755 class (INT2 for humid rooms) and match it to the room.
- Check that the factory lacquer or site finish is covered by the fire classification, and do not allow site-applied FR coatings to bring a standard board up to class unless the product's test evidence covers that use.
Write it asFire retardant: Incorporated in the board during manufacture. Humid areas: FR board confirmed by maker as suitable for humid conditions, classification report to cover it. Solid timber trims, where FR treated: DRF class INT2 to BS EN 16755. - 03
Dry or humid board
Board gradeBS EN 622-5 sorts MDF by service condition. The standard board is for dry use. The moisture-resistant grade, designated MDF.H, is for humid conditions such as bathrooms and kitchens. It resists swelling, but it is still MDF and will not survive direct wetting at cut edges. Many FR boards are also available only in one grade, so the fire and moisture decisions have to be made together. A veneer on both faces also matters: a panel veneered on one face only will cup as the room dries out, so specify a balancing veneer or laminate on the back.
How to decide
- Use standard MDF in heated, dry rooms.
- Use MDF.H where the room is humid in use, and seal all cut edges and holes.
- Keep panelling out of splash zones unless the maker confirms the board and edge detail for that use.
- Require a balancing face on the back of every veneered panel.
Write it asMaterial grade: MDF to BS EN 622-5, humid grade (MDF.H) where scheduled. Back face: Balancing veneer. - 04
Veneer cut, matching and sample
Veneer"Oak veneer" covers a wide range of looks. Crown cut and quarter cut oak look very different, and the way leaves are joined on each panel (book match, slip match, random) and across a wall (sequence matched or not) changes the result again. If the clause does not say, the panel maker uses whatever is in stock, and two walls from two batches will not match. A sample panel approved by the client, and kept on site, is the only reliable reference for colour and figure.
How to decide
- Name species, cut and leaf matching on each panel.
- Say whether panels on one wall must be sequence matched from the same flitch.
- Ask for a full-size sample panel with the factory finish, and a range sample for colour variation.
- Order the whole elevation in one batch where matching matters.
Write it asVeneer: European oak, crown cut, book matched on each panel, panels sequence matched per elevation. Submit full-size finished sample for approval. - 05
Support, fixings and movement
FixingVeneered panels are usually hung on concealed fixings, such as interlocking battens or proprietary clips, so they can be taken off for access and replaced. The support grid behind them has to be plumb and true, because a 4 mm shadow gap shows every error. MDF moves less than solid timber, but long runs still need joints that allow for it, and panels fixed before the heating is on and the wet trades have dried out will move after installation. Battens also create the air gap that the reaction to fire classification may depend on.
How to decide
- Choose demountable fixings where services behind the panelling need access.
- Specify the batten or grid, its fixing to the wall and the tolerance it must achieve.
- Require panels to be conditioned on site with heating running before fixing.
- Set joint widths and their consistency on the elevations, and say how they are checked.
Write it asFixing: Concealed interlocking battens screwed to softwood grounds at centres to maker's recommendations; panels removable. Joints: 4 mm shadow gaps, consistent within 1 mm.
The values under "Write it as" are examples. The right value depends on the location, the use and the fire strategy.
Which standards should the clause cite?
Cite the product standard the declaration of performance refers to, the code of practice for installation, and the test method behind each value you set. A value without its test method cannot be checked against a submittal.
- BS EN 622-5
- Fibreboards. Specifications. Requirements for dry process boards (MDF)
Requirements for MDF by service condition, including the standard dry grade and the humid grade MDF.H, with properties such as swelling and internal bond.
In the clause "Board: MDF to BS EN 622-5, humid grade (MDF.H) where scheduled."
- BS EN 13986
- Wood-based panels for use in construction. Characteristics, evaluation of conformity and marking
The standard behind the declaration of performance for wood-based panels, including formaldehyde class and the reaction to fire classes boards achieve without further testing, with the end-use conditions those classes assume.
In the clause "Formaldehyde class: E1 to BS EN 13986. Submit declaration of performance."
- BS EN 13501-1
- Fire classification of construction products and building elements. Classification using data from reaction to fire tests
The Euroclass system that Approved Document B uses for wall and ceiling linings.
In the clause "Reaction to fire: B-s2,d0 to BS EN 13501-1 as installed."
- BS EN 16755
- Durability of reaction to fire performance. Classes of fire-retardant treated wood products in interior and exterior end use applications
Durability classes for fire-retardant treated wood products: DRF INT1 (interior dry), INT2 (interior humid) and EXT (exterior). It covers solid wood products and excludes wood-based panels such as MDF, so it applies to FR-treated timber lining boards and trims, not to FR MDF.
In the clause "FR-treated solid timber lining boards: DRF class INT2 to BS EN 16755 in humid areas."
- BS EN 942
- Timber in joinery. General requirements
Appearance classes and moisture content for solid timber used in joinery, such as lippings, mouldings and skirtings.
In the clause "Solid timber lippings and trims: To BS EN 942, class J10."
- BS EN 335
- Durability of wood and wood-based products. Use classes: definitions, application to solid wood and wood-based products
Use classes describing exposure; internal dry panelling is use class 1.
In the clause "Use class: 1 to BS EN 335."
Confirm the current edition of each standard at every issue. Avoice's State of UK Specifications 2026 found a withdrawn standard cited in 40% of specifications at contract issue.
For the regulations behind these choices, see Approved Document B explained, Fire strategy reports explained, or search the Avoice Regulations library.
How do you write it in CAWS?
In CAWS, decorative panelling sits in K13. Each panelling type gets a clause in the 100s that brings together the substrate or framing, battens, the panel itself (board, veneer, thickness, edge), fixing method, finish and the fire performance. A general clause for wood-based sheets usually sits at the top of the section and calls up BS EN 13986 and the declaration of performance for every board in K13.
Workmanship lives in the later clauses: material samples, environmental conditions before fixing, accuracy of fabrication, fixing linings and panelling, and clear finishing of wood. If the project also has painted MDF panelling or acoustic panels, they become separate type clauses sharing the same general clauses.
- Substrate
- Plasterboard lining on metal stud partition, as K10
- Grounds
- Softwood battens, 25 mm, fixed at centres to maker's recommendations
- Manufacturer
- Submit proposals
- Board
- FR MDF to BS EN 622-5 and BS EN 13986, formaldehyde class E1
- Thickness
- 18 mm
- Veneer
- European oak, crown cut, book matched, sequence matched per elevation
- Back face
- Balancing veneer
- Edges
- Veneered to match face
- Panel layout
- As interior elevations
- Reaction to fire
- B-s2,d0 to BS EN 13501-1 as installed; submit classification report
- Fire retardant
- Incorporated in the board during manufacture; humid grade FR board where scheduled
- Finish
- TBC Client choice between matt lacquer and hardwax oil outstanding; the chosen finish must be within the fire classification. Resolve before ordering.
- Fixing
- Concealed interlocking battens, panels removable
- Joints
- 4 mm shadow gaps
- Accessories
- Aluminium shadow gap skirting as drawings
- Timber source
- FSC or PEFC certified
Illustrative, not from a real project. One property is left as a TBC with a reason so it can be tracked and closed before issue.
Clauses the type clause relies on
- K13/105
- Wood-based sheets generally Product standard and declaration of performance for every board in K13.
- K13/220
- Material samples Finished sample panels approved before ordering.
- K13/260
- Environmental conditions Building dry and heated before panels are delivered and fixed.
- K13/310
- Accuracy of fabrication Panel sizes, squareness and flatness for consistent joints.
- K13/350
- Fixing linings and panelling Fixing to grounds, alignment and joint widths.
- K13/480
- Clear finished wood Preparation and finishing of clear-finished veneer and trims.
Clause numbers vary between NBS versions and practice masters; these follow a published NBS-format K13 for a public project, so check that each clause your type clause refers to exists in your own K13.
How do you write it in Uniclass?
In Uniclass the panelling as built is a system: Ss_25_25_75_95 Wood veneered panel lining systems. The system clause describes the build-up from the wall outwards, the grounds and fixings, the panel layout, and what the finished lining must achieve, including its reaction to fire class as installed.
The panel is a product clause under Pr_25_71_97_23 Decorative veneered medium-density fibreboards (MDF), holding board grade, thickness, veneer, edges and the declared properties. Keeping the reaction to fire class on the system clause matters here, because for panelling the class depends on the mounting and air gap as well as the board.
- Description
- Veneered MDF panelling on battens over plasterboard lining
- Grounds
- Softwood battens, 25 mm, at centres to maker's recommendations
- Panels
- Pr_25_71_97_23 Decorative veneered medium-density fibreboards (MDF) (WP01)
- Fixing
- Concealed interlocking battens, panels removable
- Layout
- As interior elevations, 4 mm shadow gaps
- Reaction to fire of finished lining
- B-s2,d0 to BS EN 13501-1 as installed
- Conditioning
- Panels acclimatised on site with heating running before fixing
- Manufacturer
- Submit proposals
- Board
- FR MDF to BS EN 622-5 and BS EN 13986
- Thickness
- 18 mm
- Veneer
- European oak, crown cut, book matched
- Back face
- Balancing veneer
- Formaldehyde class
- E1 to BS EN 13986
- Fire retardant
- Incorporated in the board during manufacture; humid grade FR board where scheduled
- Finish
- TBC Client choice between matt lacquer and hardwax oil outstanding; the chosen finish must be within the fire classification. Resolve before ordering.
- Timber source
- FSC or PEFC certified
Illustrative. Performance of the finished system sits in the system clause; properties of the product sit in the product clause.
In NBS Chorus, Uniclass product clauses also carry an NBS reference (for decorative veneered MDF, 45-45-95/427); use one classification throughout the specification.
What goes in the spec, and what goes in the schedule?
The specification defines each type once. The schedule and drawings say where each type goes.
In the specification
What the product is and how it performs and is installed. Written once per type.
In the schedule or drawings
Where each type goes and how much of it. Changes with every plan revision.
Write each panelling type once with a type mark (WP01) and let the interior elevations show layouts, joint lines and access panels. Keep the fire class in the clause and the room-by-room requirement in the finishes schedule, so a room that changes use only changes the schedule.
What are the common mistakes?
Most problems are a missing property, a property filled with the wrong kind of value, or a decision left silently open.
- Plain MDF in a corridor. Untreated MDF is classed D-s2,d0, which does not meet the B-s3,d2 Approved Document B asks for in circulation spaces. Specify the class, not just the board.
- A fire report for a different build-up. The classification report covers board fixed direct to plasterboard; the drawings show it on battens with a void. The class does not carry over. Match the report to the detail.
- No balancing face. Panels veneered on one face cup as the building dries out. Ask for a balancing veneer or laminate on the back.
- Veneer named by species only. "Oak veneer" allows crown cut or quarter cut, any matching, from any batch. State cut, matching and sequence where the look matters.
- Panels fixed before the building is dry. Fixing during the wet trades leads to open joints in the first heating season. Make conditioning and heating a precondition in the clause.
- Access panels decided on site. Risers and valves behind panelling get fixed shut. Mark removable panels on the elevations and specify demountable fixings for them.
How Avoice helps
Avoice drafts panelling clauses from your interior elevations and finishes schedule, and marks the fire and veneer decisions it cannot close.
- Drafts from your drawings
It reads panelling types (WP01, WP02) from the finishes schedule and interior elevations, picks the K13 or Uniclass heading, and fills in board, veneer and fixing lines from what you have provided.
- Leaves a TBC where the class is not known
If the fire strategy has not confirmed the lining class for a room, or the client is still choosing a finish, the clause says TBC with the reason. TBCs go into one register for the project, closed before tender.
- Writes in your format
CAWS K13 type clauses or Uniclass wood veneered panel lining systems with the board as a product clause, adapted from your practice's master clauses.
- Checks the clause against the drawings
QA/QC flags a WP02 on the elevations with no clause, panelling scheduled in a corridor with a board class that would only suit a small room, a K13 cross-reference to a clause that is not there, or a withdrawn standard.
- Keeps fire evidence with the board
Declarations of performance and classification reports sit in the Product Room, linked to the clause, so a substitute board can be checked against the class and mounting the clause asks for. Approved Document B is in the Avoice Regulations library.
Related guides: How to specify plywood, How to specify acoustic panels, How to specify plasterboard.
Software can draft and check. The designer still chooses the product and is responsible for the specification.
Draft your wall panel clause in Avoice
Upload your drawings and schedules. Avoice drafts the clause in CAWS or Uniclass, cites the standards and flags anything your information does not settle.
This guide is for general education and is not professional advice. Check current editions of standards and Approved Documents, the manufacturer's data, and the requirements of your project before relying on any clause.