
How to specify wall ties
What a cavity wall tie clause has to record, which decisions belong to the engineer, the standards to cite, and how to write it in CAWS and in Uniclass.
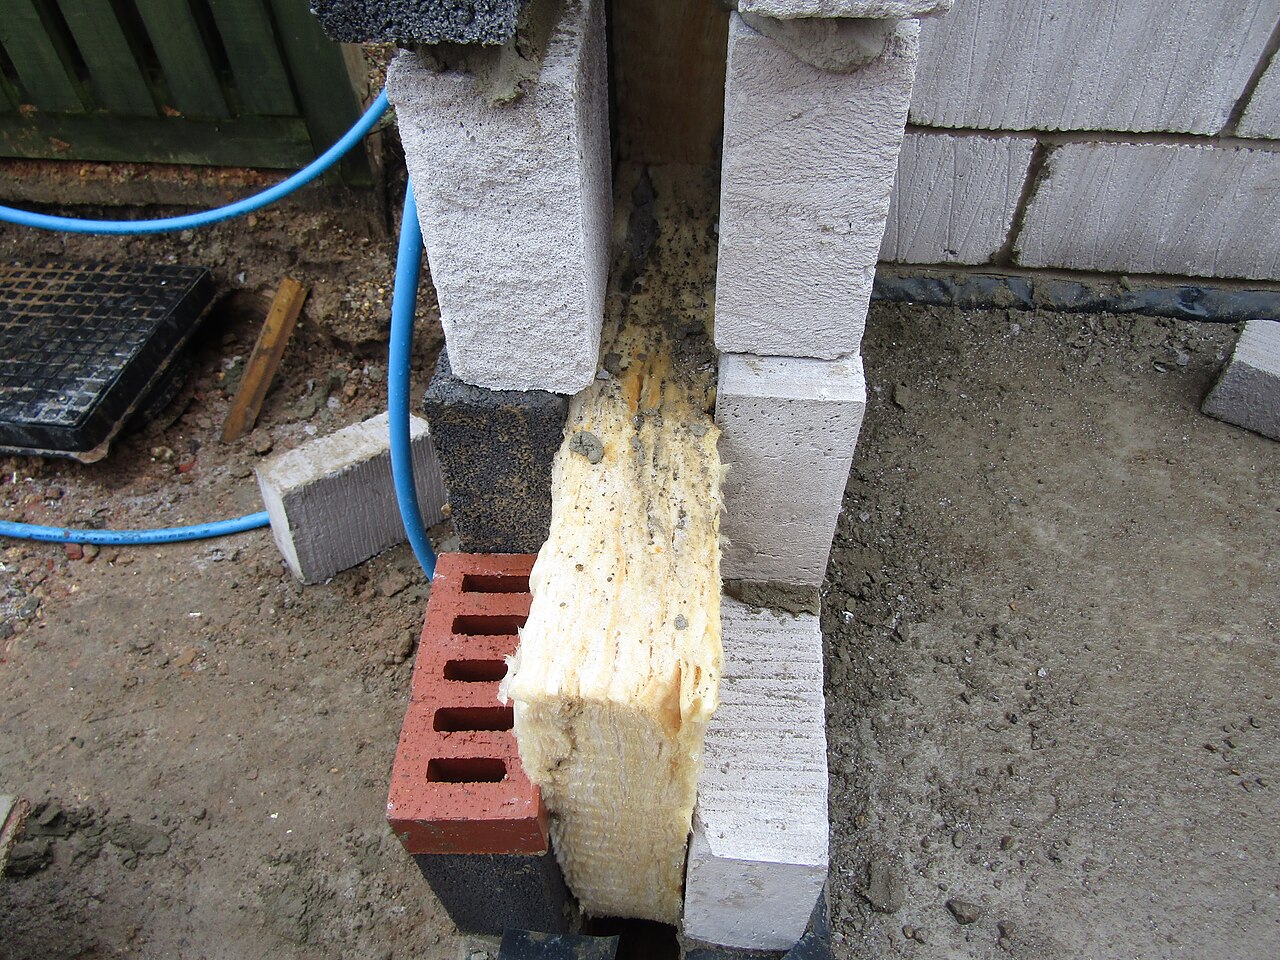
Photo: Kolforn, CC BY-SA 4.0, via Wikimedia Commons.
.JPG)
How do you specify wall ties?
To specify cavity wall ties, give a BS EN 845-1 tie of the PD 6697 type that suits the building height, site exposure and wall construction, in austenitic stainless steel, with a length that gives the required embedment in each leaf for the actual cavity width. State the spacing, extra ties at openings and movement joints, insulation retaining clips, and the fixing method where ties are not built in.
Nobody sees a wall tie once the outer leaf is up, and the clause tends to reflect that. "Stainless steel ties to BS EN 845-1" is common, and it leaves the contractor to choose the tie type, the length and the spacing. Those three choices decide whether the outer leaf stays restrained in high winds and whether the tie still reaches the outer leaf now that cavities have widened to take more insulation.
This guide covers ties that cross a cavity between two leaves, Uniclass Pr_20_85_84_19 Cavity wall ties. Ties fixed to frames or columns often work with a channel, which has its own code, Pr_20_85_84_87 Surface-mounted channels, and is best specified alongside the tie it receives. Remedial ties into existing walls are a separate exercise with pull-out testing, and are not covered here.
What does a wall tie clause need to cover?
Some properties are specific to wall ties. Others belong in every product clause. A clause that leaves either out gives the contractor room to substitute.
Properties of wall ties
- Material gradeAustenitic stainless steel grade to BS EN 10088.
- Product typePD 6697 Type 1 to 4 for height and exposure.
- SpacingGeneral density plus extra ties at openings and joints.
- EmbedmentMinimum length built into each leaf, from the design.
- Cavity widthClear cavity, insulation included, sets tie length.
- Nominal sizeTie length for the cavity and embedment.
- AccessoriesInsulation retaining clips, sleeves and drips.
- FixingsNever guessHow ties fix to frames or existing walls.
- End typeDrip, fishtail or flat ends to suit each leaf.
- Movement capabilityFlexible ties where leaves move differently.
What every product clause needs
- Manufacturer and product referenceNamed tie and range, or a performance description.
- Product standardBS EN 845-1, evidenced by the declaration of performance.
- Installation methodBuilt in as work proceeds, to manufacturer and BS 8000-3.
- Technical submittalsDoP with declared tension and compression values.
- Operation and maintenance informationTie type and layout recorded for future surveys.
- MaterialStainless steel for new work; some ties use composites.
- Structural performanceNever guessTie type or calculated capacity from the engineer.
Uniclass Pr_20_85_84_19 Cavity wall ties. Not every property applies to every project; where one does not, say so rather than leaving it blank.
Fields marked Never guess (structural performance and fixings) depend on the project and should never be filled from a default or a previous job. If the information is not available yet, the clause should say so with a TBC and a reason.
Which decisions does the clause depend on?
Most properties follow from the product you choose. These depend on the project, so they need a decision from the designer before the clause is written.
- 01
Tie type for the building and the site
Tie typePD 6697 groups masonry-to-masonry ties into Types 1 to 4 by declared strength: heavy duty, general purpose, basic and light duty. The lighter the type, the tighter its limits on building height, form and site exposure. Manufacturers commonly give Type 2 ties a 15 m height limit and Type 4 ties a 10 m limit for dwellings. Taller, exposed or irregular buildings need calculated tie provision. Separating walls bring an acoustic limit as well, because Approved Document E restricts the ties used across cavity separating walls.
How to decide
- Check building height, form and site exposure against the PD 6697 limits for each type.
- Outside those limits, ask the engineer for the tie type or the required capacity.
- For cavity separating walls, use the acoustic tie type the acoustic design or Robust Detail names.
- Write one tie type per wall type; do not leave the type to the supplier.
Write it asTie type: PD 6697 Type 2, general purpose, to BS EN 845-1. - 02
Who confirms the tie design
Never guessTie type, density and length are structural decisions, even on simple housing. The PD 6697 tables cover common cases, but wide cavities, tall gables, parapets, exposed coastal or hilltop sites and walls with large openings can all fall outside them. In those cases the engineer, or the tie manufacturer working to the engineer's loads, has to give the tension and compression capacity needed and the spacing that delivers it. A standard tie written into the clause as a default looks like a design decision to anyone reading it later, so leave a visible TBC until someone has made it.
How to decide
- Ask the engineer whether PD 6697 tables apply to each wall type or a calculation is needed.
- Where calculated, record the required capacity and spacing in the clause or on the drawings.
- Ask for manufacturer's calculations as a submittal where the design is delegated.
Write it asStructural performance: Tie type and density as engineer's design, drawing S-210. Submit manufacturer's calculations. - 03
Length for the actual cavity
LengthTie length is the clear cavity plus the embedment needed in each leaf, plus an allowance for setting-out tolerance. Cavities have grown with Part L, and a tie length carried over from a 100 mm cavity job will not give proper embedment in a 150 mm one. Partial-fill insulation adds clips, and wide cavities may push a standard tie outside its declared performance. State the clear cavity for each wall type and ask for a length that achieves the minimum embedment in both leaves at that width.
How to decide
- Take the clear cavity from the wall type, including any residual cavity with partial fill.
- Specify the minimum embedment in each leaf, and let the length follow from it.
- For cavities above the manufacturer's standard range, ask for confirmation that the tie's declared capacity still applies.
Write it asCavity width: 150 mm clear. Length: To give not less than 62.5 mm embedment in each leaf. - 04
Movement between the leaves
MovementClay brick expands after firing, concrete block shrinks as it dries, and timber or steel frames move again differently. Ties have to transfer wind load while allowing that differential movement, otherwise the outer leaf cracks or the ties are overstressed. Very stiff ties resist that movement rather than absorb it, so check the tie with the manufacturer where large differential movement is expected. Brick to timber frame needs frame ties that allow vertical movement, and ties across movement joints need debonding sleeves or slip ties. Say which case applies to each wall.
How to decide
- Identify the backing for each wall type: masonry, timber frame, steel frame or concrete.
- For framed backings, specify ties designed for that frame and its vertical movement.
- At movement joints, specify slip ties or debonding sleeves rather than standard ties.
Write it asMovement: Tie to accommodate differential movement between brick outer leaf and timber frame, as manufacturer's frame tie system. - 05
Fixing where ties are not built in
Never guessTies into steel or concrete frames, columns or existing walls are not built into a bed joint at both ends. They are screwed, shot-fired, anchored, or slotted into cast-in or surface-mounted channels, and each route has its own capacity, edge distance and corrosion requirement. The fixing matters as much as the tie, and it is often the part left to whoever is on site that day. Name the method and the fixing, or require the manufacturer's recommendation as a submittal before work starts.
How to decide
- List every location where ties fix to something other than a masonry bed joint.
- Choose the route: cast-in channel, surface-mounted channel, screw fixing or anchor.
- Specify stainless steel fixings compatible with the tie, and require the manufacturer's fixing recommendation.
Write it asFixings: To frame via surface-mounted stainless steel channel and manufacturer's fixings, as F30 clause 242. Submit proposals.
The values under "Write it as" are examples. The right value depends on the location, the use and the fire strategy.
Which standards should the clause cite?
Cite the product standard the declaration of performance refers to, the code of practice for installation, and the test method behind each value you set. A value without its test method cannot be checked against a submittal.
- BS EN 845-1
- Specification for ancillary components for masonry: wall ties, tension straps, hangers and brackets
The product standard for wall ties. The declaration of performance states the tie's tension and compression capacity and the conditions they apply to.
In the clause "Standard: to BS EN 845-1", with the tie type alongside.
- PD 6697
- Recommendations for the design of masonry structures to BS EN 1996-1-1 and BS EN 1996-2
UK guidance on tie types 1 to 4, where each may be used, density of ties, and material durability.
In the clause "Tie type: PD 6697 Type 2, general purpose".
- BS EN 1996-1-1
- Eurocode 6: Design of masonry structures, general rules for reinforced and unreinforced masonry
Structural design of cavity walls, including how ties share wind load between the leaves.
In the clause Cited through the engineer's design rather than directly in the tie clause.
- BS EN 1996-2
- Eurocode 6: Design of masonry structures, design considerations, selection of materials and execution of masonry
Selection of materials for durability, including ancillary components, and execution of masonry work.
In the clause Usually referred to in the general section or engineer's design; the clause states the material grade directly.
- BS 8000-3
- Workmanship on construction sites: masonry, code of practice
Building ties in as work proceeds, their slope and embedment, and keeping cavities and ties clean.
In the clause "Placement: to BS 8000-3, sloping down to the outer leaf, drip centred in the cavity".
- BS EN 10088 series
- Stainless steels
Stainless steel grades and their designations, such as 1.4301 and 1.4401.
In the clause "Material: austenitic stainless steel, grade 1.4301 to BS EN 10088".
Confirm the current edition of each standard at every issue. Avoice's State of UK Specifications 2026 found a withdrawn standard cited in 40% of specifications at contract issue.
For the regulations behind these choices, see Part L and the Future Homes Standard, or search the Avoice Regulations library.
How do you write it in CAWS?
Wall ties are written in CAWS work section F30, not in the F10 walling clauses. F30 does not use "type of" clauses that bundle a whole build-up. Each accessory is its own product clause: one for cavity wall ties, another for ties used with partial-fill insulation, another for frame cramps or channel ties. If the project has two cavity widths or a framed backing, that is two or more tie clauses, each with its own suffix or number.
The tie clause names the product, the tie type, the material, length and embedment, and the placement. It relies on other clauses for the rest: F30 clauses for cleanliness of the cavity, wall starters and channels; and F10 clauses for laying and for levelling the two leaves at tie courses. The F10 type clauses and the wall types schedule say which tie each wall uses.
- Standard
- To BS EN 845-1
- Tie type
- TBC Engineer to confirm PD 6697 tie type for the exposed north elevation. Resolve before ordering.
- Manufacturer
- Submit proposals
- Product reference
- Submit proposals
- Material
- Austenitic stainless steel, grade 1.4301 to BS EN 10088
- Cavity width
- 150 mm clear, full-fill insulation
- Length
- To suit cavity width and embedment
- End types
- Manufacturer's standard, with drip
- Design embedment length (minimum)
- 62.5 mm in each leaf
- Movement
- Manufacturer's standard
- Placement
- Built in as work proceeds, sloping down to outer leaf, drip centred in cavity and pointing down
- Horizontal centres
- 900 mm
- Vertical centres
- 450 mm, staggered
- Additional ties
- At 300 mm vertical centres within 225 mm of openings, movement joints and unbonded edges
- Third party certification
- Submit current certificate
Illustrative, not from a real project. One property is left as a TBC with a reason so it can be tracked and closed before issue.
Clauses the type clause relies on
- F30/120
- Cleanliness Cavity, ties and insulation kept free of mortar droppings and debris.
- F30/241
- Wall starters/ connectors Tying new walls to existing walls or columns at abutments.
- F30/242
- Surface mounted channels/ slots Channels on frames or columns that receive ties where they cannot be built in.
- F30/255
- Wind posts Posts in tall or long panels, with the ties or cramps that connect them to the masonry.
Clause numbers vary between NBS versions and practice masters. Clause 220 "Wall ties" is the number NBS Source manufacturer pages give for cavity ties and the one seen in recent tender specifications; check the numbers in your own F30.
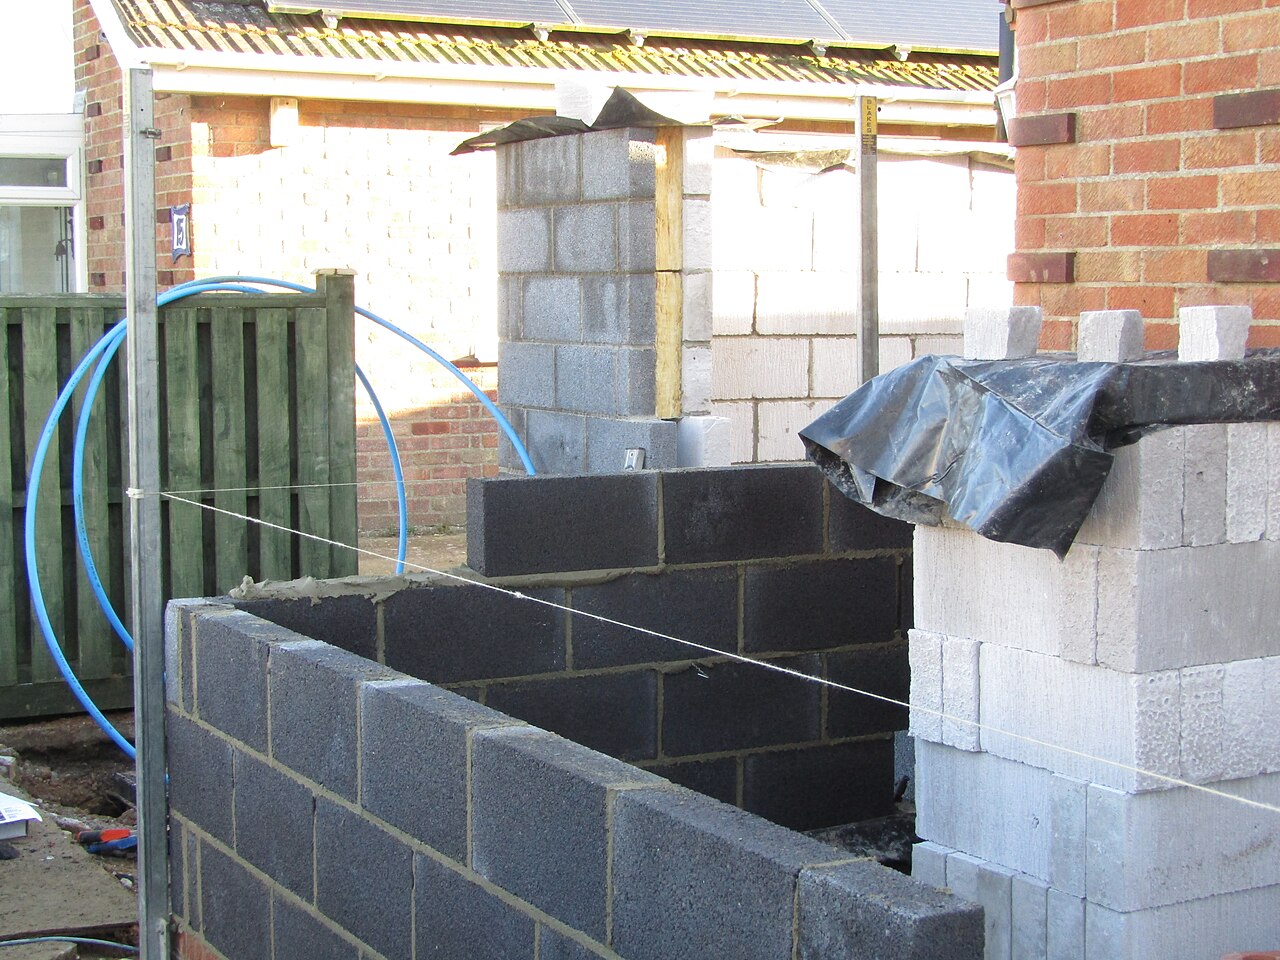
Photo: Kolforn, CC BY-SA 4.0, via Wikimedia Commons.
.JPG)
For more on clause structure and checks, see NBS clause writing: common mistakes.
How do you write it in Uniclass?
Uniclass has no separate system for a cavity, so ties are listed as a product inside a wall leaf system, Ss_25_13_50_51 Masonry wall leaf systems, usually the outer leaf. The system clause states what the wall needs from its ties: which leaves they connect, the cavity width, the spacing and the extra ties at openings. The tie itself is written once as a product clause under Pr_20_85_84_19.
Because the product clause holds the tie type, material and length, a second wall type with the same cavity can point to the same tie. A wall with a different cavity width or a framed backing gets its own tie product with its own type mark. Remedial tie work to existing walls has a separate system, Ss_25_60_10 Cavity wall tie renewal and insertion systems.
- Description
- Facing brick outer leaf tied to blockwork inner leaf across 150 mm full-fill cavity
- Masonry units
- Pr_20_93_52_15 Clay bricks (BR01)
- Wall ties
- Pr_20_85_84_19 Cavity wall ties (WT01)
- Tie spacing
- 900 mm horizontally x 450 mm vertically, staggered
- Additional ties
- At 300 mm vertical centres within 225 mm of openings, movement joints and unbonded edges
- Placement
- Sloping down to outer leaf, drip centred in cavity, cavity kept clear of mortar
- Manufacturer
- Submit proposals
- Product reference
- Submit proposals
- Standard
- BS EN 845-1
- Tie type
- TBC Engineer to confirm PD 6697 tie type for the exposed north elevation. Resolve before ordering.
- Material
- Austenitic stainless steel, grade 1.4301 to BS EN 10088
- Length
- To give not less than 62.5 mm embedment in each leaf across a 150 mm cavity
- End types
- Manufacturer's standard, with drip
- Accessories
- Manufacturer's insulation retaining clips where required
- Third party certification
- Submit current certificate
Illustrative. Performance of the finished system sits in the system clause; properties of the product sit in the product clause.
In NBS Chorus, Uniclass product clauses also carry an NBS reference (for cavity wall ties, 45-25-95/315). Use whichever your practice's masters use, but do not mix CAWS and Uniclass references in one specification.
What goes in the spec, and what goes in the schedule?
The specification defines each type once. The schedule and drawings say where each type goes.
In the specification
What the product is and how it performs and is installed. Written once per type.
In the schedule or drawings
Where each type goes and how much of it. Changes with every plan revision.
Tie the clause to the wall types rather than to elevations: one tie reference per cavity width and construction. Where the engineer requires denser ties in some zones, mark them on the drawings and refer to them from the clause.
What are the common mistakes?
Most problems are a missing property, a property filled with the wrong kind of value, or a decision left silently open.
- No tie type. "Stainless steel ties to BS EN 845-1" allows a light-duty tie on a four-storey building. Name the PD 6697 type or the design capacity.
- Length for the old cavity. Cavities have widened with insulation thickness. A tie chosen for a narrower cavity gives little or no embedment in the outer leaf.
- No extra ties at openings. Reveals, movement joints and unbonded edges need closer ties. Put the rule in the clause, not only on a typical detail.
- Ties sloping into the building. Water tracks along a tie that falls inward. Require ties to slope down to the outer leaf, with the drip in the middle of the cavity.
- Stiff ties across moving leaves. Brick and block, or brick and frame, move differently. Use ties that allow for it, and slip ties at movement joints.
- Structural ties in a separating wall. A tie chosen only for strength may not meet the acoustic tie type Approved Document E expects across a cavity separating wall. Write separating wall ties as their own type.
How Avoice helps
Avoice's spec writer drafts tie clauses from the wall types and sections on the project, and keeps the structural questions visible.
- Drafts from your drawings and schedules
It reads the cavity width and backing for each wall type from the wall types schedule and sections, and writes one tie clause per combination, in F30 or as a Uniclass product within the leaf system.
- Leaves a TBC where the engineer has not decided
If the tie type for an exposed elevation or the fixing to a steel frame has not been confirmed, the line says TBC with the reason. Each TBC goes into one project register to close before tender.
- Writes in your format and your style
Choose CAWS or Uniclass. Avoice adapts your practice's own F30 masters rather than replacing them with generic text.
- Checks the clause against everything else
QA/QC flags a 150 mm cavity on the sections with a tie clause written for 100 mm, a separating wall that points to the external wall tie, a reference to an F30 clause you have deleted, or a withdrawn standard.
- Keeps product data in one place
Tie data sheets and declarations of performance sit in the Product Room, linked to the clause. A tie used in several wall types is edited once and updated everywhere.
Related guides: How to specify facing bricks, How to specify concrete blocks, How to specify cavity trays.
Software can draft and check. The designer still chooses the product and is responsible for the specification.
For more on the evidence behind product choices, see the role of manufacturer product data in specification writing.
Draft your wall tie clause in Avoice
Upload your drawings and schedules. Avoice drafts the clause in CAWS or Uniclass, cites the standards and flags anything your information does not settle.
This guide is for general education and is not professional advice. Check current editions of standards and Approved Documents, the manufacturer's data, and the requirements of your project before relying on any clause.