
How to specify facing bricks
What a clay facing brick clause has to record, which values come from the engineer and the fire strategy, the standards to cite, and how to write it in CAWS and in Uniclass.
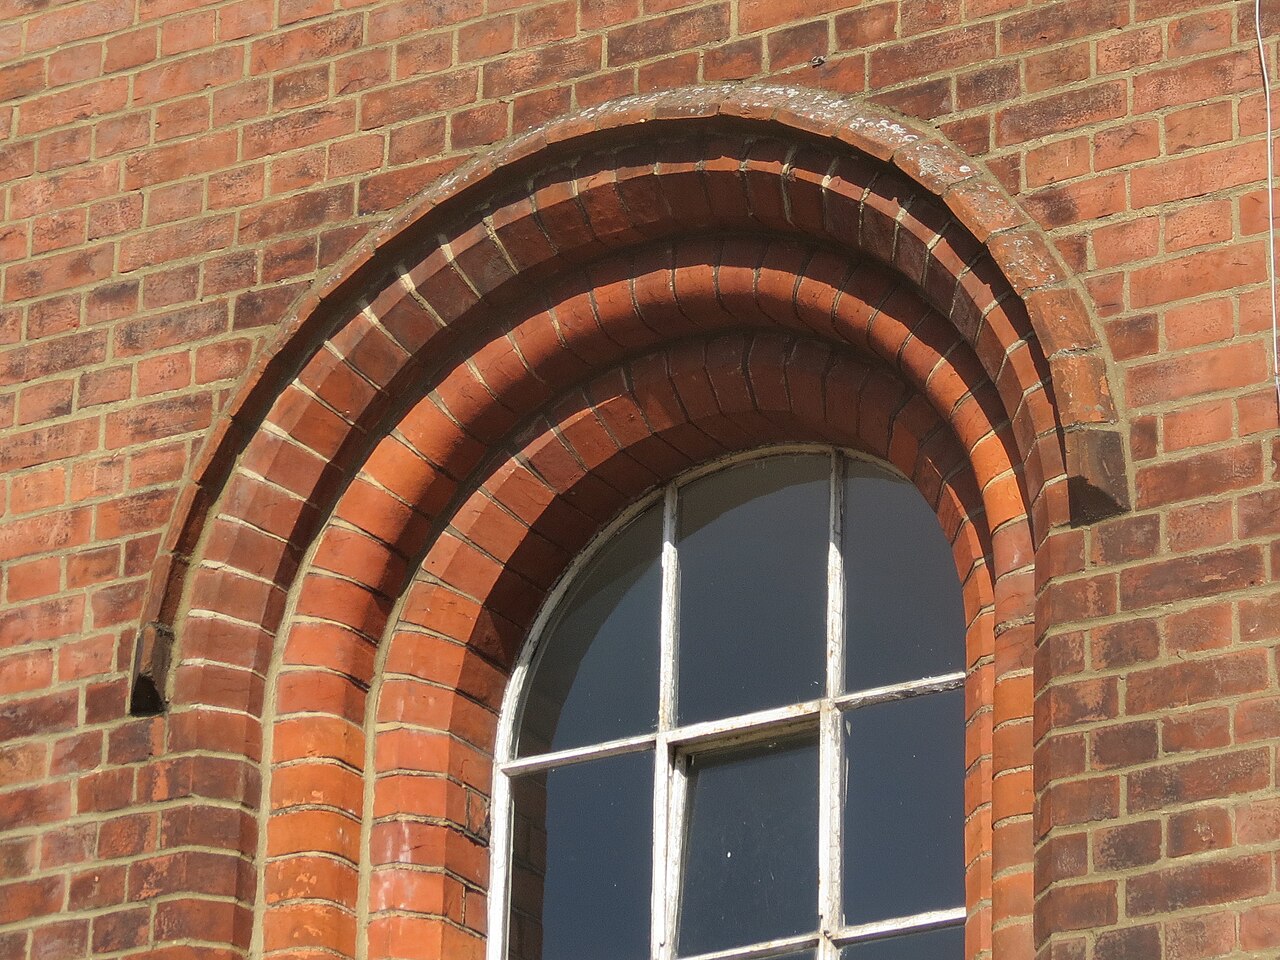
Photo: Chris Reynolds, CC BY-SA 2.0, via Wikimedia Commons.

How do you specify facing bricks?
To specify facing bricks, name the brick and its BS EN 771-1 declared performance: freeze-thaw and active soluble salts categories for the exposure, compressive strength and unit group from the structural design, and tolerance categories for the face. Add the mortar, joint width and profile, special shapes and a sample panel, and leave elevations and quantities to the drawings.
A brick is usually chosen on a board of samples, so the first draft of the clause tends to be a manufacturer, a range name and a colour. That is enough to buy the right look. It says nothing about whether the brick will survive in a parapet that stays wet all winter, whether it has the strength the engineer assumed for the outer leaf, or what the bricklayer will be measured against when the second delivery arrives a shade darker than the first.
This guide covers clay facing bricks, Uniclass Pr_20_93_52_15 Clay bricks. Engineering bricks used below DPC or in manholes have their own code, Pr_20_93_52_27 Engineering bricks, and are best written as a separate type even when they sit in the same wall. Both are declared to BS EN 771-1, so most of the properties below apply to both.
What does a facing brick clause need to cover?
Some properties are specific to facing bricks. Others belong in every product clause. A clause that leaves either out gives the contractor room to substitute.
Properties of facing bricks
- Compressive strengthNever guessMean value in N/mm² from the structural design.
- Freeze-thaw resistanceF0, F1 or F2 to suit exposure.
- Active soluble salts contentS0, S1 or S2; S2 where work stays wet.
- Water absorptionDeclared value; limits apply to engineering bricks and DPCs.
- DensityGross dry density for thermal and acoustic checks.
- FinishColour, texture and range name.
- Thermal performanceDeclared thermal conductivity for U-value calculations.
- Sample approvalReference panel approved before facing work starts.
- Reaction to fire classificationNever guessEuroclass to BS EN 13501-1, normally A1.
- Unit configurationNever guessSolid, frogged or perforated; sets the masonry group.
- TolerancesT and R categories; matter for fair-faced work.
- Moisture movementClay expands over time; drives movement joint spacing.
- Third-party certificationKitemark or equivalent product certification.
- Recycled contentFor embodied carbon and sustainability reporting.
- Water vapour permeabilityDeclared value, used in condensation risk analysis of the wall.
- Special shapesBS 4729 specials matched to the main brick.
- Acoustic performanceOnly where the brick forms part of a separating or sound-resisting wall.
- Fire resistanceNever guessWall fire rating from the fire strategy.
- Source of materialWorks or reclaimed source, where new work must match existing.
- Manufacturing control categoryNever guessCategory I or II sets the design safety factor.
- Joint profileBucket handle, weathered, flush or recessed.
- Joint widthNormally 10 mm, coordinated with brick dimensions.
What every product clause needs
- Manufacturer and product referenceNamed brick and works, or a performance description.
- Product standardBS EN 771-1, evidenced by the declaration of performance.
- Installation methodManufacturer's guidance plus BS 8000-3 workmanship.
- Technical submittalsDoP, test data and certification before ordering.
- Operation and maintenance informationCleaning, efflorescence and repointing guidance at handover.
- MaterialFired clay, as distinct from concrete or calcium silicate.
- Nominal sizeWork size, usually 215 x 102.5 x 65 mm.
Uniclass Pr_20_93_52_15 Clay bricks. Not every property applies to every project; where one does not, say so rather than leaving it blank.
Fields marked Never guess depend on the project and should never be filled from a default or a previous job. If the information is not available yet, the clause should say so with a TBC and a reason.
Which decisions does the clause depend on?
Most properties follow from the product you choose. These depend on the project, so they need a decision from the designer before the clause is written.
- 01
Durability for where the brick is laid
DurabilityBS EN 771-1 asks the manufacturer to declare freeze-thaw resistance as F0, F1 or F2, and active soluble salts content as S0, S1 or S2. A brick that is fine in a sheltered wall under deep eaves can spall or suffer sulfate attack in a parapet, a free-standing garden wall, a sill course or the courses just above ground, because those stay saturated. PD 6697 gives guidance on matching the categories to the exposure and to the mortar. Most practices specify F2 S2 for facing work outright rather than risk a softer brick in the wrong place.
How to decide
- List the severe locations on the project: parapets, copings, sills, retaining walls, free-standing walls, brickwork near ground level.
- If any of them use the same brick as the main walls, specify F2 for the whole type rather than splitting by location.
- Use S2 where the work will stay wet or where the mortar is cement-rich; check the guidance in PD 6697.
- Ask for the declaration of performance and check the categories on it, not on the brochure.
Write it asFreeze/thaw resistance: Category F2 to BS EN 771-1. Active soluble salts content: Category S2. - 02
Strength and manufacturing control category
Never guessThe outer leaf of a cavity wall is a structural element, and the engineer's masonry design to BS EN 1996-1-1 assumes a mean compressive strength and a manufacturing control category for the unit. Category I units are made under a tighter factory control regime and attract a lower partial safety factor than Category II. If the clause quotes a strength from a brochure and the engineer designed for a higher one, nobody notices until a substitution is proposed. Take both values from the structural information. If the design has not been done, the clause should say so.
How to decide
- Ask the engineer for the declared mean compressive strength and category they assumed, by wall type.
- Check whether the outer leaf carries anything beyond its own weight, such as lintels over wide openings or wind posts.
- If no design exists yet, write a TBC with the reason and the date the information is due.
- Check proposed bricks against both values before approving a substitution.
Write it asCompressive strength: Mean not less than [value from structural design] N/mm². Manufacturing control: Category I. - 03
Solid, frogged or perforated
Never guessMost UK facing bricks are perforated or frogged. The configuration and void percentage set the unit's group in BS EN 1996-1-1, which changes the characteristic strength of the wall, so the engineer needs to know which one is being used. It also matters for appearance: a perforated brick cut for a soldier course, a sill or a header face shows its holes. Those positions need solid units or purpose-made specials in the same body and colour, and they need to be ordered at the same time as the main brick so they match.
How to decide
- Confirm the group the engineer assumed. Group 1 covers solid units and frogged or perforated units with voids up to 25% of the volume; more heavily perforated units fall into Group 2.
- Mark on the elevations where cut faces will show: soldier courses, headers, sills, copings, reveals.
- Specify solid units or BS 4729 specials for those positions, from the same manufacturer and production run.
Write it asConfiguration: Perforated, Group 1 to BS EN 1996-1-1. Special shapes: To BS 4729, solid, matching main brick, as drawings. - 04
Reaction to fire and fire resistance
Never guessFired clay bricks are classified A1 for reaction to fire without further testing, so the line is quick to fill in. It is still worth stating, because the external wall checks under Approved Document B and regulation 7(2) look at every material in the wall build-up, and an A1 brick does not cover the insulation or cavity barriers behind it. Fire resistance is a separate matter: it belongs to the wall as built, including its thickness, loading and finishes, and the period comes from the fire strategy. It is not a property you can read off a brick data sheet.
How to decide
- State A1 to BS EN 13501-1 for the brick.
- Take any fire resistance period for the wall from the fire strategy and record it against the wall type, not the brick.
- On relevant buildings, check the whole external wall build-up against regulation 7(2) with the fire engineer.
Write it asReaction to fire: Class A1 to BS EN 13501-1. Fire resistance: as wall type schedule, REI period from the fire strategy. - 05
Sample panel and batch control
AppearanceClay bricks vary from batch to batch and within a single pack, and mortar colour and joint finish change the look of a wall as much as the brick does. A sample panel built with the specified brick, mortar, bond and joint profile gives the client something to approve and the contract administrator something to judge later work against. Keep it on site until the facework is complete. Ask for bricks to be delivered in as few batches as possible and drawn from several packs at once, so that colour bands do not appear across an elevation.
How to decide
- Decide what the panel must show: bond, mortar colour, joint profile, a special or a reveal if the project has them.
- Require the panel before facing work starts and before the full brick order is placed.
- Require bricks to be mixed from at least three packs during laying, as manufacturers commonly recommend.
Write it asSample panel: Build as clause 745 using specified bricks, mortar, bond and jointing. Obtain approval before proceeding. Retain until completion.
The values under "Write it as" are examples. The right value depends on the location, the use and the fire strategy.
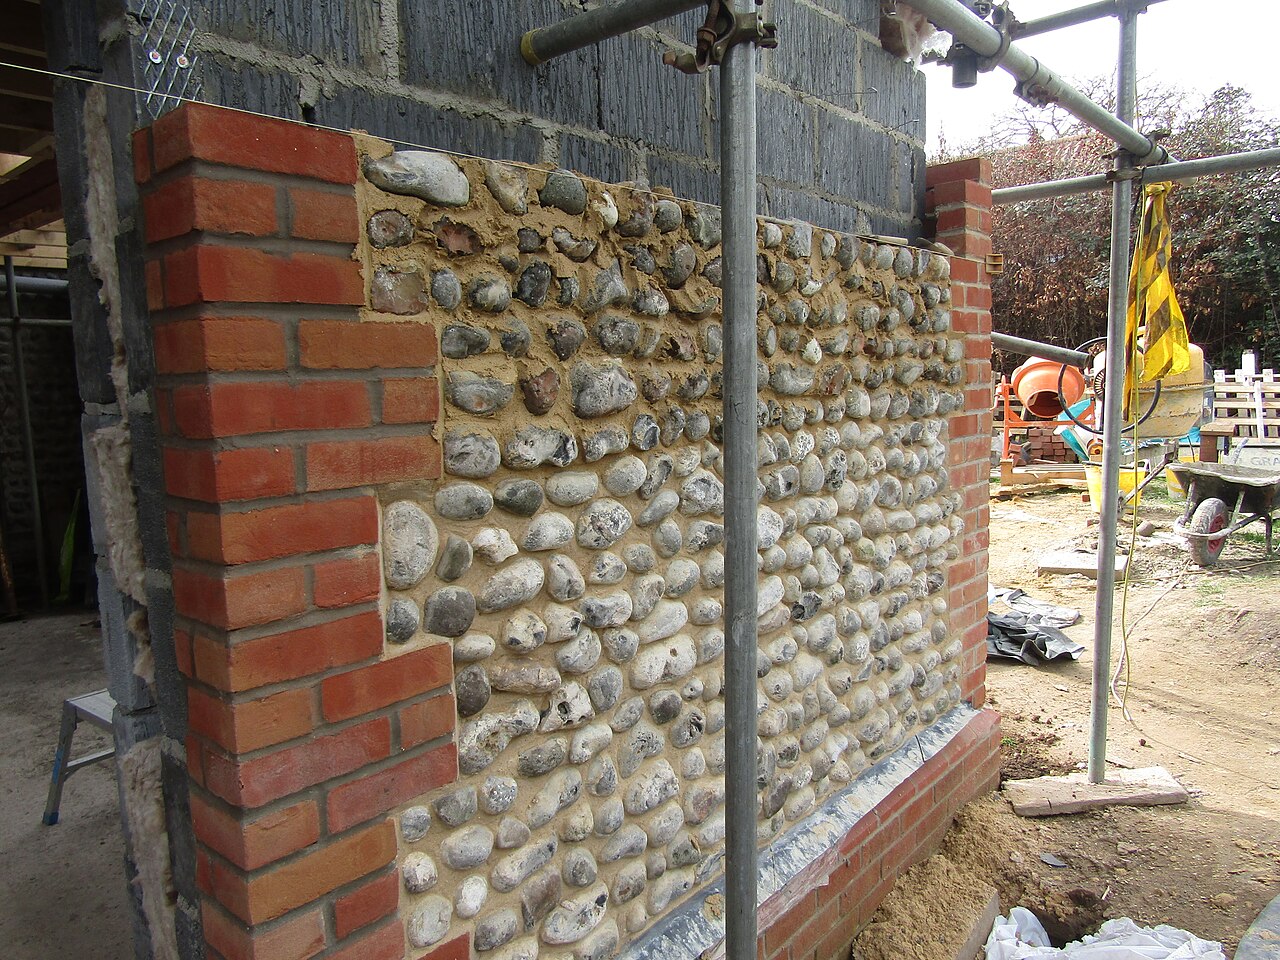
Photo: Kolforn, CC BY-SA 4.0, via Wikimedia Commons.
.JPG)
Which standards should the clause cite?
Cite the product standard the declaration of performance refers to, the code of practice for installation, and the test method behind each value you set. A value without its test method cannot be checked against a submittal.
- BS EN 771-1
- Specification for masonry units: clay masonry units
The product standard for clay bricks. It sets what the declaration of performance has to state, including compressive strength, freeze-thaw and active soluble salts categories, dimensional tolerance and range categories, and configuration.
In the clause Cite it as the product standard and give the declared categories: "Bricks: to BS EN 771-1, F2, S2".
- BS EN 1996-1-1
- Eurocode 6: Design of masonry structures, general rules for reinforced and unreinforced masonry
The structural design standard. It defines the unit groups and the partial factors linked to manufacturing control category.
In the clause Use it to name the group the engineer assumed: "Configuration: Perforated, Group 1 to BS EN 1996-1-1".
- PD 6697
- Recommendations for the design of masonry structures to BS EN 1996-1-1 and BS EN 1996-2
UK guidance that sits alongside Eurocode 6, including durability of units and mortar for different exposures and the spacing of movement joints in clay brickwork.
In the clause Refer to it for movement joint rules: "Movement joints: at spacing recommended in PD 6697 and by the brick manufacturer, positions as elevations".
- BS 8000-3
- Workmanship on construction sites: masonry, code of practice
Site practice for laying, jointing, protecting new work and cleaning down.
In the clause Usually invoked through the F10 workmanship clauses rather than in the type clause itself.
- BS EN 998-2
- Specification for mortar for masonry: masonry mortar
Masonry mortar classes by compressive strength, such as M4 and M6, and how factory-made mortars are declared.
In the clause "Mortar: as section Z21, Class M4 to BS EN 998-2, colour to match approved sample panel".
- BS 4729
- Clay and calcium silicate bricks of special shapes and sizes: recommendations
The standard range of special shapes: plinths, bullnoses, cants, cappings and similar.
In the clause "Special shapes: to BS 4729, type references as drawings, matching main brick".
- BS EN 13501-1
- Fire classification of construction products and building elements
The Euroclass system for reaction to fire, A1 to F.
In the clause "Reaction to fire: Class A1 to BS EN 13501-1".
Confirm the current edition of each standard at every issue. Avoice's State of UK Specifications 2026 found a withdrawn standard cited in 40% of specifications at contract issue.
For the regulations behind these choices, see Approved Document B explained, Part L and the Future Homes Standard, or search the Avoice Regulations library.
How do you write it in CAWS?
In CAWS, facing brickwork is written in work section F10. Each kind of walling on the project gets its own "type of walling" clause in the 100s, for example 110 for the main facing brick and 120 for an engineering brick plinth. The type clause names the brick and its declared performance, then points to the mortar in section Z21, and gives the bond, joint profile and any features. Wall ties, cavity trays, DPCs and lintels are not repeated here; they live in F30 and the type clause or the drawings refer to them.
The type clause stays short because the workmanship sits in the later clauses of F10, written once for every walling type: conditioning of bricks, laying, jointing, adverse weather, sample panels and colour consistency. Before issue, check that every clause number the type clause relies on still exists in your F10, since practices often delete or renumber them.
- Description
- Outer leaf of cavity external walls, as wall types schedule
- Bricks
- To BS EN 771-1
- Manufacturer
- Submit proposals
- Product reference
- Submit proposals
- Colour and texture
- Red multi, sand-faced, to match approved sample
- Work size
- 215 x 102.5 x 65 mm
- Configuration
- Perforated, Group 1 to BS EN 1996-1-1
- Compressive strength
- TBC Outer leaf design not yet issued by the structural engineer. Resolve before ordering.
- Freeze/thaw resistance
- Category F2
- Active soluble salts content
- Category S2
- Tolerances
- Category T2 and range R1 to BS EN 771-1
- Reaction to fire
- Class A1 to BS EN 13501-1
- Special shapes
- To BS 4729, solid, matching main brick, as drawings
- Mortar
- As section Z21, Class M4 to BS EN 998-2, colour to match sample panel
- Bond
- Half lap stretcher
- Joints
- 10 mm, bucket handle
- Features
- Soldier course over openings as drawings
Illustrative, not from a real project. One property is left as a TBC with a reason so it can be tracked and closed before issue.
Clauses the type clause relies on
- F10/430
- Conditioning of clay and calcium silicate bricks and clay blocks Whether units are laid dry or wetted, so suction suits the mortar.
- F10/500
- Laying generally Bedding, filling of perpends and how frogs face.
- F10/635
- Jointing Joint profile and when it is struck, so the finish is consistent.
- F10/690
- Adverse weather Protection from frost, rain and drying out while the mortar cures.
- F10/745
- Masonry sample panels Panel content, approval before work starts and keeping it on site.
- F10/750
- Colour consistency of masonry units Mixing packs and batches so colour does not band across a wall.
Clause numbers vary between NBS versions and practice masters. The numbers here follow NBS F10 sections seen on 2016 and 2017 tender specifications; what matters is that the type clause refers to clauses that actually exist in your F10.
For more on clause structure and checks, see NBS clause writing: common mistakes.
How do you write it in Uniclass?
In a Uniclass specification the wall and the brick are written separately. The system clause, Ss_25_13_50_51 Masonry wall leaf systems, describes one leaf of the wall: the units, mortar, bond, jointing, and the performance the finished leaf has to achieve. The brick is written once as a product clause under its Pr code, and the system clause points to it.
For a cavity wall that usually means two leaf systems, one for the brick outer leaf and one for the block inner leaf, with ties, trays and lintels listed as products in the outer leaf system. If the same facing brick appears on the house and on a garden wall written as Ss_25_13_50_54 Masonry free-standing wall leaf systems, both systems point to the one product clause, so a change to the brick is made in one place.
- Description
- Facing brick outer leaf of cavity external wall
- Masonry units
- Pr_20_93_52_15 Clay bricks (BR01)
- Mortar
- Class M4 to BS EN 998-2, colour to match sample panel
- Bond
- Half lap stretcher
- Joints
- 10 mm, bucket handle
- Ties, trays and lintels
- As product clauses for WT01, CT01 and LT01
- Movement joints
- At spacing recommended in PD 6697 and by the manufacturer, positions as elevations
- Sample panel
- Required, approved before facing work starts
- Manufacturer
- Submit proposals
- Product reference
- Submit proposals
- Standard
- BS EN 771-1
- Work size
- 215 x 102.5 x 65 mm
- Configuration
- Perforated, Group 1 to BS EN 1996-1-1
- Compressive strength
- TBC Outer leaf design not yet issued by the structural engineer. Resolve before ordering.
- Freeze/thaw resistance
- Category F2
- Active soluble salts content
- Category S2
- Tolerances
- Category T2 and range R1
- Reaction to fire
- Class A1 to BS EN 13501-1
- Special shapes
- To BS 4729, solid, matching main brick
Illustrative. Performance of the finished system sits in the system clause; properties of the product sit in the product clause.
In NBS Chorus, Uniclass product clauses also carry an NBS reference (for clay bricks, 45-80-50/316). Use whichever your practice's masters use, but do not mix CAWS and Uniclass references in one specification.
What goes in the spec, and what goes in the schedule?
The specification defines each type once. The schedule and drawings say where each type goes.
In the specification
What the product is and how it performs and is installed. Written once per type.
In the schedule or drawings
Where each type goes and how much of it. Changes with every plan revision.
Give each brick a type mark (for example BR01) and let the elevations show where it goes and in which bond. Movement joint positions belong on the drawings, with the spacing rule in the clause.
What are the common mistakes?
Most problems are a missing property, a property filled with the wrong kind of value, or a decision left silently open.
- A colour, not a performance. "Red multi stock" tells the contractor what to buy but not what it has to withstand. Add the F and S categories and check them against where the brick is laid.
- One durability class for every location. Parapets, copings and brickwork near ground stay wet far longer than a sheltered wall. Either specify the severe case for the whole type or write separate types.
- Strength copied from a data sheet. The engineer's design sets the compressive strength and manufacturing control category. If the clause disagrees with the calculations, substitutions get approved against the wrong number.
- Perforated bricks where faces are cut. Soldier courses, sills and headers expose the perforations. Specify solid units or specials for those positions and order them with the main brick.
- No movement joint rule. Clay brickwork expands after firing. Give the spacing basis from PD 6697 or the manufacturer and show every joint on the elevations.
- Matching existing brickwork without a source. On extensions and repairs, name the works or a reclaimed source and require a sample panel against the existing wall. "To match existing" alone gives the contractor nothing to price.
How Avoice helps
Avoice's spec writer drafts brick clauses from the wall types and elevations already on the project, and marks what it cannot settle.
- Drafts from your drawings and schedules
It picks up the brick types (BR01, BR02) from the wall types schedule and elevation notes, writes the F10 type clause or the Uniclass leaf system and product clause, and fills in what your information supports, such as bond, joint profile and specials.
- Leaves a TBC where the design is not done
If the outer leaf strength or manufacturing control category has not come through from the engineer, the line says TBC with that reason. Every TBC goes into one project register to close before tender.
- Writes in your format and your style
Choose CAWS or Uniclass. Avoice adapts your practice's own F10 masters rather than replacing them with generic text.
- Checks the clause against everything else
QA/QC flags a BR03 on an elevation that the specification never defines, a type clause that refers to an F10 clause you have deleted, a withdrawn standard, or a drawing note that says engineering brick where the clause says facing brick.
- Keeps product data in one place
The brick's data sheet and declaration of performance sit in the Product Room, linked to the clause. If the brick is used in several leaf systems, editing the linked product once updates it everywhere.
Related guides: How to specify concrete blocks, How to specify wall ties, How to specify cavity trays.
Software can draft and check. The designer still chooses the product and is responsible for the specification.
For more on the evidence behind product choices, see the role of manufacturer product data in specification writing.
Draft your facing brick clause in Avoice
Upload your drawings and schedules. Avoice drafts the clause in CAWS or Uniclass, cites the standards and flags anything your information does not settle.
This guide is for general education and is not professional advice. Check current editions of standards and Approved Documents, the manufacturer's data, and the requirements of your project before relying on any clause.