
How to specify concrete blocks
What an aggregate concrete block clause has to record, which values the engineer, acoustician and energy assessor rely on, the standards to cite, and how to write it in CAWS and in Uniclass.
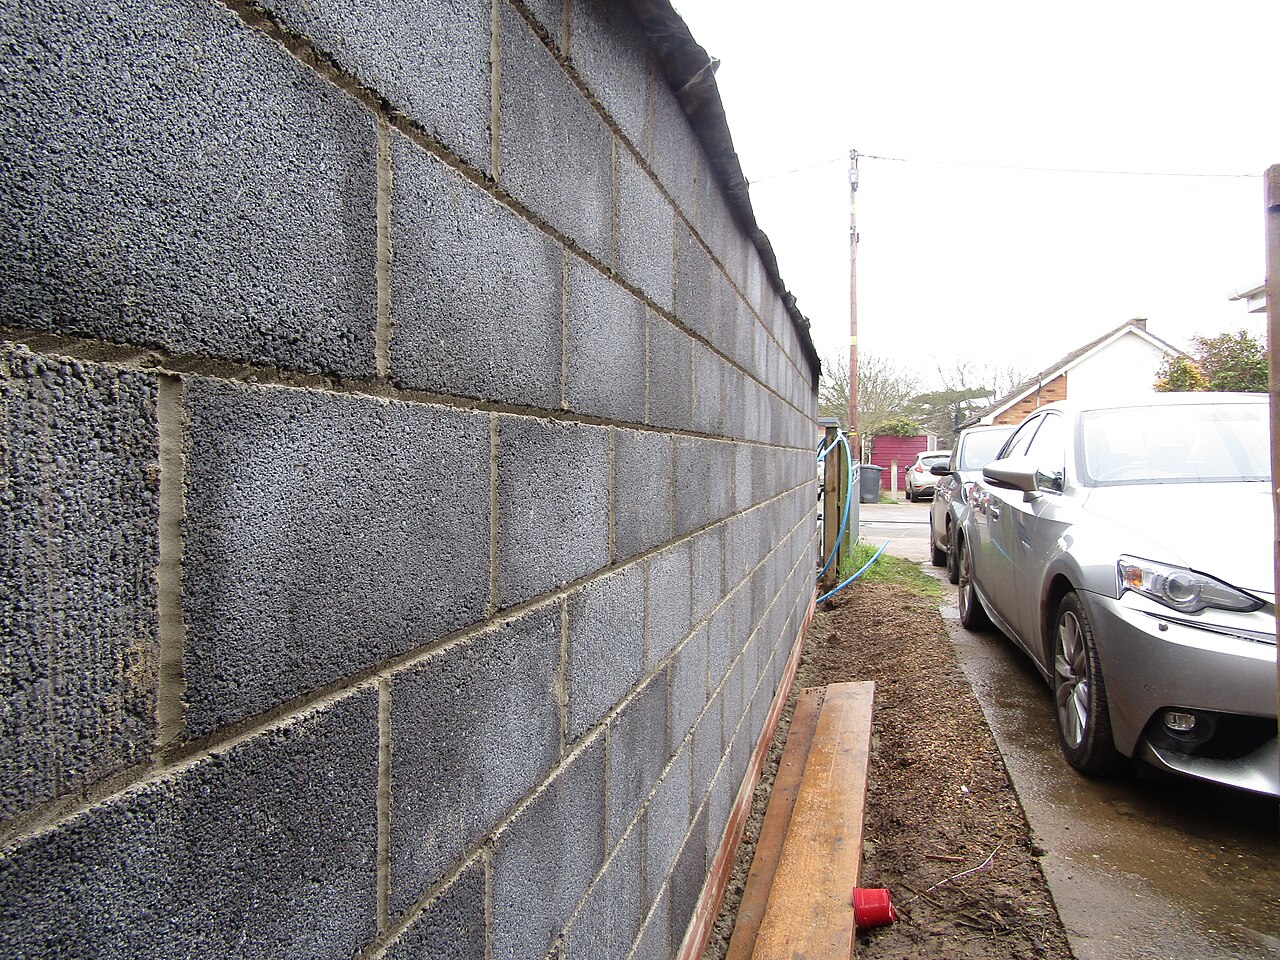
Photo: Kolforn, CC BY-SA 4.0, via Wikimedia Commons.

How do you specify concrete blocks?
To specify concrete blocks, give the BS EN 771-3 block by strength, density, size and configuration, then the project-driven values: compressive strength and manufacturing control category from the structural design, density or mass where the wall has an acoustic or thermal role, and fire resistance from the fire strategy. Add mortar, joint width and finish, and leave wall locations to the drawings.
"7N dense block" is probably the most copied line in UK specifications. It carries a strength and a rough idea of density, and leaves out everything else that other people on the team have relied on: the configuration the engineer assumed, the mass per square metre the acoustician used for a separating wall, and the thermal conductivity the energy assessor put into the inner leaf U-value. When a cheaper block is proposed, the clause gives the contract administrator nothing to check it against.
This guide covers dense and lightweight aggregate blocks, Uniclass Pr_20_93_52_01 Aggregate concrete blocks, declared to BS EN 771-3. Aircrete is a different product: Pr_20_93_52_05 Autoclaved aerated concrete (AAC) blocks, declared to BS EN 771-4. If a project uses both, write them as separate types even when they look interchangeable on the drawings.
What does a concrete block clause need to cover?
Some properties are specific to concrete blocks. Others belong in every product clause. A clause that leaves either out gives the contractor room to substitute.
Properties of concrete blocks
- Compressive strengthNever guessMean value in N/mm² from the structural design.
- Freeze-thaw resistanceNeeded below DPC, in parapets and in exposed fair-faced work.
- Water absorptionCapillary absorption; matters for exposed and rendered work.
- DensityGross dry density; drives acoustic mass and thermal values.
- FinishStandard face for plaster, or paint-grade fair face.
- Thermal performanceDeclared thermal conductivity for the inner leaf U-value.
- Sample approvalReference panel where blockwork is left fair-faced.
- Reaction to fire classificationNever guessEuroclass to BS EN 13501-1, normally A1.
- Unit configurationNever guessSolid, cellular or hollow; sets the masonry group.
- TolerancesD1 to D4 category; tighter for thin joints.
- Moisture movementConcrete shrinks; drives movement joint spacing.
- Third-party certificationKitemark or equivalent product certification.
- Recycled contentRecycled aggregate share for sustainability reporting.
- Water vapour permeabilityInput to condensation risk analysis of the wall.
- Special shapesHalf blocks, quoins and closers to suit coursing.
- Acoustic performanceSeparating walls rely on block mass per square metre.
- Fire resistanceNever guessWall fire rating from the fire strategy.
- Air permeabilityFair-faced blockwork leaks air unless sealed or finished.
- Manufacturing control categoryNever guessCategory I or II sets the design safety factor.
- Joint profileFlush for plaster; struck or bucket handle if fair-faced.
- Joint widthNormally 10 mm with standard mortar.
What every product clause needs
- Manufacturer and product referenceNamed block and works, or a performance description.
- Product standardBS EN 771-3, evidenced by the declaration of performance.
- Installation methodManufacturer's guidance plus BS 8000-3 workmanship.
- Technical submittalsDoP, strength and density data before ordering.
- Operation and maintenance informationFixing guidance and finishes care at handover.
- MaterialDense, medium or lightweight aggregate concrete.
- Nominal sizeUsually 440 x 215 mm face, width to suit the leaf.
Uniclass Pr_20_93_52_01 Aggregate concrete blocks. Not every property applies to every project; where one does not, say so rather than leaving it blank.
Fields marked Never guess depend on the project and should never be filled from a default or a previous job. If the information is not available yet, the clause should say so with a TBC and a reason.
Which decisions does the clause depend on?
Most properties follow from the product you choose. These depend on the project, so they need a decision from the designer before the clause is written.
- 01
Strength and manufacturing control category
Never guessBlocks are sold in the UK at familiar strengths such as 3.6, 7.3 and 10.4 N/mm², which is why the strength line is so often filled from habit. The value that matters is the one in the engineer's masonry design to BS EN 1996-1-1, together with the manufacturing control category. Category I units carry a lower partial safety factor than Category II, so a Category II block of the same declared strength may not be equivalent. Strength often changes by storey or by wall, so the split usually belongs in the wall types schedule.
How to decide
- Ask the engineer for the declared mean strength and category per wall type, including below DPC and foundation blockwork.
- If strength varies by storey, give each grade its own type mark rather than one clause with exceptions.
- Where the category is not yet confirmed, write a TBC with the reason rather than defaulting to Category I.
- Check both values on the declaration of performance before approving a substitution.
Write it asCompressive strength: Mean not less than 7.3 N/mm². Manufacturing control: Category I, as structural design. - 02
Density for separating walls
AcousticsMasonry separating walls in Approved Document E, and the Robust Details that many housebuilders use instead of testing, rely on the mass of the wall per square metre. That mass comes from block density, block width, coursing and the finish on each side. A lighter block of the same strength can bring the wall below the mass the acoustic design assumed and fail the pre-completion sound test. The density line is the property most often lost when a block is substituted, so it needs a minimum value tied to the acoustic design.
How to decide
- Identify every separating and sound-resisting wall and the construction the acoustic design or Robust Detail assumed.
- Write a minimum gross dry density, or a minimum mass per square metre, for those block types.
- Give separating wall blocks their own type mark so they are not swapped with inner leaf blocks on site.
Write it asDensity: Dense aggregate, gross dry density not less than the value in the acoustic design for wall type SW01. - 03
Solid, cellular or hollow
Never guessSolid, cellular and hollow blocks can fall into different groups in BS EN 1996-1-1, depending on the volume and direction of the voids, and the group changes the design strength of the wall. The configuration also affects fixing capacity for shelves, handrails and services, the mass per square metre for acoustics, and whether the cores need filling or reinforcing where the engineer asks for it. Hollow blocks laid flat for wide walls are a separate case again. Name the configuration the structural and acoustic designs assumed and keep it in the clause, so that a hollow block is not delivered where a solid one was designed.
How to decide
- Confirm the group the engineer used, and whether any walls are laid flat.
- Check heavy fixings and cantilevered loads with the configuration: hollow blocks need suitable anchors.
- For hollow blocks that are filled or reinforced, state the fill and reinforcement or refer to the engineer's details.
Write it asConfiguration: Solid, Group 1 to BS EN 1996-1-1. - 04
Fire resistance and reaction to fire
Never guessThe reaction to fire classification of aggregate concrete blocks is A1 without further testing. Fire resistance is a property of the wall, not of the block: thickness, block type, loading, whether it is plastered, and any services passing through all affect it. The REI or EI period for each wall comes from the fire strategy, and the evidence for it is either the manufacturer's assessment for that wall build-up or the tabulated data in BS EN 1996-1-2. Copying a period from the block brochure without checking the wall thickness and loading is a common way to get it wrong.
How to decide
- Take the period for each wall type from the fire strategy and record it in the wall types schedule.
- Check the block width and finish against the manufacturer's fire resistance data or BS EN 1996-1-2 tables for that load case.
- Specify fire-stopping at penetrations and head joints in the relevant section, not in the block clause.
Write it asReaction to fire: Class A1 to BS EN 13501-1. Fire resistance: As wall types schedule, evidence to be submitted for each wall type. - 05
Plastered or fair-faced
AppearanceBlocks for plaster or dry lining only need a face that gives a key. Fair-faced or paint-grade blockwork is a different product in practice: it needs a stated face texture, tighter dimensional tolerances so the joints line through, a joint profile, and a sample panel, because chipped arrises, colour variation and mortar smears all stay visible. Treat visible blockwork in plant rooms, car parks, schools and sports halls as its own type, with its own clause, so the cheaper standard face block is not used by default.
How to decide
- Mark which walls are left exposed or painted directly, and on which face.
- Write those walls as a separate type with a paint-grade or fair-faced block, a joint profile and a sample panel.
- Ask for tighter dimensional tolerance where joints have to line through.
Write it asFinish: Paint grade, close-textured face to corridor side. Joints: 10 mm, bucket handle. Sample panel: Required.
The values under "Write it as" are examples. The right value depends on the location, the use and the fire strategy.
Which standards should the clause cite?
Cite the product standard the declaration of performance refers to, the code of practice for installation, and the test method behind each value you set. A value without its test method cannot be checked against a submittal.
- BS EN 771-3
- Specification for masonry units: aggregate concrete masonry units (dense and lightweight aggregates)
The product standard for aggregate concrete blocks. It sets what the declaration of performance has to state, including compressive strength, density, dimensional tolerance category and configuration.
In the clause "Blocks: to BS EN 771-3, dense aggregate, solid".
- BS EN 1996-1-1
- Eurocode 6: Design of masonry structures, general rules for reinforced and unreinforced masonry
Structural design of masonry, including unit groups and the partial factors tied to manufacturing control category.
In the clause "Configuration: Solid, Group 1 to BS EN 1996-1-1".
- BS EN 1996-1-2
- Eurocode 6: Design of masonry structures, structural fire design
Fire resistance of masonry walls, including tabulated thicknesses by unit type, loading and finish.
In the clause Use it as an evidence route: "Fire resistance: EI 60, evidenced by manufacturer's data or BS EN 1996-1-2 tables".
- PD 6697
- Recommendations for the design of masonry structures to BS EN 1996-1-1 and BS EN 1996-2
UK guidance on durability, mortar selection and movement joints. Concrete blockwork shrinks as it dries, so its movement joint spacing differs from clay brickwork.
In the clause "Movement joints: at spacing recommended by the manufacturer and PD 6697, positions as drawings".
- BS 8000-3
- Workmanship on construction sites: masonry, code of practice
Laying, jointing, protection and cleaning of masonry on site.
In the clause Usually invoked through the F10 workmanship clauses rather than in the type clause.
- BS EN 998-2
- Specification for mortar for masonry: masonry mortar
Mortar classes by compressive strength, such as M4 and M6.
In the clause "Mortar: as section Z21, Class M4 to BS EN 998-2".
- BS EN 1745
- Masonry and masonry products: methods for determining thermal properties
How the declared thermal conductivity of a block is determined, which is the value used in the U-value calculation.
In the clause "Thermal properties: declared thermal conductivity to BS EN 1745, not more than the value used in the U-value calculation".
- BS EN 13501-1
- Fire classification of construction products and building elements
The Euroclass system for reaction to fire.
In the clause "Reaction to fire: Class A1 to BS EN 13501-1".
Confirm the current edition of each standard at every issue. Avoice's State of UK Specifications 2026 found a withdrawn standard cited in 40% of specifications at contract issue.
For the regulations behind these choices, see Approved Document B explained, Part L and the Future Homes Standard, or search the Avoice Regulations library.
How do you write it in CAWS?
Blockwork is written in CAWS work section F10, alongside brickwork. Each block type on the project gets its own "type of walling" clause, typically numbered after the facing brickwork clauses, for example one clause for the loadbearing inner leaf, another for separating walls and another for fair-faced partitions. The type clause names the block, its declared strength, density and configuration, the mortar by reference to section Z21, and the bond and joints. Ties and lintels are referred to in F30.
Workmanship is written once in the later F10 clauses: conditioning of concrete units, laying, accuracy, height of lifts, bonding block walls, and joints that will be hidden behind finishes. The type clause relies on those, so if your practice master has deleted one, the reference in the type clause will point at nothing.
- Description
- Inner leaf of cavity external walls, as wall types schedule
- Blocks
- To BS EN 771-3
- Manufacturer
- Submit proposals
- Product reference
- Submit proposals
- Density
- Dense aggregate, gross dry density as declared, submit
- Configuration
- Solid, Group 1 to BS EN 1996-1-1
- Compressive strength
- Mean not less than 7.3 N/mm²
- Manufacturing control category
- TBC Category assumed in the structural calculations not yet confirmed by the engineer. Resolve before ordering.
- Thermal properties
- Declared thermal conductivity to BS EN 1745, not more than the value used in the U-value calculation
- Work size
- 440 x 215 x 100 mm
- Tolerance category
- D1 to BS EN 771-3
- Reaction to fire
- Class A1 to BS EN 13501-1
- Mortar
- As section Z21, Class M4 to BS EN 998-2
- Bond
- Half lap stretcher
- Joints
- 10 mm, flush, for plaster finish
Illustrative, not from a real project. One property is left as a TBC with a reason so it can be tracked and closed before issue.
Clauses the type clause relies on
- F10/440
- Conditioning of concrete bricks/ blocks Keeping blocks dry and protected so shrinkage after laying is limited.
- F10/500
- Laying generally Full beds, filled perpends and laying blocks the right way up.
- F10/520
- Accuracy Permitted deviations in line, level and plumb.
- F10/535
- Height of lifts in walling Maximum height built in a day and above adjacent work.
- F10/620
- Block bond Bonding at corners and junctions, or ties where walls are not bonded.
- F10/645
- Unexposed joints How joints hidden behind plaster or linings are finished.
Clause numbers vary between NBS versions and practice masters. The numbers here follow an NBS Building F10 seen on a 2017 tender specification; what matters is that the type clause refers to clauses that actually exist in your F10.
For more on clause structure and checks, see NBS clause writing: common mistakes.
How do you write it in Uniclass?
In a Uniclass specification, the inner leaf is written as a system, Ss_25_13_50_51 Masonry wall leaf systems, which describes the units, mortar, bond and the performance of the finished leaf, such as fire resistance and, for separating walls, the sound insulation it has to achieve. The block itself is a product clause under Pr_20_93_52_01, and the system clause points to it.
Internal blockwork partitions use a different system, Ss_25_13_50_56 Masonry internal partition systems, but can point to the same block product. That is the practical gain: if the inner leaf block and the partition block are the same product, the strength or density is changed once in the product clause and both systems follow.
- Description
- Loadbearing blockwork inner leaf of cavity external wall
- Masonry units
- Pr_20_93_52_01 Aggregate concrete blocks (BK01)
- Mortar
- Class M4 to BS EN 998-2
- Bond
- Half lap stretcher
- Joints
- 10 mm, flush, for plaster finish
- Fire resistance
- As wall types schedule, from the fire strategy
- Movement joints
- At spacing recommended by the manufacturer and PD 6697, positions as drawings
- Manufacturer
- Submit proposals
- Product reference
- Submit proposals
- Standard
- BS EN 771-3
- Density
- Dense aggregate, gross dry density as declared, submit
- Configuration
- Solid, Group 1 to BS EN 1996-1-1
- Compressive strength
- Mean not less than 7.3 N/mm²
- Manufacturing control category
- TBC Category assumed in the structural calculations not yet confirmed by the engineer. Resolve before ordering.
- Work size
- 440 x 215 x 100 mm
- Thermal conductivity
- Declared to BS EN 1745, not more than the value used in the U-value calculation
- Reaction to fire
- Class A1 to BS EN 13501-1
Illustrative. Performance of the finished system sits in the system clause; properties of the product sit in the product clause.
In NBS Chorus, Uniclass product clauses also carry an NBS reference (for aggregate concrete blocks, 45-80-50/300). Use whichever your practice's masters use, but do not mix CAWS and Uniclass references in one specification.
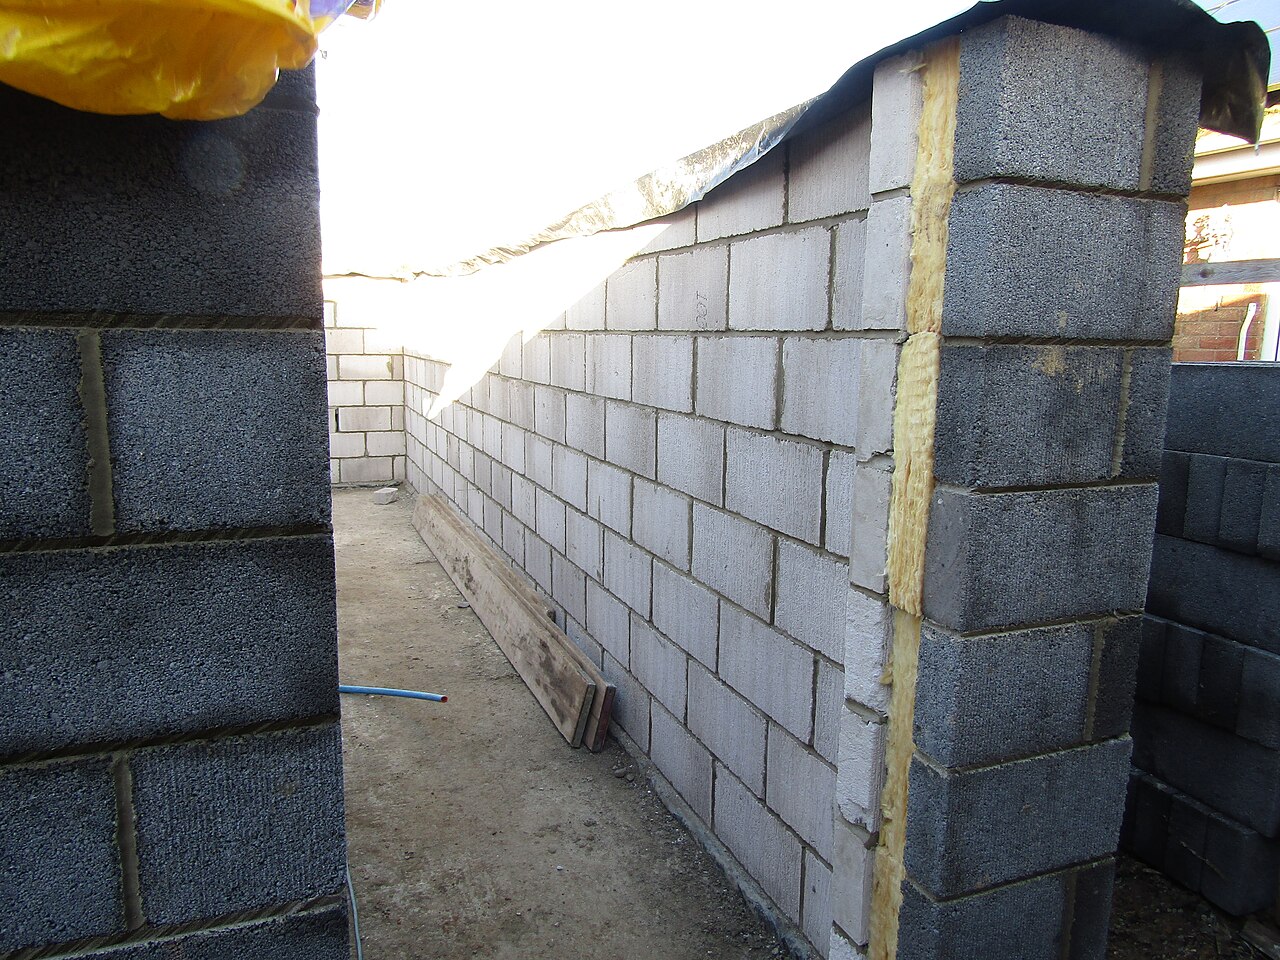
Photo: Kolforn, CC BY-SA 4.0, via Wikimedia Commons.
.JPG)
What goes in the spec, and what goes in the schedule?
The specification defines each type once. The schedule and drawings say where each type goes.
In the specification
What the product is and how it performs and is installed. Written once per type.
In the schedule or drawings
Where each type goes and how much of it. Changes with every plan revision.
Write each block once with a type mark (for example BK01 for loadbearing inner leaf, BK02 for separating walls) and let the wall types schedule say where it goes. Block strength often varies by storey, so the schedule is the right place to show the split.
What are the common mistakes?
Most problems are a missing property, a property filled with the wrong kind of value, or a decision left silently open.
- "7N dense" and nothing else. It gives a strength and a loose idea of density. Configuration, category, size and thermal conductivity are missing, and each of them can change the design.
- A lighter block in a separating wall. A block of the same strength but lower density can take the wall below the mass the acoustic design needs. State the minimum density and give separating wall blocks their own type.
- Strength copied from the last job. The engineer's design sets strength and category, and both can vary by storey. Link the clause to the structural information or leave a TBC with the reason.
- Movement joints left to site. Concrete blockwork shrinks as it dries and cracks at changes of height and in long runs. Give the spacing basis and show the joints on the drawings.
- Fair-faced walls written like plastered ones. Visible blockwork needs a stated face, tolerance, joint profile and sample panel. Write it as a separate type.
- Aircrete under the wrong standard. Autoclaved aerated concrete blocks are declared to BS EN 771-4, not BS EN 771-3, and have different strength, density and fixing behaviour. Specify them as their own type.
How Avoice helps
Avoice's spec writer drafts block clauses from the wall types already on the project, and shows where the structural or acoustic information is missing.
- Drafts from your drawings and schedules
It reads the block types (BK01 inner leaf, BK02 separating wall, BK03 fair-faced) from the wall types schedule and sections, and writes an F10 type clause or a Uniclass leaf system and product clause for each.
- Leaves a TBC where the design has not settled it
If the manufacturing control category or the separating wall density has not been confirmed, the line says TBC with the reason, and the item joins the project TBC register to close before tender.
- Writes in your format and your style
Choose CAWS or Uniclass. Avoice adapts your practice's own F10 masters, keeping your clause numbering and wording.
- Checks the clause against everything else
QA/QC flags a wall type on the drawings with no block clause, a separating wall that points to the inner leaf block, a cross-reference to an F10 clause that no longer exists, or a withdrawn standard.
- Keeps product data in one place
Block data sheets and declarations of performance sit in the Product Room, linked to the clause. When the block is shared by the inner leaf and partition systems, editing the linked product once updates both.
Related guides: How to specify facing bricks, How to specify wall ties, How to specify lintels.
Software can draft and check. The designer still chooses the product and is responsible for the specification.
For more on the evidence behind product choices, see the role of manufacturer product data in specification writing.
Draft your concrete block clause in Avoice
Upload your drawings and schedules. Avoice drafts the clause in CAWS or Uniclass, cites the standards and flags anything your information does not settle.
This guide is for general education and is not professional advice. Check current editions of standards and Approved Documents, the manufacturer's data, and the requirements of your project before relying on any clause.