
How to specify cavity trays
What a cavity tray clause has to record, which values depend on the site and the fire strategy, the standards to cite, and how to write it in CAWS and in Uniclass.
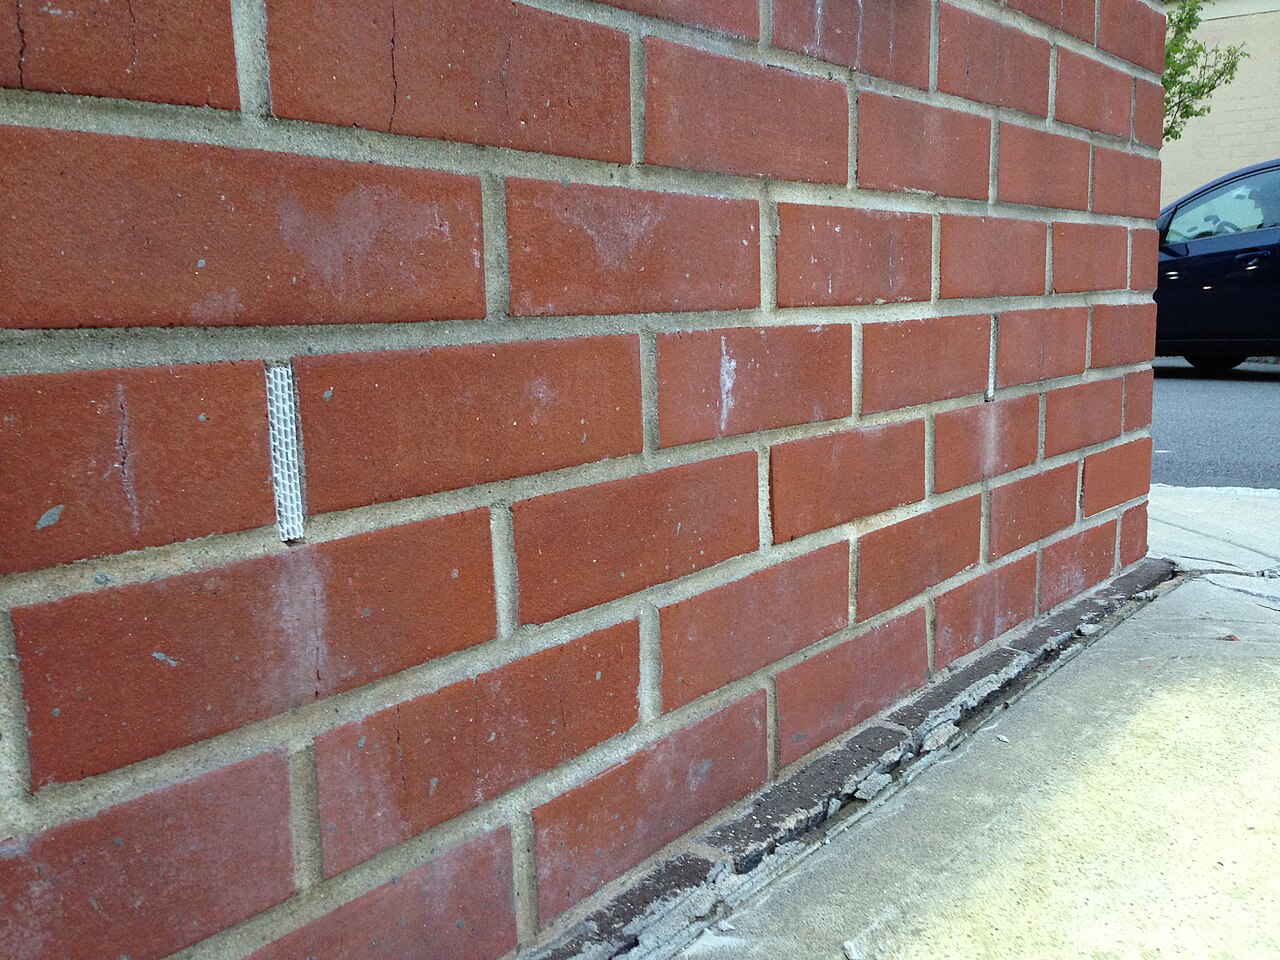
Photo: z22, CC BY-SA 3.0, via Wikimedia Commons.

How do you specify cavity trays?
To specify cavity trays, name the tray material and its product standard, the positions where trays are required, and how they are made watertight: laps, sealed joints, preformed corners, stop ends and weep holes. Then state the project-dependent values: gas resistance where the site needs radon or ground gas protection, and a reaction to fire class that suits the external wall.
When a cavity tray leaks, the tray itself is rarely at fault. Water gets past an unsealed lap, runs off the end of a tray that has no stop end, finds the gap at a corner that was cut and folded on site, or sits behind a weep hole full of mortar. A clause that names a good product but says nothing about joints, ends and weeps has left the likely failures unspecified, and they are hard to inspect once the outer leaf is built over.
This guide covers Uniclass Pr_25_57_21_66 Preformed cavity trays, the moulded trays and lintel trays supplied in lengths with matching corners and stop ends. Where the site needs radon or ground gas protection, Uniclass has a separate type, Pr_25_57_21_33 Gas-resistant preformed cavity trays, and the clause should name that type rather than add a note to a standard tray.
What does a cavity tray clause need to cover?
Some properties are specific to cavity trays. Others belong in every product clause. A clause that leaves either out gives the contractor room to substitute.
Properties of cavity trays
- Nominal sizeWidth to cross the cavity and suit the leaf.
- Laps and jointsLapped and sealed; unsealed laps let water through.
- AccessoriesStop ends, preformed corners, weep holes.
- Gas resistanceNever guessRadon or ground gas protection from the site assessment.
- Structural performanceNever guessSlip and compression where the tray is loaded.
- Third-party certificationBBA or equivalent covering the intended use.
- FinishColour can help identify trays during inspection.
- ThicknessSheet thickness or lead code for durability.
- Water pressure resistanceWatertight when tested to the product standard.
- Tear resistanceResists tearing at laps and fixings while the wall is built.
- Reaction to fire classificationNever guessEuroclass to suit external wall fire requirements.
What every product clause needs
- Manufacturer and product referenceNamed tray system, or a performance description.
- Product standardBS EN 14909 or BS EN 14967, with the DoP.
- Installation methodManufacturer's instructions and BS 8215 detailing.
- Technical submittalsData sheets, DoP and certificates before ordering.
- Operation and maintenance informationTray positions recorded; weep holes kept clear.
- MaterialPolymer, bitumen polymer, lead or proprietary preformed unit.
Uniclass Pr_25_57_21_66 Preformed cavity trays. Not every property applies to every project; where one does not, say so rather than leaving it blank.
Fields marked Never guess (gas resistance, structural performance and reaction to fire classification) depend on the project and should never be filled from a default or a previous job. If the information is not available yet, the clause should say so with a TBC and a reason.
Which decisions does the clause depend on?
Most properties follow from the product you choose. These depend on the project, so they need a decision from the designer before the clause is written.
- 01
Where trays go and how they end
PositionsFollowing BS 8215, a tray is needed wherever something bridges the cavity or water has to be turned out of it: over lintels and other openings, at abutments with lower roofs, above cavity barriers, over air bricks and ducts, and at changes in construction. Each tray that stops short needs stop ends, so water cannot run off its ends back into the cavity, and weep holes in the outer leaf directly above it to let the water out. The positions belong on the drawings; the rules belong in the clause.
How to decide
- Go through the elevations and sections and mark every cavity bridge: openings, roof abutments, cavity barriers, services.
- Require stop ends on every tray that does not run continuously, and weep holes over every tray.
- Make trays over openings extend past the lintel ends, with stop ends.
Write it asAccessories: Preformed stop ends at each end of every tray. Weep holes: As clause 130, over every tray. - 02
Laps, corners and junctions
DetailingMost tray leaks start at a joint, so the clause has to say how joints are made. Give a minimum lap and require laps to be sealed with the manufacturer's tape or adhesive, not left dry. Require preformed corners, junction cloaks and stop ends rather than flat material cut and folded on site. Say how the back of the tray turns up and is built into or fixed to the inner leaf. Stepped trays under pitched roof abutments are hard to form on site and are usually best supplied as a preformed system matched to the roof pitch.
How to decide
- Set a minimum lap and require it to be sealed with the manufacturer's jointing product.
- Require preformed external and internal corners and junction cloaks from the same system.
- For roof abutments, specify a preformed stepped tray system and give the roof pitch.
Write it asLaps and joints: Lapped not less than 100 mm and sealed with manufacturer's jointing tape. Corners: Preformed, as clause 380. - 03
Radon and ground gas
Never guessOn a site that needs radon or ground gas protection, the gas-resistant membrane across the floor has to be continuous with gas-resistant trays and DPCs in the walls, otherwise gas can rise through the cavity. That means gas-resistant products, sealed joints and preformed junction pieces at corners and steps. Whether protection is needed, and at what level, comes from the radon assessment and the ground gas design for the site. It cannot be decided from a default or from the last project in the same town.
How to decide
- Check the radon assessment for the site and the protection level it requires, following BRE report BR 211.
- Where ground gas is a risk, take the protection measures from the gas design, typically to BS 8485.
- Specify gas-resistant trays and DPCs that join the floor membrane, with sealed preformed junctions.
- If neither assessment is available yet, record a TBC with the reason.
Write it asGas resistance: Gas-resistant preformed trays and cloaks, sealed to the floor membrane as the gas protection design. - 04
Fire class in the external wall
Never guessTrays sit inside the external wall, so their reaction to fire class matters where the wall has combustibility limits. On relevant buildings, regulation 7(2) requires materials in the external wall to be class A2-s1,d0 or A1, but regulation 7(3) exempts cavity trays when used between two leaves of masonry. Trays in framed walls, rainscreens or other constructions without two masonry leaves do not get that exemption, and Approved Document B sets its own limits for residential buildings with a storey 11 m or more above ground level. Check the wall type with the fire engineer.
How to decide
- Confirm whether the building is a relevant building under regulation 7(4) and what the fire strategy says for the external wall.
- Between two leaves of masonry, the regulation 7(3) exemption applies to the tray.
- In framed or rainscreen walls, specify a tray with the class the fire strategy requires, evidenced to BS EN 13501-1.
Write it asReaction to fire: As fire strategy for the external wall. Tray between two leaves of masonry, regulation 7(3) exemption applies. - 05
Load and slip at the tray
Never guessA tray or DPC in a bed joint carries the masonry above it and becomes a plane along which the wall can slide. On most low-rise walls that is routine. On tall or slender walls, free-standing walls, parapets, or walls that rely on the bed joint for lateral restraint, the engineer needs to know the declared shear and compressive behaviour of the tray material, and may limit which products can be used. Treat it as a design input on those walls, and ask the engineer to say which walls it applies to.
How to decide
- Ask the engineer which walls rely on bond across the tray or DPC course.
- For those walls, require declared shear and compression data and the engineer's acceptance.
- Elsewhere, state that standard trays are acceptable.
Write it asStructural performance: Standard bed joint conditions. Parapets and free-standing walls: product to engineer's acceptance.
The values under "Write it as" are examples. The right value depends on the location, the use and the fire strategy.
Which standards should the clause cite?
Cite the product standard the declaration of performance refers to, the code of practice for installation, and the test method behind each value you set. A value without its test method cannot be checked against a submittal.
- BS 8215
- Code of practice for design and installation of damp-proof courses in masonry construction
Where trays and DPCs are needed, how they are lapped and sealed, stop ends and weep holes, and installation.
In the clause "Installation: to BS 8215 and the manufacturer's instructions".
- BS EN 14909
- Flexible sheets for waterproofing: plastic and rubber damp proof courses, definitions and characteristics
The product standard for plastic and rubber DPCs, including those used as trays.
In the clause "Standard: BS EN 14909", or a third-party certificate where the tray is a moulded product.
- BS EN 14967
- Flexible sheets for waterproofing: bitumen damp proof courses, definitions and characteristics
The product standard for bitumen-based DPCs and trays.
In the clause Cite it where the tray material is bitumen polymer: "Standard: BS EN 14967".
- BS EN 1928
- Flexible sheets for waterproofing: bitumen, plastic and rubber sheets for roof waterproofing, determination of watertightness
The test method for resistance to water under pressure that DPC product standards call on.
In the clause "Watertightness: as declared, tested to BS EN 1928".
- BS EN 12310-1
- Flexible sheets for waterproofing: bitumen sheets for roof waterproofing, determination of resistance to tearing (nail shank)
A tear resistance test used for bitumen sheet materials.
In the clause Only where the tray is a bitumen sheet: "Tear resistance: as declared, tested to BS EN 12310-1".
- PD 6697
- Recommendations for the design of masonry structures to BS EN 1996-1-1 and BS EN 1996-2
DPCs and trays in masonry design, including their effect on the structural behaviour of the wall.
In the clause Usually through the engineer's design rather than in the tray clause.
- BS 8000-3
- Workmanship on construction sites: masonry, code of practice
Building in trays and DPCs, forming weep holes and keeping cavities clean.
In the clause Invoked through the F30 installation clauses.
- BS EN 13501-1
- Fire classification of construction products and building elements
The Euroclass system for reaction to fire.
In the clause "Reaction to fire: Class [as fire strategy] to BS EN 13501-1".
Confirm the current edition of each standard at every issue. Avoice's State of UK Specifications 2026 found a withdrawn standard cited in 40% of specifications at contract issue.
For the regulations behind these choices, see Approved Document B explained, Higher-risk buildings explained, or search the Avoice Regulations library.
How do you write it in CAWS?
Cavity trays are written in CAWS work section F30. F30 is a section of product and installation clauses rather than "type of" clauses: the tray product has its own clause, preformed corners and stop ends have another, and the installation rules for DPCs and trays have a group of their own. A preformed lintel tray and a flexible tray used at roof abutments are two separate product clauses.
The product clause says what the tray is and refers to the installation clauses for how it goes in: weep holes, sealing of laps, trays over openings, and the set-back of the leading edge in facework. The drawings show where every tray goes. If the clause and the details disagree about whether a tray is needed at a junction, the contractor will follow whichever is cheaper.
- Standard
- BS EN 14909, or third-party certificate covering use as a cavity tray
- Manufacturer
- Submit proposals
- Product reference
- Submit proposals
- Material
- Polypropylene, preformed
- To fit cavity width
- 150 mm
- Length (effective)
- To suit lintel, extending beyond each end, with stop ends
- Inner skin return
- Required, built into inner leaf
- Stop ends
- Preformed, at each end
- Junctions and corners
- Preformed cloaks, as clause 380
- Laps
- Sealed with manufacturer's jointing product
- Weep holes
- As clause 130
- Gas resistance
- TBC Site radon assessment not yet received. Resolve before ordering.
- Reaction to fire
- As fire strategy for the external wall
- Execution
- To BS 8215 and manufacturer's instructions. Inspect trays and stop ends before the outer leaf is built over
Illustrative, not from a real project. One property is left as a TBC with a reason so it can be tracked and closed before issue.
Clauses the type clause relies on
- F30/120
- Cleanliness Trays and cavity kept free of mortar so water can drain to the weeps.
- F30/130
- Perpend joint weep holes Form, positions over trays and maximum spacing of weep holes.
- F30/380
- Junction cloaks/ stop ends for preformed dpcs/ cavity trays Preformed corners, junctions and stop ends from the tray system.
- F30/390
- Site formed dpc/ cavity tray junctions/ stop ends How any junction that is formed on site is made free draining and sealed.
- F30/435
- Stepped dpcs in external walls Stepped trays at abutments with lower roofs, with stop ends and weeps at each step.
Clause numbers vary between NBS versions and practice masters. Clause 370 "Preformed cavity trays" and clause 380 are the numbers NBS Source manufacturer pages give; 120, 130, 390 and 435 come from a 2023 tender specification. Check them against your own F30.
For more on clause structure and checks, see NBS clause writing: common mistakes.
How do you write it in Uniclass?
In Uniclass, trays do not have a system of their own. They are listed as a product in the wall system they protect, usually Ss_25_13_50_51 Masonry wall leaf systems for the outer leaf. The system clause says where trays are required and how they perform as part of the wall: positions, stop ends, weeps and the link to the floor gas membrane. The tray itself is a product clause under Pr_25_57_21_66.
Separating the two keeps the rules in one place. The system clause can say "over every opening and cavity bridge, with stop ends and weeps", and the product clause says what the tray is made of and what it is certified for. If the radon assessment comes back and the tray has to become gas-resistant, the product clause changes once and every wall system that points to it follows.
- Description
- Facing brick outer leaf of cavity external wall
- Masonry units
- Pr_20_93_52_15 Clay bricks (BR01)
- Cavity trays
- Pr_25_57_21_66 Preformed cavity trays (CT01)
- Tray positions
- Over every opening, cavity barrier and cavity bridge, and at roof abutments, as drawings
- Stop ends and weeps
- Stop ends at each end of every tray; weep holes in outer leaf over every tray
- Link to floor membrane
- Low-level trays and DPCs continuous with the floor membrane where gas protection is required
- Manufacturer
- Submit proposals
- Product reference
- Submit proposals
- Standard
- BS EN 14909, or third-party certificate covering use as a cavity tray
- Material
- Polypropylene, preformed
- To fit cavity width
- 150 mm
- Accessories
- Preformed stop ends, corners and junction cloaks from the same system
- Laps
- Sealed with manufacturer's jointing tape
- Gas resistance
- TBC Site radon assessment not yet received. Resolve before ordering.
- Reaction to fire
- As fire strategy for the external wall
Illustrative. Performance of the finished system sits in the system clause; properties of the product sit in the product clause.
In NBS Chorus, Uniclass product clauses also carry an NBS reference (for preformed cavity trays, 45-25-20/415). Use whichever your practice's masters use, but do not mix CAWS and Uniclass references in one specification.
What goes in the spec, and what goes in the schedule?
The specification defines each type once. The schedule and drawings say where each type goes.
In the specification
What the product is and how it performs and is installed. Written once per type.
In the schedule or drawings
Where each type goes and how much of it. Changes with every plan revision.
The clause defines what a tray is and how it is jointed; the details and elevations show where every tray goes. A tray that appears on a typical detail but not on the drawings for an awkward junction will usually be missed.
What are the common mistakes?
Most problems are a missing property, a property filled with the wrong kind of value, or a decision left silently open.
- No stop ends. Water runs off the end of the tray and back into the cavity. Specify stop ends on every tray that does not run continuously.
- Weep holes forgotten or blocked. A tray with no way out holds water. Require weep holes over every tray and keep mortar off them.
- Site-folded corners. Cutting and folding flat material at a corner leaves a gap. Require preformed corners and junction cloaks.
- Unsealed laps. A dry lap is a leak path. Give the lap length and require sealing with the manufacturer's product.
- Gas protection assumed. Low-level trays on a radon site must join the gas membrane. If the site assessment is missing, record a TBC rather than a default.
- The masonry exemption applied to a framed wall. Regulation 7(3) exempts trays between two leaves of masonry. Trays in framed or rainscreen walls need checking against the fire strategy.
How Avoice helps
Avoice's spec writer drafts tray clauses from the sections and details on the project, and keeps the site-dependent questions open until they are answered.
- Drafts from your drawings and schedules
It reads tray types (CT01 lintel trays, CT02 stepped abutment trays) from the details and wall types, and writes the F30 product clause or the Uniclass product within the leaf system, with stop ends, laps and weeps.
- Leaves a TBC where the site information is missing
If the radon assessment or the fire strategy for a framed wall has not arrived, the line says TBC with that reason, and the item goes into the project TBC register to close before tender.
- Writes in your format and your style
Choose CAWS or Uniclass. Avoice adapts your practice's own F30 masters, including the installation clauses you already rely on.
- Checks the clause against everything else
QA/QC flags a detail showing a tray that no clause defines, a reference to an F30 clause you have deleted, a regulation 7(3) exemption claimed on a framed wall, or a withdrawn standard.
- Keeps product data in one place
Tray data sheets, certificates and declarations of performance sit in the Product Room, linked to the clause. Change the linked product once and every wall system using it updates.
Related guides: How to specify lintels, How to specify wall ties, How to specify damp-proof membranes.
Software can draft and check. The designer still chooses the product and is responsible for the specification.
For more on the evidence behind product choices, see the role of manufacturer product data in specification writing.
Draft your cavity tray clause in Avoice
Upload your drawings and schedules. Avoice drafts the clause in CAWS or Uniclass, cites the standards and flags anything your information does not settle.
This guide is for general education and is not professional advice. Check current editions of standards and Approved Documents, the manufacturer's data, and the requirements of your project before relying on any clause.