
How to specify wood fibre insulation
What a wood fibre insulation clause has to say for vapour-open retrofit, the decisions behind thickness, moisture and fixing, the standards to cite, and how to write it in CAWS and in Uniclass.
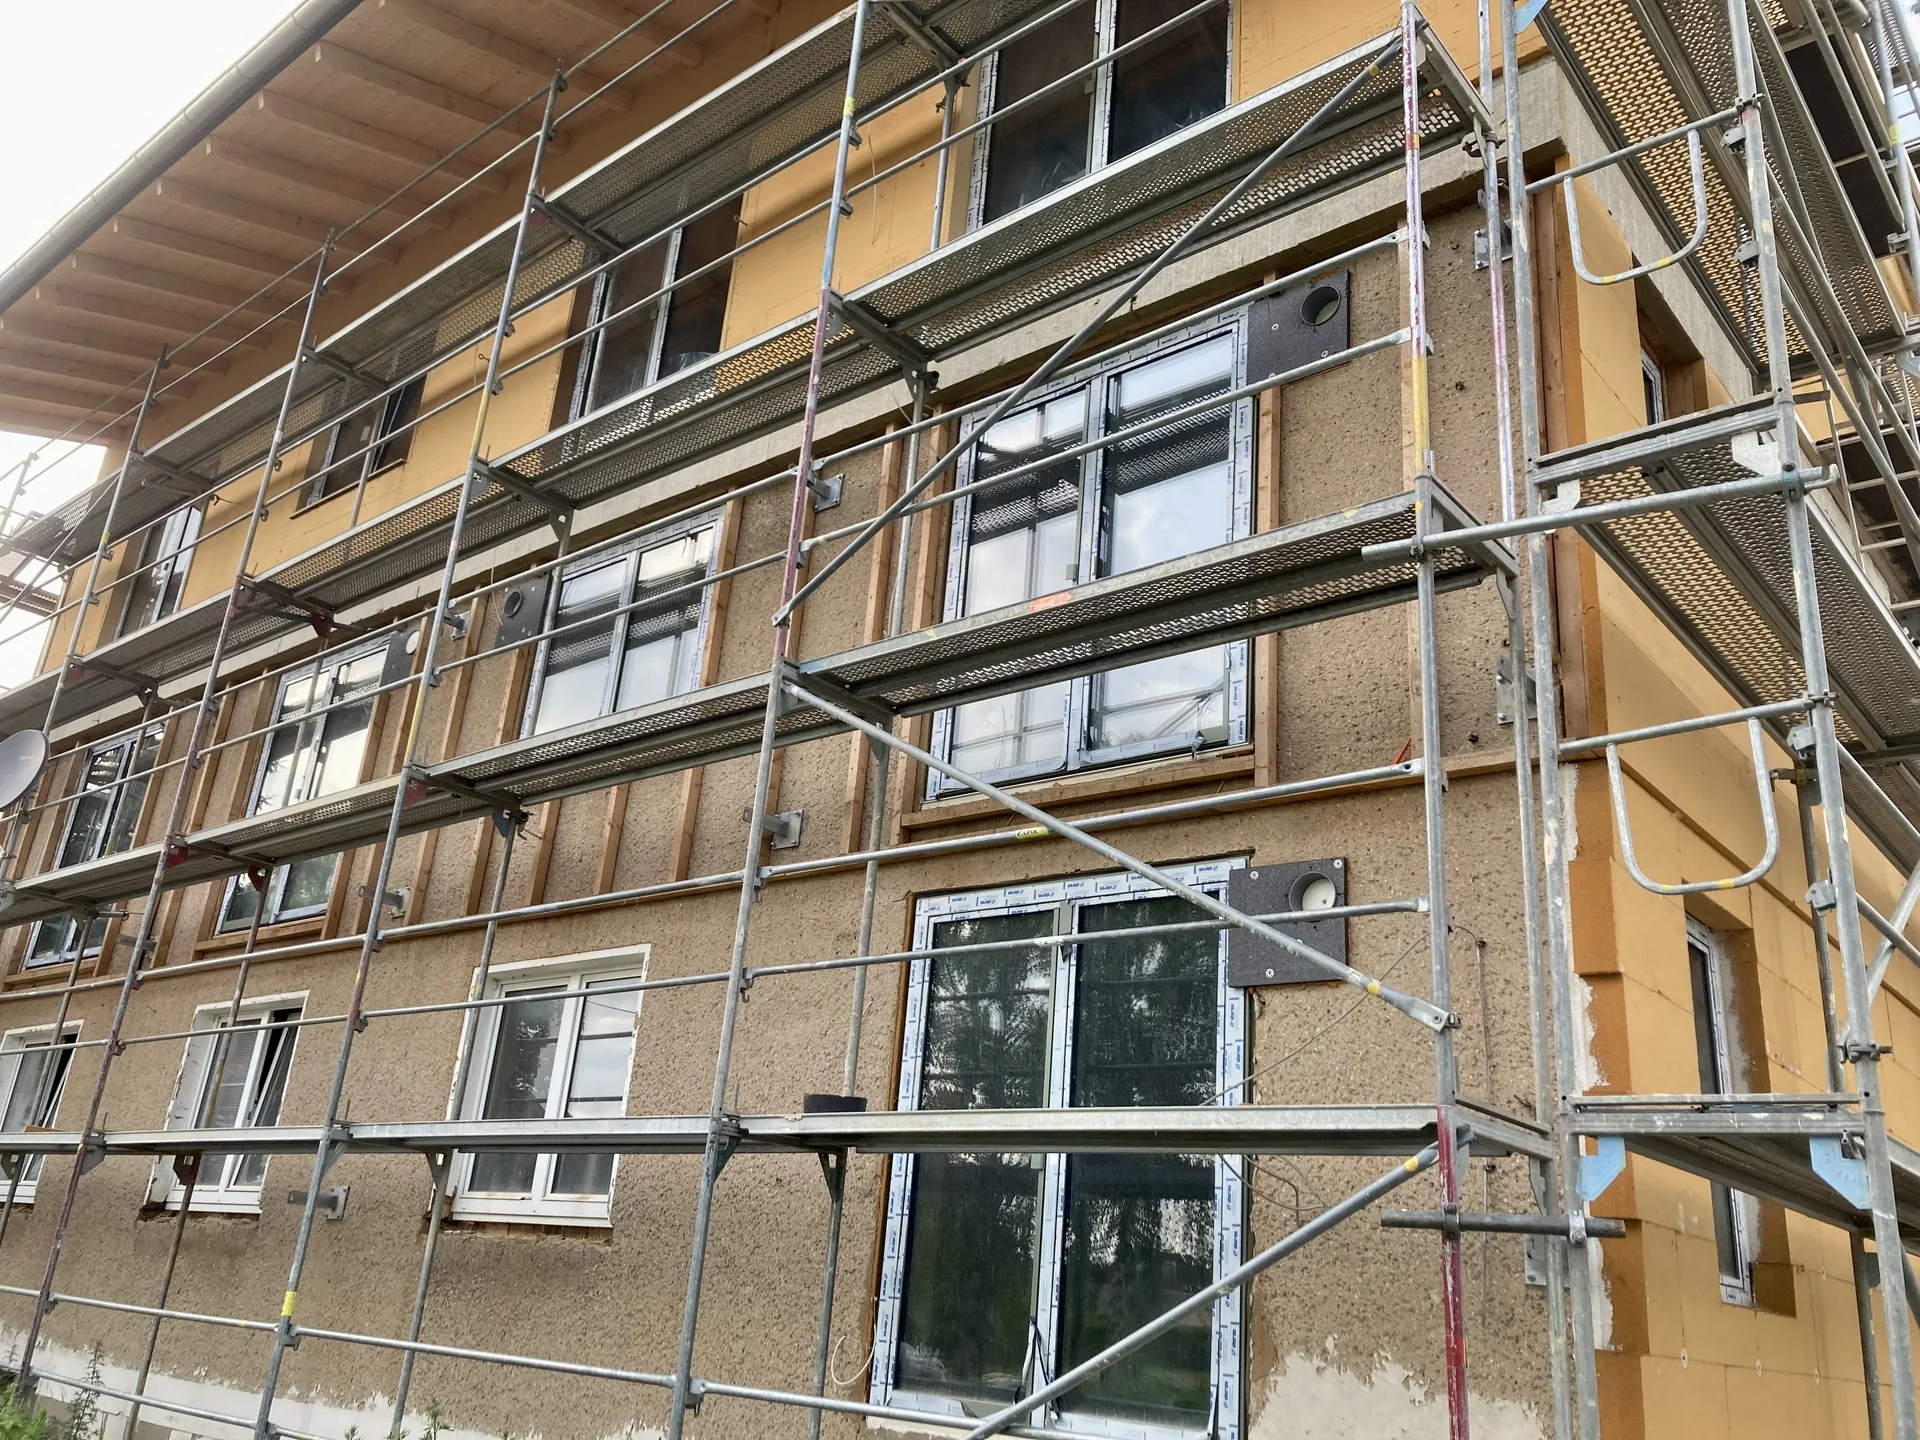
Photo: Kai Kemmann, CC BY-SA 4.0, via Wikimedia Commons. Resized and converted to WebP.

How do you specify wood fibre insulation?
To specify wood fibre insulation, name the product to BS EN 13171 by type (flexible batt or rigid board), declared thermal conductivity, density and thickness, and state its vapour resistance, because being vapour-open is usually why it was chosen. For internal insulation of solid walls, set the thickness from a moisture risk assessment as well as the U-value, keep every layer vapour-open, and specify board, adhesive, fixings and plaster as one system. Wood fibre is combustible, so check the fire rules for the wall.
Wood fibre is rarely chosen for its lambda, which is ordinary. It is chosen for how it handles moisture and heat: it lets vapour through, takes up and releases moisture without losing much performance, and its density slows heat flow in summer. Those properties matter most in retrofit, where a solid wall has always dried both ways, and a vapour-closed insulant fixed to its inside face can leave the masonry wetter and colder than before.
This guide covers Uniclass Pr_25_57_06_97 Wood fibre batt insulation, which NBS Source uses for flexible wood fibre batts and rigid wood fibre insulation boards alike, with the sample clause written for internal wall insulation on a solid wall. Uniclass also has Pr_25_71_97_92 Wood fibre boards under wood-based panels; keep that for fibreboard panels rather than insulation made to BS EN 13171.
What does a wood fibre insulation board clause need to cover?
Some properties are specific to wood fibre insulation. Others belong in every product clause. A clause that leaves either out gives the contractor room to substitute.
Properties of wood fibre insulation
- Product typeFlexible batt, rigid board or sarking board.
- Thermal performanceDeclared lambda to BS EN 13171; rises with density.
- ThicknessFrom the U-value and the moisture assessment together.
- DensitySets heat capacity, strength and lambda.
- Nominal sizeBoard size and layout around openings.
- Edge treatmentTongue and groove closes joints under plaster.
- TolerancesThickness tolerance class to BS EN 13171.
- Reaction to fire classificationNever guessUsually Euroclass E; check the lining class.
- Acoustic performanceA side benefit; rarely the design driver.
- Compressive strengthMatters for plaster bases and floor uses.
- Water absorptionShort-term uptake if wetted during works.
- Vapour resistanceLow µ value; usually why it was chosen.
- Dimensional stabilityMoves with moisture; acclimatise before fixing.
- DurabilityMust stay below moisture levels that allow decay.
- FixingsAdhesive bed plus mechanical fixings, as system design.
- Third-party certificationCertificate or ETA covering the intended use, where held.
- Recycled contentOften made from sawmill residues; declared value.
- Environmental product declarationBiogenic carbon is reported separately in the EPD.
What every product clause needs
- Manufacturer and product referenceNamed system: board, adhesive, fixings and plaster.
- Product standardBS EN 13171, evidenced by the declaration of performance.
- Installation methodFull adhesive bed and fixings to the system holder's design.
- Technical submittalsDoP, moisture risk assessment and U-value calculation.
- Operation and maintenance informationVapour-open redecoration only; no vapour-closed paint.
- MaterialWood fibre with binder and any water-repellent additive.
Uniclass Pr_25_57_06_97 Wood fibre insulation. Not every property applies to every project; where one does not, say so rather than leaving it blank.
Fields marked Never guess (reaction to fire classification) depend on the project and should never be filled from a default or a previous job. If the information is not available yet, the clause should say so with a TBC and a reason.
Which decisions does the clause depend on?
Most properties follow from the product you choose. These depend on the project, so they need a decision from the designer before the clause is written.
- 01
Reaction to fire and the finished lining
Never guessWood fibre insulation is combustible and is usually declared Euroclass E. Used as external wall insulation it is caught by regulation 7(2) on a relevant building, which requires A2-s1,d0 or A1 for materials becoming part of an external wall, and by the Approved Document B guidance for residential buildings with a storey 11 m or more. Inside, what the fire strategy controls is the lining class of the finished wall surface. A thin lime plaster over a combustible board has to be evidenced as a system for the class that room needs.
How to decide
- External use on a relevant building or a residential building with a storey 11 m or more: not wood fibre.
- Internal wall insulation on a relevant building: regulation 2(6) leaves only decoration and finishes on internal surfaces out of the external wall, so insulation fixed to the inside face is not clearly excluded. Agree with building control how regulation 7(2) applies before design goes further.
- Escape routes and circulation: ask the system holder for the classification of board plus plaster against the class the fire strategy sets.
- Read the Euroclass on the DoP for the exact board.
Write it asReaction to fire: Board Euroclass as declared to BS EN 13501-1. Finished lining: class as fire strategy for each room, evidenced for the board and plaster system. - 02
Moisture risk comes before thickness
MoistureInternal insulation makes a solid wall colder, so it dries more slowly and any rain that gets in stays longer. A vapour-open, capillary-active board lets moisture move back into the room and keeps the risk manageable, but only within limits that depend on the wall, its exposure and the thickness. BS 5250 sets out how to assess this, and PAS 2035 expects a moisture risk assessment for retrofit work. For solid walls wetted by rain, a dynamic simulation to BS EN 15026 is the method that can account for driving rain and stored moisture.
How to decide
- Survey the wall first: rain penetration, pointing, gutters, ground levels and existing finishes.
- Commission a moisture risk assessment for each wall type and orientation, with the actual masonry and exposure.
- Keep every layer vapour-open: no gypsum plaster, vinyl paper or vapour-closed paint over the board.
Write it asMoisture risk: Hygrothermal assessment to BS EN 15026 for each wall type and orientation, by a competent assessor. Submit before ordering. - 03
Thinner is often the safer answer
ThicknessOn a solid wall, each extra 20 mm of internal insulation saves less heat than the last and makes the masonry colder. The moisture assessment often shows a point beyond which the risk rises faster than the saving. The weak points are not the middle of the wall but its junctions: floor joist ends built into the wall, window reveals and party wall returns, where the insulation stops and the masonry behind gets colder and wetter. The clause should state the thickness the assessment accepted and how the junctions are treated.
How to decide
- Take the thickness from the moisture assessment, then check the U-value it gives, not the other way round.
- Assess timber joist ends in external walls explicitly; consider insulation returns and monitoring.
- Return thinner insulation into reveals to limit cold bridges where the window allows.
Write it asThickness: 60 mm, as accepted by the hygrothermal assessment. Reveals: 20 mm reveal board returned to window frame. - 04
Batt, board or sarking board
ProductWood fibre comes as flexible batts for between studs and rafters, as rigid boards that take plaster, and as dense, water-repellent sarking and sheathing boards that can act as a temporary weather layer. They share a standard but not their properties. Density changes lambda, compressive strength and heat capacity, and only some boards are made to take a plaster finish directly. A clause that says "wood fibre insulation" lets the cheapest of these arrive on site.
How to decide
- Internal wall insulation: a rigid board from a system with its own adhesive, fixings and plaster.
- Between studs or rafters: flexible batts, cut slightly oversize to friction fit.
- Over rafters or on frame walls: a water-repellent sarking or sheathing board certified for that use.
Write it asInsulation: Rigid wood fibre boards for direct plastering, to BS EN 13171, from the IWI system holder's range. - 05
Full contact with the wall
FixingInternal wood fibre boards need to sit in full contact with the wall. Dabs of adhesive leave air gaps behind the board, where room air can circulate against cold masonry and condense, and they cut the capillary contact the system relies on to move moisture back to the room. Most systems use a full bed of lime-based or system adhesive over a levelled wall, plus mechanical fixings at a set pattern. Services chased into the board also break that layer and should be kept to the surface or a service void.
How to decide
- Specify a full bed of the system adhesive on a wall levelled to the system's tolerance.
- Fixings to the system holder's pattern, through the board into sound masonry.
- Plan sockets and pipe routes before boarding; avoid deep chases through the insulation.
Write it asBedding: Full bed of system adhesive mortar, no voids behind boards. Fixing: Mechanical fixings to system holder's pattern.
The values under "Write it as" are examples. The right value depends on the location, the use and the fire strategy.
Which standards should the clause cite?
Cite the product standard the declaration of performance refers to, the code of practice for installation, and the test method behind each value you set. A value without its test method cannot be checked against a submittal.
- BS EN 13171
- Thermal insulation products for buildings. Factory made wood fibre (WF) products. Specification
The product standard for wood fibre insulation, including declared lambda, thickness tolerance classes and optional declarations such as water vapour diffusion resistance and compressive stress.
In the clause Cite it as the product standard: "Rigid wood fibre boards to BS EN 13171".
- BS EN 13501-1
- Fire classification of construction products and building elements. Classification using data from reaction to fire tests
The Euroclass of the board, and of a board-and-plaster lining where the system holder has had it classified.
In the clause "Reaction to fire: Euroclass as declared to BS EN 13501-1."
- BS 5250
- Management of moisture in buildings. Code of practice
How moisture risk is assessed and managed, including the limits of steady-state calculations for walls exposed to rain.
In the clause "Moisture risk assessed in accordance with BS 5250."
- BS EN 15026
- Hygrothermal performance of building components and building elements. Assessment of moisture transfer by numerical simulation
Dynamic simulation of heat and moisture through a wall over time, including driving rain and stored moisture.
In the clause "Hygrothermal assessment to BS EN 15026 for each wall type and orientation."
- BS EN ISO 13788
- Hygrothermal performance of building components and building elements. Internal surface temperature to avoid critical surface humidity and interstitial condensation. Calculation methods
The steady-state (Glaser) method. Useful for surface condensation checks, but limited for solid walls wetted by rain.
In the clause Cite it for surface condensation only: "Surface condensation risk checked to BS EN ISO 13788".
- PAS 2035
- Retrofitting dwellings for improved energy efficiency. Specification and guidance
The framework for domestic retrofit, including assessment, moisture risk and the roles of retrofit coordinator and designer.
In the clause "Retrofit design and installation in accordance with PAS 2035."
- BS EN 16449
- Wood and wood-based products. Calculation of the biogenic carbon content of wood and conversion to carbon dioxide
How the carbon stored in wood-based products is calculated, which EPDs for wood fibre report.
In the clause "Biogenic carbon: declared in EPD to BS EN 15804, calculated to BS EN 16449."
Confirm the current edition of each standard at every issue. Avoice's State of UK Specifications 2026 found a withdrawn standard cited in 40% of specifications at contract issue.
For the regulations behind these choices, see Part L and the Future Homes Standard, Approved Document B explained, or search the Avoice Regulations library.
How do you write it in CAWS?
In CAWS, internal insulation fixed to an existing wall is a product clause in P10. NBS Source lists wood fibre insulation against a run of P10 clauses, including 140 Insulation fitted between rafters, 212 Insulation fixed across inner face of stud walling and 217 Insulation slabs fixed to backing wall, which suits internal wall insulation on solid masonry. Rigid sarking boards over rafters are listed in K11 instead.
The P10 clause carries the board, bedding, fixings and junctions, and says what has to happen to the wall before boarding. The plaster finish is written in M20 and referred to, so lime plaster rules are written once. Any vapour control or airtightness layer goes in clause 310; on a vapour-open system there may be none, and the clause should say so.
- Existing wall
- Solid brick; gypsum plaster and vapour-closed finishes removed, defects repaired as survey
- Moisture assessment
- Hygrothermal assessment to BS EN 15026 for each wall type and orientation; submit before ordering
- Insulation
- Rigid wood fibre boards for direct plastering, to BS EN 13171, type I04
- Manufacturer
- Submit proposals, one IWI system holder for board, adhesive, fixings and plaster
- Product reference
- Submit proposals
- Thermal conductivity
- Declared value not more than the value used in the U-value calculation
- Thickness
- TBC Hygrothermal assessment for the north and west walls not yet run. Resolve before ordering.
- Vapour resistance
- Declared µ value for the board, as used in the assessment
- Edges
- Tongue and groove
- Bedding
- Full bed of system adhesive mortar, no voids behind boards
- Fixing
- Mechanical fixings to system holder's pattern into sound masonry
- Reveals and junctions
- Reveal boards returned to frames; joist ends as hygrothermal assessment
- Reaction to fire
- Board Euroclass as declared; finished lining class as fire strategy
- Finish
- System lime plaster with mesh, as section M20, finished in vapour-open paint
- Services
- Surface run or in service zones; no deep chases through boards
Illustrative, not from a real project. One property is left as a TBC with a reason so it can be tracked and closed before issue.
Clauses the type clause relies on
- P10/310
- Air and vapour control layer Only if the assessment calls for a vapour-variable membrane; otherwise state that none is used.
- P10/M20/510
- Suitability of substrates Board surface checked and primed as the plaster system requires.
- P10/M20/710
- Application generally Coats, mesh embedment and thickness of the lime plaster on the boards.
- P10/M20/880
- Curing and drying Slow drying of the lime plaster so it does not crack over the board joints.
Clause numbers vary between NBS versions and practice masters, and NBS Source lists wood fibre against both three-digit and newer short P10 numbers; check the clauses your insulation clause refers to exist in your own P10 and M20.
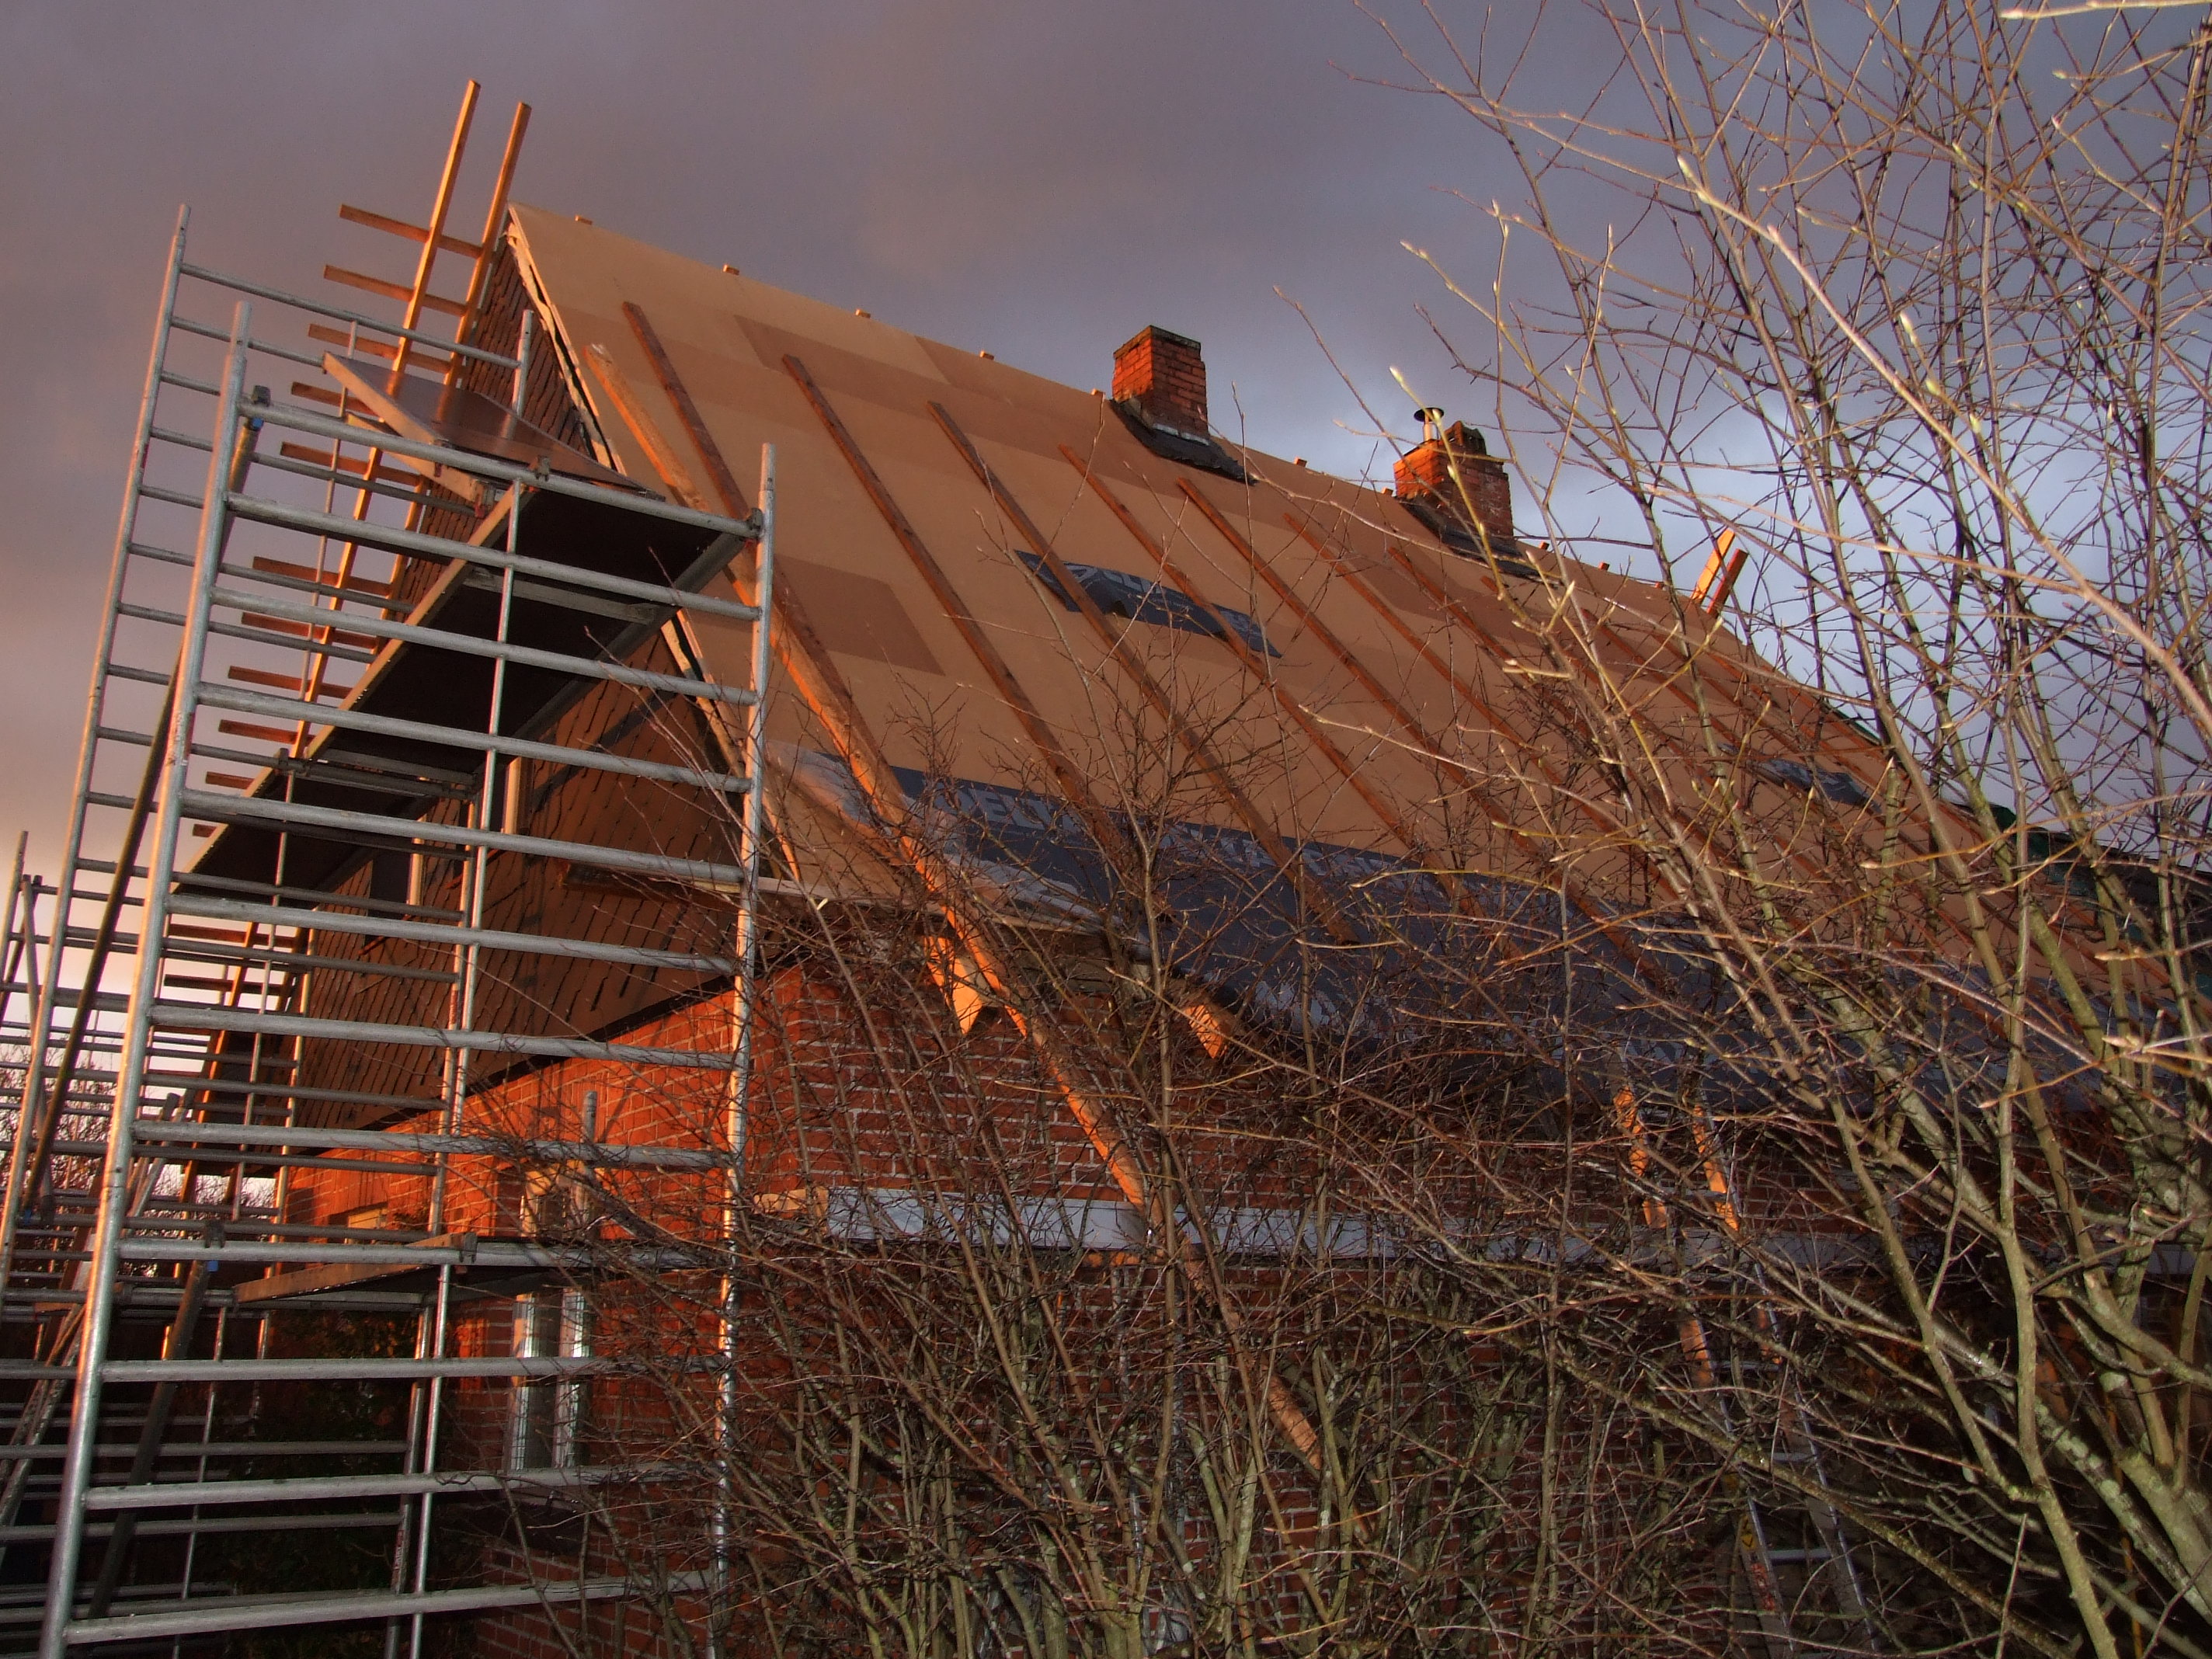
Photo: Florian Gerlach (Nawaro), CC BY-SA 3.0, via Wikimedia Commons.

How do you write it in Uniclass?
Uniclass has a system for this: Ss_25_45_72_44 Internal wall insulation systems describes the background, insulation, adhesive, fixings and finish, and the moisture assessment and U-value the finished wall must meet. The wood fibre board is a product clause under Pr_25_57_06_97, called up by type mark.
Writing it this way keeps the moisture-critical parts together. The system clause says the build-up is vapour-open from masonry to paint, so a later change to the finish or a different adhesive is visibly a change to the system, not just a product swap.
- Description
- Vapour-open wood fibre internal insulation to solid brick external walls
- Background
- Existing solid masonry, repaired and allowed to dry
- Insulation
- Pr_25_57_06_97 Wood fibre batt insulation (I04)
- Adhesive and fixings
- System holder's, full bed
- Finish
- System lime plaster with mesh, vapour-open paint
- Moisture risk
- Assessed to BS EN 15026; report submitted
- Wall U-value
- As retrofit design
- Manufacturer
- Submit proposals
- Product reference
- Submit proposals
- Standard
- BS EN 13171
- Product type
- Rigid board for direct plastering
- Thermal conductivity
- Not more than the value used in the U-value calculation
- Thickness
- TBC Hygrothermal assessment for the north and west walls not yet run. Resolve before ordering.
- Vapour resistance
- Declared µ value, as used in the assessment
- Edges
- Tongue and groove
- Reaction to fire
- Euroclass as declared to BS EN 13501-1
- Environmental product declaration
- To BS EN 15804, including biogenic carbon
Illustrative. Performance of the finished system sits in the system clause; properties of the product sit in the product clause.
In NBS Chorus the wood fibre product clause also carries the NBS reference 45-45-70/370. Use whichever referencing your practice masters use, but do not mix CAWS and Uniclass references in one specification.
What goes in the spec, and what goes in the schedule?
The specification defines each type once. The schedule and drawings say where each type goes.
In the specification
What the product is and how it performs and is installed. Written once per type.
In the schedule or drawings
Where each type goes and how much of it. Changes with every plan revision.
Write each IWI build-up once and let the schedule say which walls get it. Where the assessment gives a different thickness for a north or exposed wall, that is a second type, not a note.
What are the common mistakes?
Most problems are a missing property, a property filled with the wrong kind of value, or a decision left silently open.
- Thickness picked for the U-value alone. The wall behind gets colder and wetter. Let the moisture assessment set the limit.
- Insulating a wet wall. Fix pointing, gutters and ground levels first, and give the wall time to dry.
- Boards on dabs. Air behind the board condenses on cold masonry. Specify a full adhesive bed.
- Vapour-closed paint at handover. One coat of the wrong paint undoes the system. Name the finish and put it in the O&M information.
- Joist ends left out of the assessment. Timber built into a colder, wetter wall is where decay starts. Assess it and detail it.
- Components from different systems. The adhesive, plaster and board were tested together. Mixing them leaves nobody responsible.
How Avoice helps
Avoice's spec writer drafts the wood fibre clause from your survey and wall types and keeps the moisture questions in front of the team.
- Drafts from your drawings and schedules
It reads the walls to be insulated from your survey drawings and schedules, writes the P10 clause or the Uniclass internal wall insulation system, and links the wood fibre product to each wall type.
- Leaves a TBC where the assessment is open
If the hygrothermal assessment for an orientation has not been run, thickness stays TBC with the reason, and it goes into the project TBC register to close before tender.
- Writes in your format and your style
CAWS or Uniclass, adapted from your practice's own master clauses.
- Checks the clause against everything else
QA/QC flags a gypsum plaster clause over a vapour-open wall type, an M20 reference that no longer exists, or a withdrawn standard. Approved Documents B and L are in the Avoice Regulations library for checking the requirement itself.
- Keeps product data in one place
The DoP, EPD and system details sit in the Product Room linked to the clause. Edit the linked product once and every wall type that uses it updates.
Related guides: How to specify lime plaster, How to specify sheep wool insulation, How to specify vapour control layers.
Software can draft and check. The designer still chooses the product and is responsible for the specification.
Draft your wood fibre insulation board clause in Avoice
Upload your drawings and schedules. Avoice drafts the clause in CAWS or Uniclass, cites the standards and flags anything your information does not settle.
This guide is for general education and is not professional advice. Check current editions of standards and Approved Documents, the manufacturer's data, and the requirements of your project before relying on any clause.