
How to specify access hatches
What an access hatch clause has to cover, the decisions that depend on the wall, ceiling or roof it sits in, the standards to cite, and how to write it in CAWS and in Uniclass.
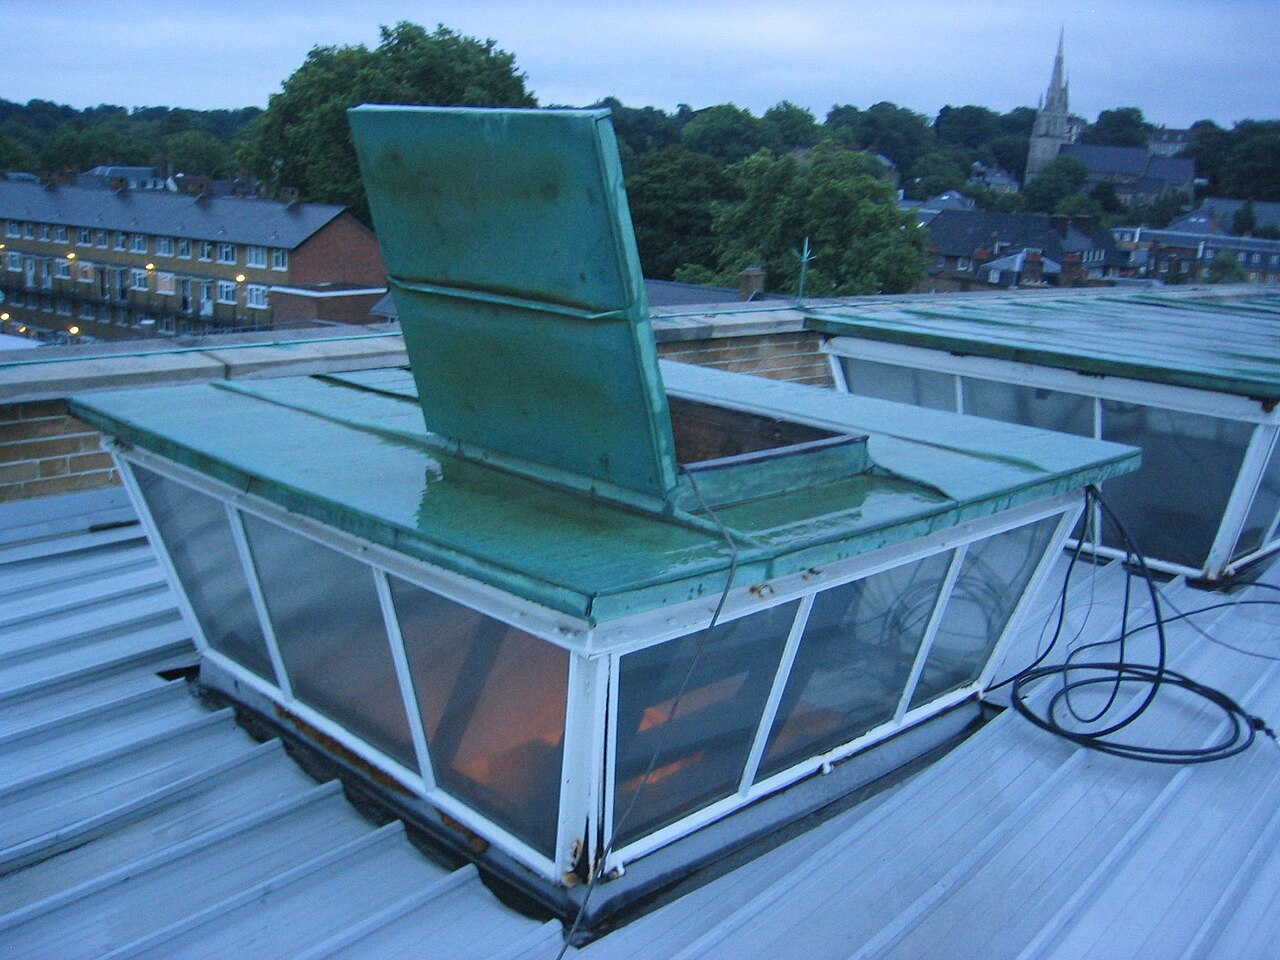
Photo: Gürkan Sengün, CC BY-SA 3.0, via Wikimedia Commons.

How do you specify access hatches?
To specify an access hatch, state the type and mounting, the clear opening size, frame profile, operation and locking, then the performance the location needs: fire resistance classified to BS EN 13501-2 from a test in the same construction and orientation, reaction to fire for the exposed face, a load rating for floor hatches and BS EN 12101-2 classification if a roof hatch doubles as a smoke vent. Leave hatch positions to the drawings.
An access hatch is a small item that can undo the performance of whatever it is set into. Services hatches are often placed late, once the ductwork and valves are coordinated, and a standard panel ends up in a fire-resisting ceiling. Or the clause quotes a fire rating that was tested in a masonry wall, and the panel goes into a plasterboard ceiling where that evidence says nothing. The panel is cheap; the problem shows up at completion, when someone asks for the test report.
This guide covers Uniclass Pr_30_59_36_01 Access panels, the ceiling and wall panels used for services access, and the floor and roof hatches that share most of the same properties. Roof hatches have their own code, Pr_30_59_36_74 Roof hatches, and add weather, thermal and kerb requirements that a ceiling panel does not need.
What does a access hatch clause need to cover?
Some properties are specific to access hatches. Others belong in every product clause. A clause that leaves either out gives the contractor room to substitute.
Properties of access hatches
- Product typeCeiling, wall, floor or roof hatch.
- Mounting typeLining type and orientation must match the fire test.
- Nominal sizeClear opening for the plant and people using it.
- Frame profileBeaded, picture frame or concealed plasterboard bead.
- Operation methodHinged, drop-down or lift-out, with clearance shown.
- Fire resistanceNever guessMatch the wall or ceiling period, tested in that construction.
- Reaction to fire classificationNever guessExposed face no worse than the surrounding lining.
- Smoke controlNever guessRoof hatch as smoke vent needs BS EN 12101-2.
- Structural performanceNever guessLoad rating for floor hatches; not applicable to ceilings.
- Acoustic performanceMatch separating walls and ceilings; seals matter.
- Thermal performanceRoof and loft hatches form part of the thermal line.
- Weather resistanceRoof hatches only; watertight at the upstand.
- Perimeter sealsIntumescent, smoke, acoustic or weather seals as tested.
- IronmongeryLatches, gas struts and safety restraints.
- Locking typeKey or tool operated where public can reach it.
- KerbRoof hatch upstand height and insulation.
- AccessoriesSafety catches, ladders, guardrails and trims.
What every product clause needs
- Manufacturer and product referenceNamed range, or a performance description if not named.
- Product standardNo single harmonised standard; rely on test and classification reports.
- Installation methodExactly as tested, in the same lining and fixings.
- Technical submittalsFire classification report covering the actual construction.
- Operation and maintenance informationKeys, seal checks and hatch locations for the record.
- MaterialSteel, aluminium or plasterboard-faced door and frame.
- FinishPowder coat colour, or plasterboard face for decoration.
Uniclass Pr_30_59_36_01 Access hatches. Not every property applies to every project; where one does not, say so rather than leaving it blank.
Fields marked Never guess depend on the project and should never be filled from a default or a previous job. If the information is not available yet, the clause should say so with a TBC and a reason.
Which decisions does the clause depend on?
Most properties follow from the product you choose. These depend on the project, so they need a decision from the designer before the clause is written.
- 01
Fire resistance tested in the same construction
Never guessA panel in a fire-resisting wall or ceiling has to match the period of that construction, classified to BS EN 13501-2 from a test such as BS EN 1634-1, or BS EN 1364-2 for ceilings. The evidence covers only the construction that was tested: plasterboard or masonry, wall or ceiling, the lining thickness and the fixing method. A panel tested in a wall is not evidence for the same panel in a ceiling. State integrity and insulation together, for example EI 60, and say which construction the panel sits in.
How to decide
- Find the fire period of each wall and ceiling type that will receive a hatch.
- Ask for test or assessment evidence in the same orientation and lining as the drawings show.
- Check the evidence covers the panel size scheduled, since large panels are often outside the tested range.
Write it asFire resistance: EI 60 to BS EN 13501-2, from a test in a horizontal plasterboard ceiling of the same lining and fixing. - 02
Reaction to fire of the exposed face
Never guessA hatch door is part of the wall or ceiling lining around it. Approved Document B sets minimum reaction to fire classes for wall and ceiling linings, strictest in circulation spaces and escape routes, and a panel face in those areas should be no worse than the surface it sits in. Plasterboard-faced and steel panels usually pose no difficulty. Timber, plastic or decorative laminate faces may, and so may a powder coat on an unusual substrate. State the class rather than leaving it to whatever the range happens to offer.
How to decide
- Check the lining class the fire strategy sets for the space the hatch faces.
- Plasterboard ceilings and walls: a plasterboard-faced or steel panel usually matches.
- Ask for the declaration of performance or classification report for any other facing.
Write it asReaction to fire: Exposed face not lower than the surrounding lining class, to BS EN 13501-1. - 03
Roof hatches that double as smoke vents
Never guessA roof hatch at the head of a stair is often asked to work as an automatic opening vent for clearing smoke. Once it does that, it is a life-safety product with its own standard, BS EN 12101-2, and the free area, actuator, power supply and controls come from the fire strategy and the smoke control design. A standard access hatch with a gas strut is not a smoke vent, however easily it opens. Decide which job the hatch does, and if it does both, specify a product classified for both.
How to decide
- Check the fire strategy for smoke ventilation to each stair that has a roof hatch.
- If venting is required, take the free area and opening time from the smoke control design.
- Coordinate actuators and controls with the fire alarm and electrical design.
Write it asSmoke control: Natural smoke and heat exhaust ventilator to BS EN 12101-2, free area as the smoke control design. - 04
Load rating for floor hatches
Never guessA floor hatch takes whatever the floor around it takes: people, trolleys, pallet trucks, sometimes vehicles. A hatch weaker than the floor will deflect, rock or fail under the first heavy load. Take the uniformly distributed and point loads from the structural engineer for that floor zone, or for external trafficked areas state the load class from BS EN 124. For ceiling and wall panels the field does not apply, and the clause should say so rather than leaving a blank that someone later fills with a guess.
How to decide
- Ask the structural engineer for imposed loads in the zone of each floor hatch.
- External covers in trafficked areas: state the BS EN 124 class for the traffic.
- Ceiling and wall panels: write "Not applicable" against structural performance.
Write it asStructural performance: Uniformly distributed and point loads not less than the surrounding floor, as the structural engineer. - 05
Clear opening, not frame size
SizeSize the hatch by the clear opening, because the frame and beads take a bite out of the nominal size. Check it against the largest item that has to pass through it, the maintenance task behind it and, for loft and roof hatches, safe access by ladder. A ceiling panel also needs room above for the door to drop or swing, which is easily lost when the services are coordinated. Large panels also tend to fall outside the fire test range, so size and fire evidence have to be checked together.
How to decide
- Ask the services engineer what has to be reached or removed through each hatch.
- Check the space above or behind for the door swing.
- Confirm the fire evidence covers the size scheduled.
Write it asSize: 600 x 600 mm clear opening.
The values under "Write it as" are examples. The right value depends on the location, the use and the fire strategy.
Which standards should the clause cite?
Cite the product standard the declaration of performance refers to, the code of practice for installation, and the test method behind each value you set. A value without its test method cannot be checked against a submittal.
- BS EN 1634-1
- Fire resistance and smoke control tests for door and shutter assemblies, openable windows and elements of building hardware: fire resistance test for door and shutter assemblies and openable windows
The furnace test commonly used for access panels in walls, and in many cases for panels in ceilings.
In the clause Name it with the construction: "Tested to BS EN 1634-1 in a horizontal plasterboard ceiling."
- BS EN 1364-2
- Fire resistance tests for non-loadbearing elements: ceilings
The fire resistance test for ceilings, which can include a panel within the ceiling specimen.
In the clause "Fire resistance: EI 60 to BS EN 13501-2, tested within the ceiling to BS EN 1364-2."
- BS EN 13501-2
- Fire classification of construction products and building elements: classification using data from fire resistance tests
The classification that turns a test result into a stated period for integrity and insulation, such as EI 60.
In the clause "Fire resistance: EI 60 to BS EN 13501-2."
- BS EN 13501-1
- Fire classification of construction products and building elements: classification using data from reaction to fire tests
The reaction to fire class of the panel's exposed face.
In the clause "Reaction to fire: Class A2-s1,d0 to BS EN 13501-1."
- BS EN 12101-2
- Smoke and heat control systems: natural smoke and heat exhaust ventilators
Requirements and classification for natural smoke vents, including roof hatches used for smoke clearance.
In the clause Only where the hatch vents smoke: "Smoke vent: to BS EN 12101-2."
- BS EN 124-1
- Gully tops and manhole tops for vehicular and pedestrian areas: definitions, classification, general principles of design, performance requirements and test methods
Load classes for covers in external pedestrian and vehicular areas.
In the clause "Load class: to BS EN 124-1, class to suit the traffic."
- BS EN ISO 717-1
- Acoustics: rating of sound insulation in buildings and of building elements, airborne sound insulation
The single-number rating used where a panel sits in a separating wall or ceiling.
In the clause "Acoustic performance: Rw not less than the surrounding construction's requirement, rated to BS EN ISO 717-1."
Confirm the current edition of each standard at every issue. Avoice's State of UK Specifications 2026 found a withdrawn standard cited in 40% of specifications at contract issue.
For the regulations behind these choices, see Approved Document B explained, Fire strategy reports explained, or search the Avoice Regulations library.
How do you write it in CAWS?
In CAWS, hatches are written in L20 alongside doors and shutters, as product clauses for each hatch type: a ceiling access panel, a floor hatch, a roof access hatch. Each clause names the panel and frame, position, size, operation and locking, finish, and the fire and other performance for the construction it sits in. Panels that are bought as part of a drylining system are sometimes written in K10 instead, under an access panels clause; either works as long as the project uses one place.
The type clause relies on the general clauses later in L20 for evidence of performance, site dimensions, building in, fire-resisting installation and fixing ironmongery. The schedule of hatches, with the fire period of each wall or ceiling, is what turns a few type clauses into the right panel at every location.
- Manufacturer
- Submit proposals
- Product reference
- Submit proposals
- Position
- Ceiling mounted, in a plasterboard ceiling on metal framing
- Size
- 600 x 600 mm clear opening, or as hatch schedule
- Frame
- Concealed plasterboard bead for skim finish
- Panel
- Plasterboard-faced door in steel frame
- Fire resistance
- TBC Ceiling fire resistance period awaiting the revised fire strategy. Resolve before ordering.
- Fire test evidence
- Classification to BS EN 13501-2 from a test in a horizontal plasterboard ceiling of the same lining
- Reaction to fire
- Exposed face not lower than the surrounding ceiling lining, to BS EN 13501-1
- Perimeter seals
- Intumescent and smoke seals as the tested specimen
- Operation
- Hinged drop-down door with safety restraint
- Latch or lock type
- Concealed key-operated latch, keyed to the client's suite
- Air tightness
- Manufacturer's standard
- Integral finish
- Plasterboard face, skimmed and decorated to match the ceiling
- Structural performance, smoke control, weather resistance, kerb
- Not applicable
Illustrative, not from a real project. One property is left as a TBC with a reason so it can be tracked and closed before issue.
Clauses the type clause relies on
- L20/110
- Evidence of performance Test reports and classifications to be submitted for each hatch type before ordering.
- L20/150
- Site dimensions Openings measured on site before manufacture, where sizes are made to order.
- L20/760
- Building in How frames are built into or fixed to the surrounding construction.
- L20/810
- Fire-resisting and smoke control doors/ door assemblies/ doorsets/ roller shutters and curtains – contractor installed Installation of fire-resisting items exactly to the tested specimen and the manufacturer's instructions.
- L20/830
- Fixing ironmongery generally Fixing of latches, locks and restraints.
Clause numbers vary between NBS versions and practice masters. Hatches appear as L20/630 in NBS product listings, and the general clauses follow the L20 section of a published NBS-format tender specification; check them against your own L20.
For more on clause structure and checks, see NBS clause writing: common mistakes.
How do you write it in Uniclass?
Uniclass has a system for hatches: Ss_25_30_20_35 Hatch systems, in the same group as doorsets. The system clause describes the hatch installed in its opening: the construction it sits in, how it is fixed and sealed to that construction, and what the installed hatch must achieve for fire, smoke or loading. The panel itself is a product clause under its Pr code.
For access panels this split helps with the most common error. The product clause holds what the manufacturer declares for the panel. The system clause holds the link to the surrounding ceiling or wall, which is where the fire evidence either applies or does not, so the reviewer can see in one place whether the tested construction matches the drawn one.
- Description
- Access panel in a fire-resisting plasterboard ceiling
- Hatch
- Pr_30_59_36_01 Access panels (AP01)
- Surrounding construction
- Plasterboard ceiling on metal framing, as ceiling system clause
- Fixing
- To the ceiling framing exactly as the tested specimen
- Fire resistance of installed panel
- As the ceiling it sits in, classified to BS EN 13501-2
- Locations
- As hatch schedule, with the fire period of each ceiling
- Manufacturer
- Submit proposals
- Product reference
- Submit proposals
- Nominal size
- 600 x 600 mm clear opening
- Frame profile
- Concealed plasterboard bead
- Fire resistance
- TBC Ceiling fire resistance period awaiting the revised fire strategy. Resolve before ordering.
- Mounting type
- Horizontal, tested in a plasterboard ceiling of the same lining
- Reaction to fire
- Exposed face not lower than the surrounding lining, to BS EN 13501-1
- Perimeter seals
- Intumescent and smoke seals as tested
- Locking type
- Concealed key-operated latch
- Finish
- Plasterboard face for skim and decoration
Illustrative. Performance of the finished system sits in the system clause; properties of the product sit in the product clause.
In NBS Chorus, Uniclass product clauses also carry an NBS reference (for access panels, 45-45-00/310). Use whichever your practice's masters use, but do not mix CAWS and Uniclass references in one specification.
What goes in the spec, and what goes in the schedule?
The specification defines each type once. The schedule and drawings say where each type goes.
In the specification
What the product is and how it performs and is installed. Written once per type.
In the schedule or drawings
Where each type goes and how much of it. Changes with every plan revision.
Write each hatch type once with a type mark and schedule every hatch against it, with the fire period of the construction it sits in. Most hatches are placed late to suit services, so the schedule is where errors get caught.
What are the common mistakes?
Most problems are a missing property, a property filled with the wrong kind of value, or a decision left silently open.
- Wall test used for a ceiling. Fire evidence is specific to orientation and construction. Ask for a test in the same lining and position.
- Unrated panel in a fire-resisting ceiling. A late services hatch can breach a protected ceiling. Schedule every hatch against the fire period of its construction.
- Seals left off on site. Intumescent and smoke seals are part of the tested product. Require them exactly as tested.
- Roof hatch assumed to be a smoke vent. A gas-strut access hatch is not an AOV. If it vents smoke, specify BS EN 12101-2.
- Frame size given as the opening. Frames reduce the clear opening. State the clear dimension the user needs.
- No load rating on floor hatches. A hatch weaker than the floor around it fails under trolleys or vehicles. State loads or the BS EN 124 class.
How Avoice helps
Avoice drafts hatch clauses from your ceiling plans, sections and services drawings, and makes visible every hatch whose fire evidence is still open.
- Drafts from your drawings
It reads hatch types and positions from the reflected ceiling plans and services drawings, picks up the fire period of each ceiling and wall from the fire strategy drawings, and writes the L20 or Uniclass clause for each hatch type.
- Leaves a TBC where the period is not settled
If the fire strategy is being revised, or nobody has said whether a stair roof hatch must vent smoke, the clause says TBC with the reason. Each one goes into the project's TBC register to be closed before tender.
- Writes in your format
CAWS L20 or K10, or Uniclass system and product clauses, adapted from your practice's own masters.
- Checks hatches against the drawings
QA/QC flags a hatch shown in a fire-resisting ceiling with an unrated panel type, a hatch type with no clause, a reference to a general clause your L20 does not contain, or a withdrawn standard.
- Keeps evidence with the clause
Data sheets and declarations of performance sit in the Product Room, linked to the clause. Edit the linked panel once and every hatch type that uses it updates. Approved Document B is in the Avoice Regulations library for checking lining classes and fire periods.
Related guides: How to specify plasterboard, How to specify suspended ceiling tiles, How to specify fire doors.
Software can draft and check. The designer still chooses the product and is responsible for the specification.
For more on the evidence behind product choices, see the role of manufacturer product data in specification writing.
Draft your access hatch clause in Avoice
Upload your drawings and schedules. Avoice drafts the clause in CAWS or Uniclass, cites the standards and flags anything your information does not settle.
This guide is for general education and is not professional advice. Check current editions of standards and Approved Documents, the manufacturer's data, and the requirements of your project before relying on any clause.