
How to specify plasterboard
What a plasterboard clause has to cover, the decisions behind the board and the wall it sits in, the standards to cite, and how to write it in CAWS and in Uniclass.
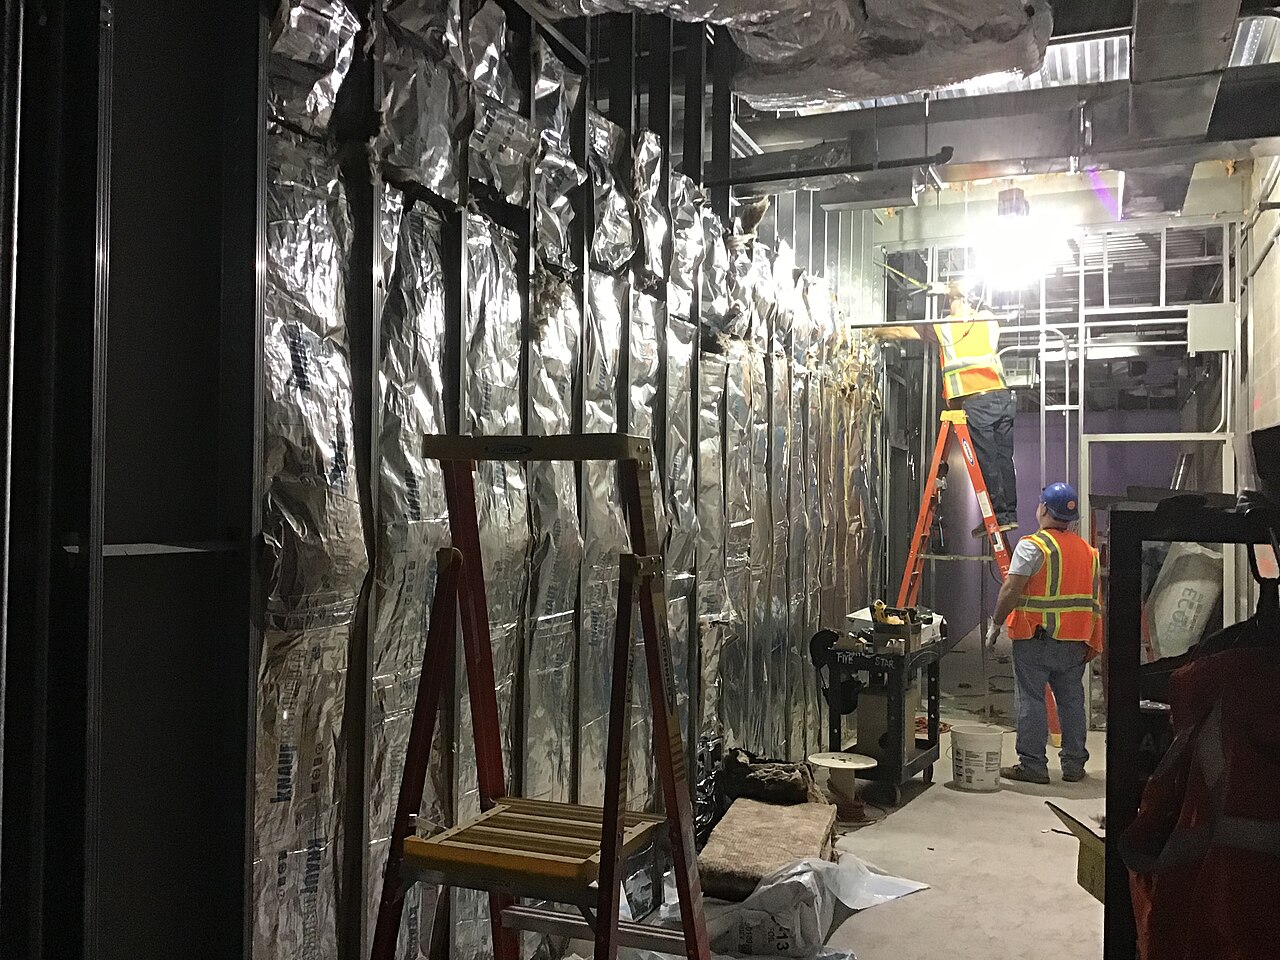
Photo: MTA Capital Construction Mega Projects, CC BY 2.0, via Wikimedia Commons.
.jpg)
How do you specify plasterboard?
To specify plasterboard, name the board by its BS EN 520 type, thickness, edge and size, then tie it to a tested partition or lining system: fire resistance, sound insulation and deflection allowance belong to the system, not the board. State reaction to fire, moisture resistance where needed, fixings, joint finish and accessories in the same clause, and leave wall locations to the drawings.
Most plasterboard clauses we review name a thickness and a brand, then attach a fire or acoustic rating to the board. The rating does not belong to the board. It comes from a tested partition or lining: stud size and centres, how many layers of board, what is in the cavity, the screw spacing and the head detail. Swap one of those on site and the test report stops describing the wall that was built.
This guide covers Uniclass Pr_25_71_35_84 Standard gypsum plasterboards, the Type A board used for most partitions and linings. Specialist boards have their own codes, for example Pr_25_71_35_33 Fire-resistant gypsum plasterboards. The properties below apply to both; what changes is the BS EN 520 type and the code in the clause heading.
What does a plasterboard clause need to cover?
Some properties are specific to plasterboard. Others belong in every product clause. A clause that leaves either out gives the contractor room to substitute.
Properties of plasterboard
- Material gradeBS EN 520 type letters, which can combine.
- Edge treatmentTapered for taped joints, square for skim.
- Fire resistanceNever guessBelongs to the tested partition or lining system.
- Acoustic performanceRw of the complete system, not the board.
- FixingsScrew type and centres follow the tested system.
- Moisture resistanceType H board in bathrooms and humid areas.
- FinishTaped and filled, skim coat, or direct decoration.
- Reaction to fire classificationNever guessEuroclass to BS EN 13501-1 for wall and ceiling linings.
- Mass per unit areaBoard mass drives sound insulation.
- DensityAffects acoustic, impact and fixing performance.
- Nominal sizeBoard width and length set the joint layout.
- Joint treatmentJointing materials and tape to BS EN 13963.
- Product typeBoard type: standard, fire, moisture, impact, acoustic.
- Recycled contentRecycled gypsum for sustainability targets.
- AccessoriesBeads, stops and trims to BS EN 14353.
- Movement capacityNever guessDeflection head sized to the predicted slab movement.
- Earth bondingNever guessWhether metal framing carrying services must be earthed.
- SubstrateMetal frame, timber frame, masonry or concrete.
What every product clause needs
- Manufacturer and product referenceNamed board and system, or a performance description.
- Product standardBS EN 520, evidenced by the declaration of performance.
- Installation methodManufacturer's system instructions and BS 8000-8.
- Technical submittalsData sheets, DoP and system fire and acoustic evidence.
- Operation and maintenance informationFixing loads, repair method and system records at handover.
- MaterialGypsum core with paper or glass-mat facing.
- ThicknessBoard thickness as tested in the system.
Uniclass Pr_25_71_35_84 Standard gypsum plasterboards. Not every property applies to every project; where one does not, say so rather than leaving it blank.
Fields marked Never guess depend on the project and should never be filled from a default or a previous job. If the information is not available yet, the clause should say so with a TBC and a reason.
Which decisions does the clause depend on?
Most properties follow from the product you choose. These depend on the project, so they need a decision from the designer before the clause is written.
- 01
Fire resistance of the partition system
Never guessA board is never "60 minute board" on its own. Fire resistance is a property of the tested wall: a manufacturer's 60 minute partition might be two layers of Type F board each side on a stated stud size and spacing, with a maximum height and a particular screw pitch. Drop a layer or change the stud and the classification no longer applies. Write the period the fire strategy requires as a BS EN 13501-2 classification, and require the wall to be built exactly to the test or assessment evidence, including its height and head detail.
How to decide
- Take the period for each wall type from the fire strategy drawings, not from the last project.
- Check the tested height covers the tallest wall of that type on the drawings.
- Confirm the head detail, including any deflection head, is covered by the same evidence.
- Where services pass through, check the penetration seals are tested in the same wall type.
Write it asFire resistance: EI 30 to BS EN 13501-2 for the complete tested partition system, including deflection head. Submit test or assessment report before ordering. - 02
Reaction to fire of the lining
Never guessApproved Document B sets minimum reaction to fire classes for wall and ceiling linings according to the space the wall faces, with circulation spaces the strictest. Paper-faced gypsum board is commonly declared A2-s1,d0, which meets most of them. The class can drop when the board is laminated with vinyl, factory decorated or swapped at tender for a cheaper product with a different facing. State the Euroclass on the board, and treat any pre-finished or laminated alternative as a change that has to be checked against the fire strategy before it is accepted.
How to decide
- Find the lining class the fire strategy requires for each space the wall type faces.
- Where the board is sheathing in the external wall of a relevant building, regulation 7(2) applies and the material must be class A2-s1,d0 or A1, subject to the exemptions in regulation 7(3).
- Ask for the declaration of performance for the board actually proposed, not a range brochure.
Write it asReaction to fire: Class A2-s1,d0 to BS EN 13501-1. Submit declaration of performance. - 03
Deflection head allowance
Never guessA partition built tight to the underside of a slab picks up load as the slab deflects. Boards crack along the head, screws pull through, and in a fire-resisting wall the gap that opens is a hole in the fire line. A deflection head lets the floor above move without loading the wall. The allowance has to come from the structural engineer's predicted deflection for that floor. A figure carried over from another job gives a head that is either too tight to work or deeper than the fire evidence covers.
How to decide
- Ask the structural engineer for the predicted deflection at partition heads, including long spans and cantilevers.
- Choose the system manufacturer's head detail that takes at least that movement.
- Check the deflection head is within the fire test or assessment for the wall type.
Write it asDeflection allowance: Not less than the structural engineer's predicted slab deflection, using the system manufacturer's tested deflection head. - 04
Earthing of metal framing
Never guessMetal studs carrying cables can become live if a screw or a sharp edge damages a cable. Whether the framing needs connecting to earth is for the electrical designer to decide under BS 7671, and it depends on how the cables are run and protected. When the drylining clause says nothing, the drylining contractor assumes the electrician will deal with it and the electrician assumes the cables are protected some other way. Ask the question at design stage and write the answer into the clause, even when the answer is that bonding is not needed.
How to decide
- Ask the electrical engineer how cables in metal stud walls will be protected.
- Record the answer in the drylining clause and in the electrical specification.
- If bonding is required, state who provides the connection points and who tests them.
Write it asEarth bonding: Metal framing to be connected to earth where required by the electrical design to BS 7671. Connections by the electrical subcontractor. - 05
BS EN 520 board type
Board typeBS EN 520 identifies board properties by letter: A for standard board, D for controlled density, E for sheathing, F for improved core cohesion at high temperature, H for reduced water absorption (H1, H2 or H3), I for enhanced surface hardness, P for plaster base and R for enhanced strength. Specialist boards combine letters, so a high-performance partition board might be DFH2IR. Write the letters the location needs rather than a brand name. Any equivalent offered later can then be checked against them line by line.
How to decide
- General partitions and linings: Type A is usually enough.
- Walls relying on fire evidence: use exactly the board types listed in the tested system.
- Bathrooms and behind tiling: an H type board, or a cement-based board where the tiling will be wet.
- Corridors, schools and stores: add I for impact, or use the manufacturer's duty-rated system.
Write it asBoard: BS EN 520, Type A, 12.5 mm, tapered edge.
The values under "Write it as" are examples. The right value depends on the location, the use and the fire strategy.
Which standards should the clause cite?
Cite the product standard the declaration of performance refers to, the code of practice for installation, and the test method behind each value you set. A value without its test method cannot be checked against a submittal.
- BS EN 520
- Gypsum plasterboards: definitions, requirements and test methods
The product standard for gypsum plasterboards. It defines the type letters (A, D, E, F, H, I, P, R) and the characteristics a declaration of performance must state.
In the clause Give the type letters with the standard: "Board: BS EN 520, Type DFH2IR".
- BS 8000-8
- Workmanship on construction sites: design, installation and finishing of drylining systems, code of practice
Workmanship for partitions, linings and ceilings: setting out, fixing, jointing, finishing and tolerances.
In the clause Cite it once in the general clauses: "Install dry linings to BS 8000-8 and the system manufacturer's instructions."
- BS EN 14195
- Metal framing components for gypsum board systems: definitions, requirements and test methods
Requirements for steel studs, tracks and channels, including the steel and its coating.
In the clause "Studs and tracks: galvanized steel to BS EN 14195, size and gauge as the tested system."
- BS EN 14566
- Mechanical fasteners for gypsum board systems: definitions, requirements and test methods
Screws and other fasteners for fixing boards to metal or timber framing.
In the clause "Fixings: drywall screws to BS EN 14566, at the system manufacturer's centres."
- BS EN 13963
- Jointing materials for gypsum boards: definitions, requirements and test methods
Joint fillers and tapes used to finish board joints before decoration.
In the clause "Joint treatment: taped and filled with jointing materials to BS EN 13963."
- BS EN 14353
- Metal beads and feature profiles for use with gypsum boards: definitions, requirements and test methods
Corner beads, stop beads and feature profiles fixed to plasterboard.
In the clause "Accessories: metal beads and stops to BS EN 14353, from the board manufacturer's system."
- BS EN 13501-1 and -2
- Fire classification of construction products and building elements
Part 1 gives the reaction to fire class of the board. Part 2 gives the fire resistance classification of the partition or lining as tested, such as EI 30.
In the clause Keep the two apart: "Reaction to fire: A2-s1,d0 to BS EN 13501-1" for the board and "EI 30 to BS EN 13501-2" for the wall.
- BS EN ISO 10140 series
- Acoustics: laboratory measurement of sound insulation of building elements
The laboratory test of airborne sound insulation behind a partition's published Rw.
In the clause "Sound insulation: Rw not less than the acoustician's stated value, laboratory tested to BS EN ISO 10140."
Confirm the current edition of each standard at every issue. Avoice's State of UK Specifications 2026 found a withdrawn standard cited in 40% of specifications at contract issue.
For the regulations behind these choices, see Approved Document B explained, or search the Avoice Regulations library.
How do you write it in CAWS?
In CAWS, plasterboard partitions, linings and plasterboard ceilings are written in K10. The section is built around system clauses near the front, one for each wall, lining or ceiling type on the drawings: a metal stud partition system, a wall lining system on metal furrings, a lining on timber studs. The board does not get a clause to itself. It is named inside the system clause next to the studs, insulation, head detail and finish, because the fire and acoustic evidence describes them together.
The type clause then relies on the later K10 clauses for what is common to every type: compliance with performance, framing, cavity barriers, board joints, deflection heads and beads. A project with a corridor wall and a bathroom wall has two system clauses, often numbered 125A and 125B in practice masters, sharing those later clauses. Demountable tiled ceilings are not written here; they go to K40.
- Manufacturer
- Submit proposals
- Product reference
- Submit proposals
- Fire resistance
- EI 30 to BS EN 13501-2, as fire strategy drawings
- Sound insulation
- Rw not less than the acoustician's stated value, laboratory tested to BS EN ISO 10140
- Duty rating
- Medium duty to BS 5234-2
- Studs
- 70 mm galvanized steel C studs to BS EN 14195, centres as the tested system
- Head condition
- Deflection head to underside of concrete slab, as clause 595
- Deflection allowance
- Not less than the structural engineer's predicted slab deflection
- Insulation
- Mineral wool in the cavity, thickness and density as the tested system
- Linings
- TBC Acoustician's partition targets outstanding; board thickness and number of layers depend on them. Resolve before ordering boards.
- Board
- BS EN 520, Type A, tapered edge, Class A2-s1,d0 to BS EN 13501-1
- Fixings
- Drywall screws to BS EN 14566 at the system manufacturer's centres
- Finishing
- Taped and filled joints with jointing materials to BS EN 13963, ready for decoration
- Accessories
- Metal beads and stops to BS EN 14353, as clause 695
- Earth bonding
- Framing earthed where required by the electrical design to BS 7671
- Other requirements
- Plywood pattresses inlaid between studs for wall-mounted fittings, positions as setting-out drawings
Illustrative, not from a real project. One property is left as a TBC with a reason so it can be tracked and closed before issue.
Clauses the type clause relies on
- K10/305
- Compliance with performance requirements The built partition must match the tested system its fire and acoustic evidence describes.
- K10/455
- Metal framing for partitions/ wall linings Setting out, fixing and alignment of studs and tracks.
- K10/530
- Cavity fire barriers within partitions/ wall linings Where barriers go inside the cavity and how they are fixed.
- K10/560
- Joints between boards Staggering joints between layers and between opposite faces.
- K10/595
- Deflection heads How the head track is fixed so the slab can move without loading the boards.
- K10/695
- Installing beads/ stops Fixing and alignment of corner beads and stops before jointing.
Clause numbers vary between NBS versions and practice masters. These follow the K10 section of a published NBS-format tender specification; check that every clause your type clause refers to exists in your own K10.
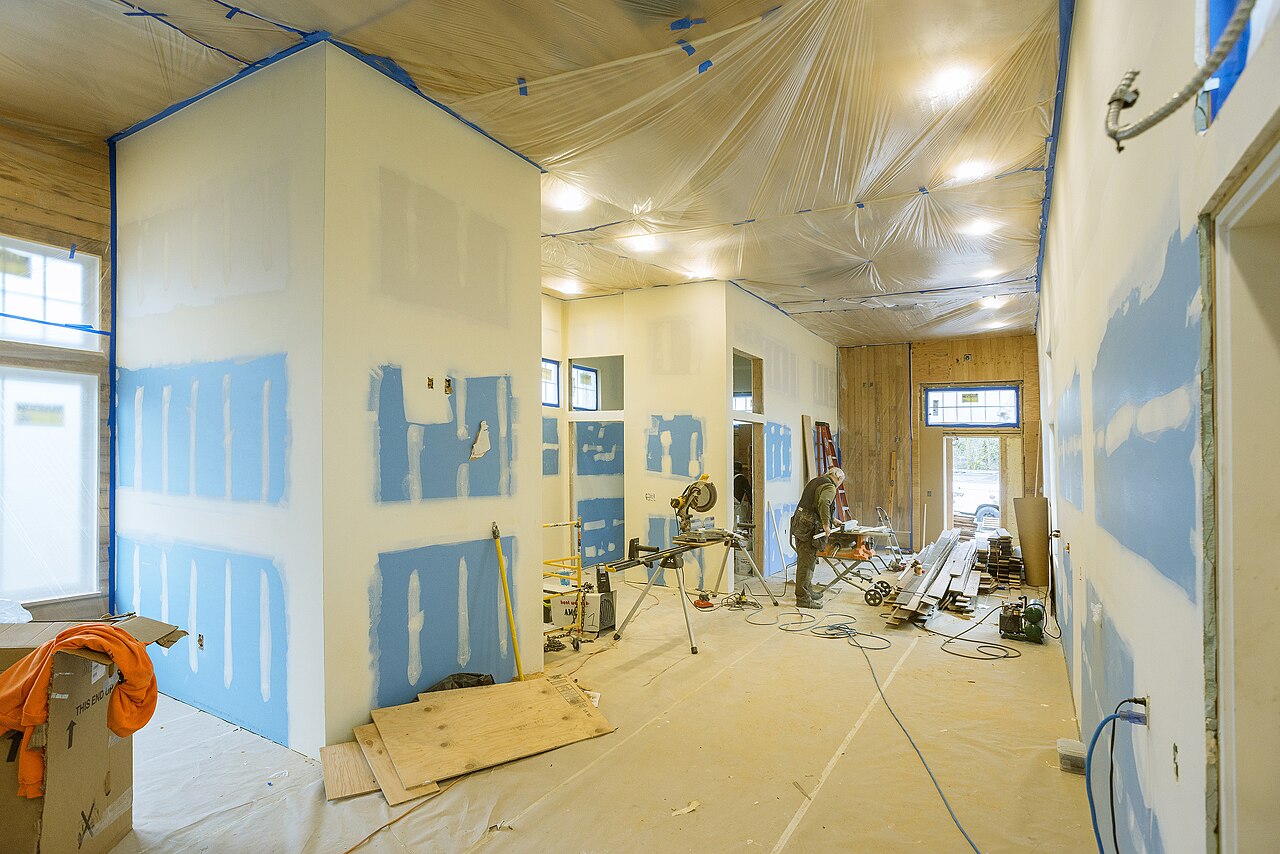
Photo: Oregon Department of Transportation, CC BY 2.0, via Wikimedia Commons.
.jpg)
For more on clause structure and checks, see NBS clause writing: common mistakes.
How do you write it in Uniclass?
In Uniclass the partition is written as a system and the board as a product. Ss_25_10_30_35 Gypsum board partition systems describes the build-up: framing, layers, cavity insulation, head detail, and the fire, acoustic and duty performance of the finished wall. The board gets its own product clause under its Pr code, which the system clause calls up by name.
The split suits plasterboard. The same 12.5 mm Type A board can appear in a partition system, a wall lining system and a ceiling system, written once and pointed to from each. Fire resistance and sound insulation stay in the system clause, because they depend on the whole build-up. The product clause holds what the board itself declares: type, size, edge, reaction to fire.
- Description
- Metal stud partition, insulated cavity, board both faces
- Framing
- 70 mm galvanized steel studs to BS EN 14195, centres as the tested system
- Lining
- Pr_25_71_35_84 Standard gypsum plasterboards (PB01), both faces
- Cavity insulation
- Mineral wool, as the tested system
- Head
- Deflection head, movement not less than the structural engineer's predicted slab deflection
- Fire resistance
- EI 30 to BS EN 13501-2 for the complete system
- Sound insulation
- Rw not less than the acoustician's stated value
- Duty rating
- Medium duty to BS 5234-2
- Manufacturer
- Submit proposals
- Product reference
- Submit proposals
- Standard
- BS EN 520, Type A
- Thickness
- TBC Acoustician's partition targets outstanding; board thickness and number of layers depend on them. Resolve before ordering boards.
- Nominal size
- 1200 mm wide, length to suit storey height
- Edge treatment
- Tapered edge
- Reaction to fire
- Class A2-s1,d0 to BS EN 13501-1
- Fixings
- Drywall screws to BS EN 14566
- Joint treatment
- Tape and filler to BS EN 13963
- Recycled content
- Submit manufacturer's declared value
Illustrative. Performance of the finished system sits in the system clause; properties of the product sit in the product clause.
In NBS Chorus, Uniclass product clauses also carry an NBS reference (for standard plasterboard, 45-45-50/390). Use whichever your practice's masters use, but do not mix CAWS and Uniclass references in one specification.
What goes in the spec, and what goes in the schedule?
The specification defines each type once. The schedule and drawings say where each type goes.
In the specification
What the product is and how it performs and is installed. Written once per type.
In the schedule or drawings
Where each type goes and how much of it. Changes with every plan revision.
Write each partition or lining type once with a type mark (for example P01) and let the partition plan and wall types drawing say where it goes. Fire and acoustic lines change at every plan revision, so they belong on the drawings, not in the clause text.
What are the common mistakes?
Most problems are a missing property, a property filled with the wrong kind of value, or a decision left silently open.
- A fire rating on the board. "Fire board, 60 minutes" is not a specification. The rating belongs to the tested system, so name the system and the classification it must achieve.
- Mixing systems. Boards from one manufacturer on studs from another can void the fire and acoustic evidence. Require all components from one tested system, or an assessment covering the mix.
- No deflection head. Partitions built tight to a deflecting slab crack, and the fire line opens. State the movement allowance from the engineer.
- Standard board in wet areas. Type A behind showers absorbs water. Specify Type H, or a cement-based board where tiling is wet, in the areas the schedule marks.
- Rw quoted as on-site performance. A laboratory Rw is not what is measured on site. Where Approved Document E testing applies, design to a margin above the target.
- Earthing left to assumption. Neither drylining nor electrical contractor earths the studs because each thinks the other will. Decide it and write it down.
How Avoice helps
Avoice drafts partition and lining clauses from the wall types already on your drawings, and shows you what it could not settle.
- Drafts from your wall types
It reads partition types (P01, P02) from the wall types drawing and partition plans, writes the system clause and the board clause, and fills in what your information supports: board type, layers, stud size and the fire period from the fire strategy drawings.
- Leaves a TBC where a decision is open
If the deflection allowance is still with the structural engineer, or the acoustician has not issued partition targets, the clause says TBC with the reason. Every TBC goes into one register for the project, to be closed before tender.
- Writes in your format
Choose CAWS K10 or Uniclass system and product clauses. Avoice adapts your practice's own master clauses rather than swapping them for generic text.
- Checks the clause against the drawings
QA/QC flags a P04 on the plans with no clause, a wall the fire strategy drawing shows as EI 60 while the clause says EI 30, a type clause that refers to a deflection head clause you do not have, or a withdrawn standard.
- Keeps product data with the clause
Data sheets and declarations of performance sit in the Product Room, linked to the clause. Edit the linked board once and every system that uses it updates. Approved Document B is in the Avoice Regulations library when you need to check a lining class.
Related guides: How to specify mineral wool insulation, How to specify suspended ceiling tiles, How to specify access hatches.
Software can draft and check. The designer still chooses the product and is responsible for the specification.
For more on the evidence behind product choices, see the role of manufacturer product data in specification writing.
Draft your plasterboard clause in Avoice
Upload your drawings and schedules. Avoice drafts the clause in CAWS or Uniclass, cites the standards and flags anything your information does not settle.
This guide is for general education and is not professional advice. Check current editions of standards and Approved Documents, the manufacturer's data, and the requirements of your project before relying on any clause.