
How to specify fire doors
What a fire doorset clause has to cover, the decisions that depend on the fire strategy, the standards to cite, and how to write it in CAWS and in Uniclass.
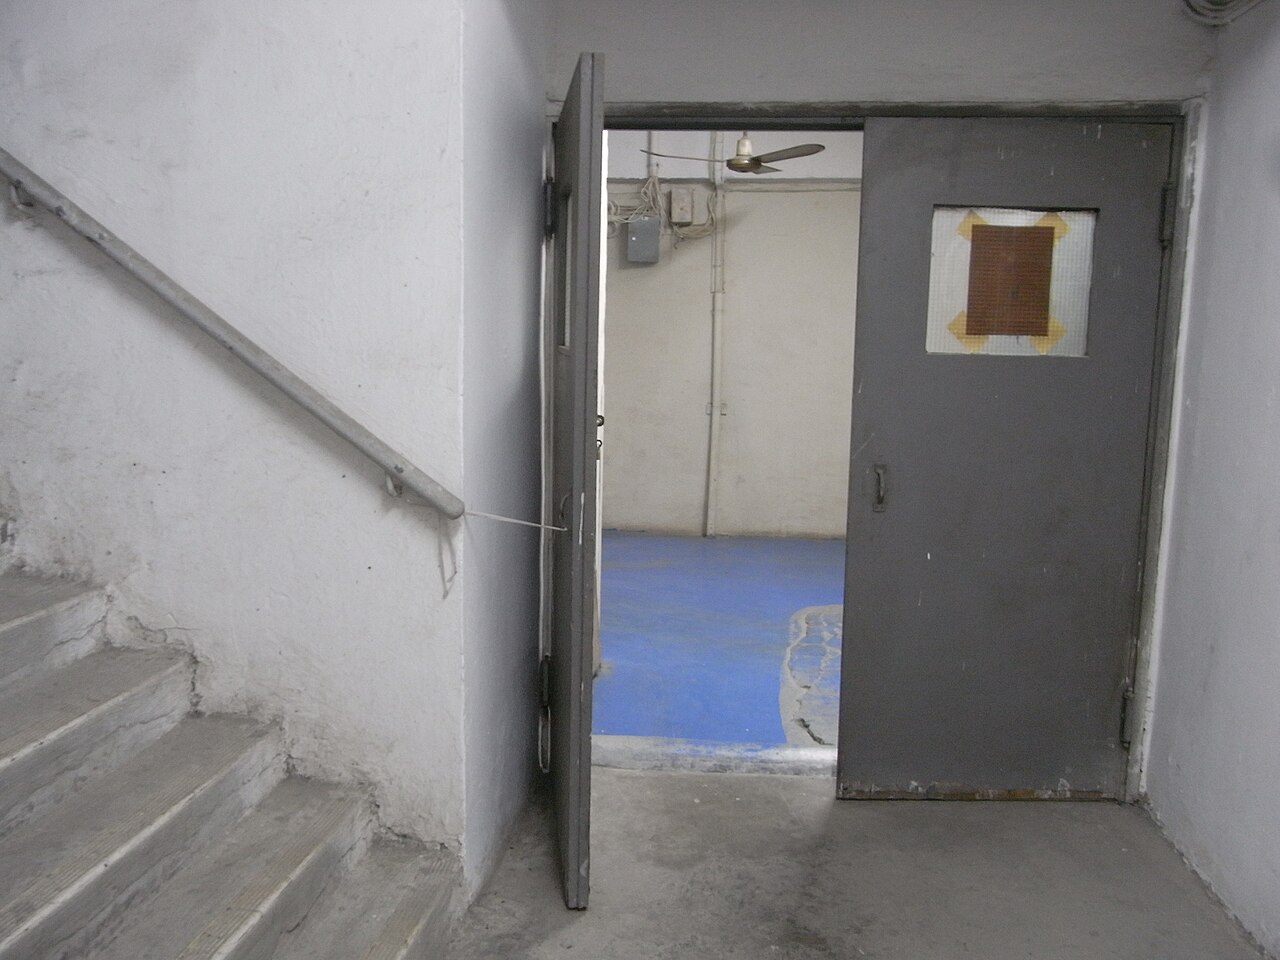
Photo: Moodartsoi, CC BY-SA 3.0, via Wikimedia Commons.

How do you specify fire doorsets?
To specify fire doors, specify a complete third-party certified doorset, not a leaf: state the fire resistance and smoke control the fire strategy requires, then the leaf thickness, lippings, frame, seals, glazing and ironmongery as tested or assessed together. Add accessibility, security and acoustic needs per door type, and leave which door goes where to the door schedule.
Fire door problems usually start at the joins between packages. The leaf comes with a certificate, the frame is joinery from another supplier, the glass is ordered by the glazier, the hinges and closer come off a separate ironmongery schedule, and the gap round the frame is filled by whoever is on site that day. Each part can be good on its own while the finished door matches no test. A clause that says "FD30 door" and stops there allows exactly that.
This guide covers Uniclass Pr_30_59_24_97 Wood doorsets, the usual type for internal timber fire doors in housing, offices, schools and healthcare. The clause is written for the doorset as a complete, certified assembly, with the door schedule carrying each door's rating, size and ironmongery set.
What does a fire doorset clause need to cover?
Some properties are specific to fire doorsets. Others belong in every product clause. A clause that leaves either out gives the contractor room to substitute.
Properties of fire doorsets
- Threshold detailLevel threshold; undercut must match the smoke test.
- Operation methodManual swing, or powered with hold-open release.
- Smoke controlNever guessSa or S200 rating where the fire strategy needs it.
- Reaction to fire classificationNever guessLeaf and frame surfaces on escape routes.
- AccessoriesArchitraves, stops and signage within the certification.
- Third-party certificationNever guessCovers the whole assembly, not just the leaf.
- Safety glazing classificationNever guessBS EN 12600 class in critical locations.
- Frame profileFrame section as tested, suited to the wall.
- AccessibilityClear width, opening force and vision panels.
- FixingsNever guessFrame fixings and gap sealing as tested.
- Acoustic performanceRw of the doorset where acoustic separation matters.
- Moisture contentTimber within range so leaves do not warp.
- Emergency operationNever guessFail-safe behaviour of powered or held-open doors.
- Glazing specificationFire-resisting glass, beads and glazing system as tested.
- Fire resistanceNever guessPeriod and integrity or insulation from the fire strategy.
- IronmongeryHardware listed in the doorset certification.
- FacingPaint grade, veneer or laminate as tested.
- Edge treatmentNever guessLipping type and species are part of the test.
- Category of useDuty rating matched to the traffic.
- Timber speciesFrame and lipping species within the evidence.
- Opening configurationSingle, double, leaf and a half, fanlight.
- ThicknessNever guessLeaf thickness as tested, commonly 44 or 54 mm.
- Door leaf constructionCore type and facing.
- Security ratingNever guessPAS 24 or similar for flat entrance doors.
- Glass manifestationNever guessMarking on large glazed leaves to Approved Document K.
- Appearance classBS EN 942 class to suit paint or clear finish.
- Powered operation safetyNever guessRisk assessment and sensors to BS EN 16005.
- Perimeter sealsNever guessIntumescent and smoke seals as tested.
- Coat build-upFactory coating thickness for durability.
What every product clause needs
- Manufacturer and product referenceNamed doorset manufacturer and certified doorset reference.
- Product standardFire and smoke evidence for the complete doorset.
- Installation methodInstalled to the certified installation instructions.
- Technical submittalsCertificate, test or assessment scope, and data sheets.
- Operation and maintenance informationInspection, adjustment and seal replacement regime.
- MaterialTimber frame and leaf construction.
- FinishFactory finish or site decoration, with colour reference.
Uniclass Pr_30_59_24_97 Wood doorsets. Not every property applies to every project; where one does not, say so rather than leaving it blank.
Fields marked Never guess depend on the project and should never be filled from a default or a previous job. If the information is not available yet, the clause should say so with a TBC and a reason.
Which decisions does the clause depend on?
Most properties follow from the product you choose. These depend on the project, so they need a decision from the designer before the clause is written.
- 01
Fire resistance and smoke control
Never guessThe fire resistance period and any smoke control requirement for each door come from the fire strategy. State them as a European classification to BS EN 13501-2, such as E30Sa or EI30, or as FD30S where the evidence is to BS 476-22 and BS 476-31.1. In England, Approved Document B accepts either route until its BS 476 fire resistance references are removed in September 2029. E and EI are different products: EI also limits the temperature on the unexposed face. The Sa suffix depends on the smoke seals and the threshold gap that were tested.
How to decide
- Take the rating for each door from the fire strategy drawings and copy it to the door schedule, not the clause.
- Check whether the strategy asks for integrity only (E) or integrity and insulation (EI).
- Where smoke control is required, confirm the threshold gap and floor finish against the tested undercut.
Write it asFire resistance: E30Sa to BS EN 13501-2, or FD30S, as stated per door in the door schedule. - 02
One certificate for the whole doorset
Never guessAsk for the doorset to be covered by a UKAS-accredited third-party certification scheme for the complete assembly, and for installation by a certified installer. Once that is in the clause, several fields stop being free choices. Leaf thickness, edge treatment and lipping species, perimeter seals, frame section and frame fixings are whatever the certificate covers. Anything outside its scope, such as an unusual vision panel or a lock not on the approved list, needs a written assessment from the certificate holder before it is ordered, not after the door is hung.
How to decide
- Name the certification requirement, not a scheme brand, unless the client insists on one.
- Check that thickness, lippings, seals and frame fixings in the clause say "as certified" rather than repeating values that may conflict.
- Require a written assessment for any item outside the certificate's scope.
Write it asCertification: Complete doorset certified under a UKAS-accredited third-party scheme, covering leaf, frame, seals, glazing, ironmongery and installation. - 03
Vision panels, safety glazing and manifestation
Never guessA vision panel has to be a fire-resisting glass and bead system within the doorset's evidence. If the panel is in a critical location under Approved Document K, it also needs a BS EN 12600 impact classification, and a large glazed leaf needs glass manifestation so people see it. Fire-resisting glass is not automatically safety glass. Some fire glasses carry an impact class and some do not, so the clause has to ask for both properties and the door schedule has to show which doors have panels in critical locations.
How to decide
- Mark on the door elevations which panels fall in critical locations under Approved Document K.
- Ask for the BS EN 12600 class of the actual fire-resisting glass proposed.
- Add manifestation to the door schedule for fully or largely glazed leaves.
Write it asGlazing: Fire-resisting glass and beads within the doorset certification. Safety glazing class 1(B)1 to BS EN 12600 where in a critical location. - 04
Security on flat entrance doors
Never guessA flat entrance door in a block is usually a fire door and the dwelling's front door at the same time. Approved Document Q expects entrance doors to new dwellings to meet PAS 24 or an equivalent, and every piece of security hardware, from multi-point locks to door viewers and letter plates, must sit within the fire certification as well. Adding a lock or a spy hole to a certified fire door after delivery can take it outside its evidence. Specify the security rating and the fire rating together, from one body of evidence that covers both.
How to decide
- Identify every door that is both a fire door and a dwelling entrance door.
- Ask for evidence that covers PAS 24 and the fire and smoke classification on the same doorset.
- List letter plates, viewers and chains in the ironmongery set so they are checked against the certificate.
Write it asSecurity rating: PAS 24, tested on the same doorset design as the fire and smoke classification. - 05
Powered and held-open doors, and reaction to fire
Never guessFire doors that are held open or power operated need a defined emergency operation: a release linked to the fire alarm, and a fail-safe that closes the door when power or the signal is lost. Powered pedestrian doors also need a risk assessment and safety sensors to BS EN 16005. Reaction to fire classification of the leaf is a separate question. Approved Document B leaves doors and door frames out of the wall linings it classifies, but a fire strategy can still set a class for doors on escape routes, and a veneer or laminate changes the faces that were tested.
How to decide
- Ask the fire engineer which doors may be held open and how they release.
- For powered doors, require the BS EN 16005 risk assessment as a submittal.
- Where the fire strategy sets a reaction to fire class for doors, check any veneer or laminate against it and against the certificate.
Write it asEmergency operation: Hold-open devices released by the fire alarm; doors close on loss of power or signal.
The values under "Write it as" are examples. The right value depends on the location, the use and the fire strategy.
Which standards should the clause cite?
Cite the product standard the declaration of performance refers to, the code of practice for installation, and the test method behind each value you set. A value without its test method cannot be checked against a submittal.
- BS 8214
- Timber-based fire door assemblies: code of practice
Specification, installation and maintenance of timber fire doors, including gaps, hanging, ironmongery and seals.
In the clause Cite it for installation and maintenance: "Install and maintain to BS 8214 and the certified installation instructions."
- BS EN 1634-1
- Fire resistance and smoke control tests for door and shutter assemblies, openable windows and elements of building hardware: fire resistance test for door and shutter assemblies and openable windows
The furnace test behind a European fire resistance classification of a doorset.
In the clause Cite it as the test behind the class: "E30 to BS EN 13501-2, tested to BS EN 1634-1."
- BS EN 1634-3
- Fire resistance and smoke control tests for door and shutter assemblies, openable windows and elements of building hardware: smoke control test for door and shutter assemblies
The ambient and medium temperature smoke leakage test behind the Sa and S200 classes.
In the clause "Smoke control: Sa, tested to BS EN 1634-3 with the threshold gap as installed."
- BS EN 13501-2
- Fire classification of construction products and building elements: classification using data from fire resistance tests
The E, EI and smoke control classifications, such as E30Sa or EI60.
In the clause "Fire resistance: E30Sa to BS EN 13501-2."
- BS EN 12600
- Glass in building: pendulum test, impact test method and classification for flat glass
Impact classes for safety glazing in critical locations.
In the clause "Safety glazing: class 1(B)1 to BS EN 12600 where in a critical location."
- BS EN 1154 / BS EN 1935
- Building hardware: controlled door closing devices / single-axis hinges
Door closers and hinges, with classification codes that show whether each item is suitable for fire and smoke doors.
In the clause "Closer: to BS EN 1154, suitable for fire doors. Hinges: to BS EN 1935, grade as the doorset certification."
- BS EN 16005
- Power operated pedestrian doorsets: safety in use, requirements and test methods
Safety in use of powered pedestrian doors, including risk assessment and sensors.
In the clause "Powered operation: to BS EN 16005. Submit risk assessment."
- BS 8300-2
- Design of an accessible and inclusive built environment: buildings, code of practice
Clear opening widths, opening forces and vision panels for accessible doors.
In the clause "Accessibility: clear widths and opening forces to Approved Document M and BS 8300-2."
Confirm the current edition of each standard at every issue. Avoice's State of UK Specifications 2026 found a withdrawn standard cited in 40% of specifications at contract issue.
For the regulations behind these choices, see Approved Document B explained, Approved Document M explained, or search the Avoice Regulations library.
How do you write it in CAWS?
In CAWS, doorsets are written in L20. Each door type on the door schedule gets its own clause, and for timber fire doors that clause describes the whole doorset in one place: leaf core and thickness, facings, lippings, frame and architraves, glazing and beads, ironmongery reference, perimeter seals and the fire, smoke and reaction to fire performance. The ironmongery itself is listed by set in the door schedule or a separate ironmongery schedule, and the clause points to it.
The type clause relies on general clauses later in L20 for the parts every door shares: evidence of performance, fixing of frames, fire door installation by an accredited installer or by the contractor, fixing ironmongery to fire-resisting doors and hinge positions. A project with 30 minute and 60 minute doors has a clause for each, sharing those general clauses.
- Description
- Internal fire-resisting and smoke control doorset
- Manufacturer
- Submit proposals
- Certification
- Complete doorset certified under a UKAS-accredited third-party scheme
- Door leaf core
- As certified
- Thickness
- 44 mm, as certified
- Facings
- Paint-grade hardboard facings, as certified
- Lippings
- Hardwood to all vertical edges, species and section as certified
- Finish as delivered
- TBC Client choice of veneer or paint finish outstanding; the chosen facing must be within the doorset certification. Resolve before ordering.
- Frame and architraves
- Hardwood frame with planted stop, section as certified
- Glazing
- Fire-resisting glass and beads within the certification, sizes as door schedule
- Safety glazing
- Class 1(B)1 to BS EN 12600 where in a critical location
- Ironmongery
- Sets as door schedule, every item within the doorset certification
- Perimeter seals
- Combined intumescent and smoke seals, as certified
- Fire resistance
- E30 to BS EN 13501-2, or FD30, as door schedule
- Smoke leakage
- Sa to BS EN 13501-2, threshold gap as tested
- Reaction to fire
- To BS EN 13501-1, where the fire strategy sets a class for doors on escape routes
- Fixing
- Frame fixings and gap sealing as the certified installation instructions
Illustrative, not from a real project. One property is left as a TBC with a reason so it can be tracked and closed before issue.
Clauses the type clause relies on
- L20/110
- Evidence of performance Test reports, assessments and certificates to be submitted for each door type before ordering.
- L20/115
- Fire-resisting and smoke control pedestrian doors/ door assemblies/ doorsets General requirements for fire and smoke doors and the evidence that covers them.
- L20/790
- Fixing of wood frames Fixing positions, packing and alignment of frames in the opening.
- L20/809
- Fire-resisting and smoke control doors/ door assemblies/ doorsets/ roller shutters and curtains – accredited installer Installation by an installer certified under a third-party scheme.
- L20/840
- Fixing ironmongery to fire-resisting door assemblies Cutting and fitting hardware without reducing the fire performance, including intumescent protection where required.
- L20/850
- Location of hinges Hinge positions and number per leaf, as the doorset evidence.
Clause numbers vary between NBS versions and practice masters. These follow the L20 section of a published NBS-format tender specification; check that every clause your type clause refers to exists in your own L20.
For more on clause structure and checks, see NBS clause writing: common mistakes.
How do you write it in Uniclass?
In Uniclass the installed door is a system and the doorset is a product. Ss_25_30_20_25 Doorset systems describes the doorset in its opening: how it is fixed, how the gap to the wall is sealed, who installs it, which ironmongery set it carries and what the installed door must achieve for fire, smoke and access. The doorset itself is a product clause under its Pr code.
For fire doors this split follows how the evidence works. The product clause holds what the certificate says about the doorset: leaf thickness, lippings, seals, glazing, classification. The system clause holds what happens on site, where most fire door failures start: frame fixing, gap sealing, ironmongery fitting and installation by a certified installer.
- Description
- Internal fire-resisting and smoke control doorset in a stud partition
- Doorset
- Pr_30_59_24_97 Wood doorsets (D01)
- Ironmongery
- Sets as door schedule, every item within the doorset certification
- Installation
- By an installer certified under a third-party scheme
- Frame to wall gap
- Sealed as the certified installation instructions
- Fire resistance of installed doorset
- E30Sa to BS EN 13501-2, or as door schedule
- Accessibility
- Clear widths and opening forces to Approved Document M and BS 8300-2
- Handover
- Certificate, door schedule and inspection regime
- Manufacturer
- Submit proposals
- Certification
- UKAS-accredited third-party scheme for the complete doorset
- Fire resistance
- E30 to BS EN 13501-2, tested to BS EN 1634-1
- Smoke control
- Sa, tested to BS EN 1634-3
- Thickness
- 44 mm, as certified
- Edge treatment
- Hardwood lippings, species and section as certified
- Perimeter seals
- Combined intumescent and smoke seals, as certified
- Glazing specification
- Fire-resisting glass and beads within the certification
- Finish
- TBC Client choice of veneer or paint finish outstanding; the chosen facing must be within the doorset certification. Resolve before ordering.
- Appearance class
- To BS EN 942, to suit the finish
Illustrative. Performance of the finished system sits in the system clause; properties of the product sit in the product clause.
In NBS Chorus, Uniclass product clauses also carry an NBS reference (for wood doorsets, 45-25-28/348). Use whichever your practice's masters use, but keep CAWS and Uniclass references out of the same specification.
What goes in the spec, and what goes in the schedule?
The specification defines each type once. The schedule and drawings say where each type goes.
In the specification
What the product is and how it performs and is installed. Written once per type.
In the schedule or drawings
Where each type goes and how much of it. Changes with every plan revision.
Write each doorset type once with a type mark (for example D01) and let the door schedule give each door its type, rating, size, handing and ironmongery set. Fire ratings change when the fire strategy is revised, so the schedule must be the single place they live.
What are the common mistakes?
Most problems are a missing property, a property filled with the wrong kind of value, or a decision left silently open.
- Specifying the leaf, not the doorset. "FD30 leaf in hardwood frame" lets each part come from a different source. Specify a certified doorset so the evidence covers the assembly.
- Ironmongery outside the certificate. Hinges, locks and closers chosen from a separate schedule may not be in the test evidence. Require every item to be listed or assessed.
- Fire glass assumed to be safety glass. Some fire-resisting glasses have no BS EN 12600 class. State both where the panel is in a critical location.
- Smoke seals with an open undercut. An Sa rating depends on the threshold gap tested. A large undercut for flooring or ventilation can defeat it.
- Fire ratings written into the clause. Ratings per door belong in the door schedule, where the fire strategy changes can be tracked.
- No handover regime. Fire doors that are not inspected and adjusted fail in use. Ask for the certificate, schedule and maintenance instructions at handover.
How Avoice helps
Avoice drafts fire doorset clauses from your door schedule and fire strategy drawings, and flags every door it could not resolve.
- Drafts from the door schedule
It reads door types (D01, D02), ratings and ironmongery sets from your door schedule and fire strategy drawings, writes the L20 or Uniclass clause for each type, and fills in what the information supports.
- Leaves a TBC where the strategy is silent
If the finish is still with the client, or the fire strategy does not say whether a door needs smoke control, the clause says TBC with the reason. All TBCs roll into one project register to be closed before tender.
- Writes in your format
CAWS L20 type clauses or Uniclass system and product clauses. Avoice adapts your practice's own master clauses, so the wording stays yours.
- Checks the doors against the drawings
QA/QC flags a door the fire strategy drawing shows as FD60 while the schedule says FD30, a D05 with no clause, a reference to a hinge clause that does not exist in your L20, or a withdrawn standard.
- Keeps the evidence with the clause
Certificates, data sheets and declarations of performance sit in the Product Room, linked to the clause. Edit the linked doorset once and every door type that uses it updates. The Avoice Regulations library has Approved Documents B, K, M and Q for checking the requirements behind each door.
Related guides: How to specify door closers, How to specify intumescent paint, How to specify access hatches.
Software can draft and check. The designer still chooses the product and is responsible for the specification.
For more on the evidence behind product choices, see the role of manufacturer product data in specification writing.
Draft your fire doorset clause in Avoice
Upload your drawings and schedules. Avoice drafts the clause in CAWS or Uniclass, cites the standards and flags anything your information does not settle.
This guide is for general education and is not professional advice. Check current editions of standards and Approved Documents, the manufacturer's data, and the requirements of your project before relying on any clause.