
How to specify suspended ceiling tiles
What a ceiling tile clause has to say, the decisions behind it, the standards to cite, and how to write it in CAWS and in Uniclass.
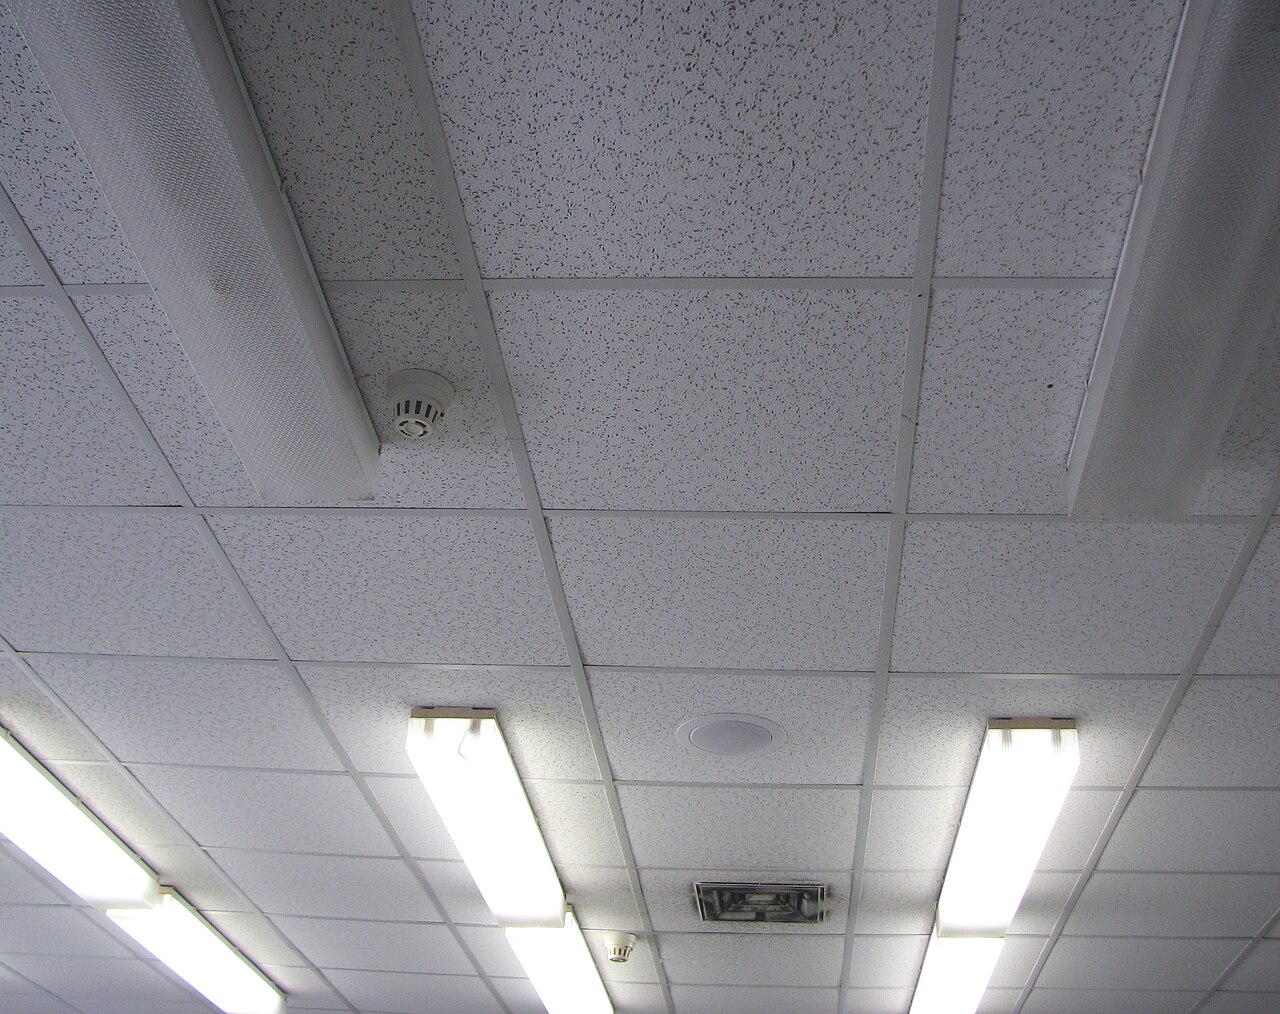
Photo: Adamantios, CC BY-SA 3.0, via Wikimedia Commons.

How do you specify suspended ceiling tiles?
To specify suspended ceiling tiles, name the tile by material, format, edge profile and finish, then state the performance the room needs: reaction to fire class, sound absorption class or αw, humidity class, light reflectance and, in clinical areas, cleanability. Cite BS EN 13964, make the tile and grid one compatible system, and leave room-by-room locations to the reflected ceiling plans.
A ceiling tile looks like the simplest product in the building, which is why so many clauses stop at a range name and a module size. The range name tells the contractor what it looks like, not what it does. Two tiles with the same face can differ by a whole absorption class, carry different humidity ratings, or need a different grid. If the clause does not state the performance the tile was chosen for, the cheaper lookalike goes in.
This guide covers Uniclass Pr_35_93_13_53 Mineral fibre infill units, the usual lay-in tile in offices, schools and healthcare. Stone wool tiles are a separate code, Pr_35_93_13_71 Resin-bonded mineral wool infill units, but the properties a clause needs are the same; only the heading changes.
What does a suspended ceiling tile clause need to cover?
Some properties are specific to suspended ceiling tiles. Others belong in every product clause. A clause that leaves either out gives the contractor room to substitute.
Properties of suspended ceiling tiles
- Product typeLay-in, clip-in, plank or rigid panel.
- Reaction to fire classificationNever guessEuroclass to BS EN 13501-1 for the ceiling lining.
- Moisture resistanceHumidity class so tiles do not sag.
- Infection controlCleanable, sealed surface in clinical rooms.
- CertificationEPDs or product certification for sustainability claims.
- Light reflectance valueAffects daylight, lighting design and visual contrast.
- MaterialMineral fibre, stone wool, glass wool, metal or gypsum.
- EmissionsFormaldehyde class and VOC emissions for indoor air.
- AccessoriesCompatible grid, perimeter trims, hold-down clips.
- Acoustic performanceAbsorption class or αw; attenuation where rooms share a void.
- Mass per unit areaTile weight sets grid loading and sag.
- Chemical resistanceWithstands the disinfectants used in healthcare cleaning.
- ProfileFlat, tegular or microlook face.
- Edge treatmentEdge detail must suit the grid width.
What every product clause needs
- Manufacturer and product referenceNamed range and tile reference, or a performance description.
- Product standardBS EN 13964, evidenced by the declaration of performance.
- Installation methodManufacturer's instructions for the tile and grid system.
- Technical submittalsData sheets, DoP, acoustic and fire test evidence.
- Operation and maintenance informationCleaning, tile removal and spare stock at handover.
- Nominal sizeTile format must match the grid module.
- FinishSurface texture and colour with the range reference.
- SubstrateThe suspension grid the tiles sit in.
- Sample approvalAgree texture, colour and edge before ordering.
Uniclass Pr_35_93_13_53 Mineral fibre infill units. Not every property applies to every project; where one does not, say so rather than leaving it blank.
Fields marked Never guess (reaction to fire classification) depend on the project and should never be filled from a default or a previous job. If the information is not available yet, the clause should say so with a TBC and a reason.
Which decisions does the clause depend on?
Most properties follow from the product you choose. These depend on the project, so they need a decision from the designer before the clause is written.
- 01
Reaction to fire of the ceiling lining
Never guessApproved Document B treats a ceiling as a lining and sets its minimum reaction to fire class by the space below, with circulation spaces and escape routes stricter than small rooms. Mineral fibre and stone wool tiles are commonly A1 or A2-s1,d0, but painted, film-faced, timber and some acoustic foam products can be much lower. "Class 0" and "non-combustible" are not Euroclasses and cannot be checked against a declaration of performance. State the BS EN 13501-1 class for each tile type the fire strategy calls for.
How to decide
- Check the fire strategy for the lining class in each space the tile type covers.
- Escape routes and circulation spaces: expect the strictest class, so check any decorative or faced tile carefully.
- Ask for the declaration of performance for the tile with its actual facing and finish.
Write it asReaction to fire: Class A2-s1,d0 to BS EN 13501-1. Submit declaration of performance. - 02
Absorption and attenuation
AcousticsTwo different acoustic properties hide under one heading. Sound absorption controls reverberation in the room and is stated as a class A to E, or a weighted value αw, to BS EN ISO 11654. Room-to-room attenuation through a shared ceiling void is a separate property, Dn,f,w, measured to BS EN ISO 10848. A tile that absorbs well can attenuate badly, because the same open structure that soaks up sound lets it through. Take both targets from the acoustician and write them as separate lines.
How to decide
- Open-plan offices, classrooms and dining areas: ask the acoustician for an absorption class or αw.
- Meeting rooms where partitions stop at the ceiling: ask for a Dn,f,w target, or take the partition to the slab.
- Do not quote a brochure αw as if it were an attenuation value.
Write it asSound absorption: Class A to BS EN ISO 11654. Ceiling attenuation: Dn,f,w as the acoustician's stated value, tested to BS EN ISO 10848. - 03
Humidity class for the room
HumidityBS EN 13964 classifies ceiling components for the humidity and temperature they will see in service, from class A for normal heated interiors to class D for the most severe conditions. A standard tile over a pool hall, commercial kitchen or changing room will absorb moisture and sag, and an uncoated grid will corrode. The class applies to the grid and hangers as well as the tiles. Give those rooms their own tile type with its own type mark, so the humidity requirement cannot be lost in a general office clause.
How to decide
- Normal offices and classrooms: the manufacturer's standard class is usually enough.
- Kitchens, changing rooms and wet areas: ask the manufacturer which BS EN 13964 class the tile and grid achieve together.
- Pools and other aggressive atmospheres: a separate type mark, with grid and hanger materials stated.
Write it asHumidity class: Class B to BS EN 13964 for tiles, grid and hangers. No visible sag in service. - 04
Cleanability in clinical and food areas
HealthcareIn healthcare and food preparation the ceiling has to survive the cleaning regime, and in some rooms it has to hold air pressure as well. A fissured office tile cannot be wiped and will not take disinfectant. Where the infection control team or the clinical brief asks for it, state that the face must be cleanable with the disinfectants actually used, and where a cleanroom class to ISO 14644-1 applies, add sealed edges and hold-down clips. Write these as their own tile type so they are not value-engineered back to the office tile.
How to decide
- Ask the client's infection control lead which rooms need a cleanable ceiling.
- Get the list of cleaning agents in use and ask the manufacturer for chemical resistance evidence against them.
- Where a cleanroom class applies, specify hold-down clips and sealed edges with the tile.
Write it asInfection control: Washable face, resistant to the client's listed disinfectants. Hold-down clips to all tiles. - 05
Edge profile and grid as one decision
Edge and gridThe tile edge and the grid are one decision. A tegular or microlook edge is cut to suit a particular grid width, and the same tile in a different manufacturer's grid can sit proud, rock or show a gap. A square edge gives a flat, gridded look; a tegular edge drops the tile face below the grid. Name the edge, the visible grid width and the system, and require the tiles and grid to come from ranges the manufacturer confirms as compatible and tested together to BS EN 13964.
How to decide
- Agree the visual intent with the client from a sample: flat grid, tegular or concealed.
- State the visible grid width, commonly 15 or 24 mm, because the edge is cut to suit it.
- Require tiles and grid from one system, or written compatibility from the tile manufacturer.
Write it asEdge treatment: Tegular, to suit 24 mm exposed grid from the same manufacturer's system.
The values under "Write it as" are examples. The right value depends on the location, the use and the fire strategy.
Which standards should the clause cite?
Cite the product standard the declaration of performance refers to, the code of practice for installation, and the test method behind each value you set. A value without its test method cannot be checked against a submittal.
- BS EN 13964
- Suspended ceilings: requirements and test methods
The product standard for suspended ceiling kits, tiles and grids. It covers humidity classes, formaldehyde classes, load testing of the grid and the characteristics a declaration of performance must state.
In the clause Cite it as the standard for the whole system: "Standard: BS EN 13964. Humidity class B."
- BS EN 13501-1
- Fire classification of construction products and building elements: classification using data from reaction to fire tests
The Euroclass system for linings, A1 to F with smoke and droplet sub-classes.
In the clause "Reaction to fire: Class A2-s1,d0 to BS EN 13501-1."
- BS EN ISO 11654
- Acoustics: sound absorbers for use in buildings, rating of sound absorption
How the weighted sound absorption coefficient αw is derived and how tiles are placed in absorption classes A to E.
In the clause "Sound absorption: Class A to BS EN ISO 11654", or an αw value where the acoustician gives one.
- BS EN ISO 354
- Acoustics: measurement of sound absorption in a reverberation room
The laboratory test that produces the absorption data behind the αw rating.
In the clause Ask for it in submittals rather than citing it in every line: "Submit test report to BS EN ISO 354."
- BS EN ISO 10848 series
- Acoustics: laboratory and field measurement of flanking transmission
The measurement of sound passing between rooms through a shared ceiling void, rated as Dn,f,w.
In the clause "Ceiling attenuation: Dn,f,w not less than the acoustician's stated value, tested to BS EN ISO 10848."
- BS 8233
- Guidance on sound insulation and noise reduction for buildings
Design guidance on internal noise levels and reverberation, which acousticians use to set ceiling targets.
In the clause Usually cited in the acoustic report rather than the clause; the clause carries the resulting class or value.
- BS EN 16516
- Construction products: assessment of release of dangerous substances, determination of emissions into indoor air
The test method for VOC emissions from construction products into indoor air.
In the clause "Emissions: VOC emissions tested to BS EN 16516. Submit test report."
- BS EN 1364-2
- Fire resistance tests for non-loadbearing elements: ceilings
The fire resistance test for a ceiling that is claimed to protect the void or the floor above on its own.
In the clause Only where the fire strategy relies on the ceiling: "Fire resistance: EI 30 to BS EN 13501-2, tested to BS EN 1364-2."
Confirm the current edition of each standard at every issue. Avoice's State of UK Specifications 2026 found a withdrawn standard cited in 40% of specifications at contract issue.
For the regulations behind these choices, see Approved Document B explained, or search the Avoice Regulations library.
How do you write it in CAWS?
In CAWS, lay-in tiled ceilings are written in K40. The section starts with system clauses, one for each ceiling type on the reflected ceiling plans, and each one bundles the tile, the grid, the suspension and the perimeter trims into a single clause. The tile is not written separately. A ceiling of 600 x 600 mm tegular tiles in a 24 mm grid is one system clause; a moisture-resistant tile in a kitchen is another.
The system clause then relies on the general clauses later in K40 for what every ceiling shares: performance compliance, control samples, setting out, hangers and top fixings, integrated services and spare tiles. Plasterboard ceilings are written in K10, not here, so a project with both will have ceiling clauses in two sections.
- Standard
- BS EN 13964
- Ceiling system manufacturer
- Submit proposals
- Product reference
- Submit proposals
- Infill units
- Mineral fibre lay-in tiles
- Ceiling module
- 600 x 600 mm
- Edge
- Tegular, to suit 24 mm exposed grid
- Grid
- 24 mm exposed tee grid from the same manufacturer's system
- Finish
- White, fine textured, factory finished
- Reaction to fire
- Class A2-s1,d0 to BS EN 13501-1
- Sound absorption
- TBC Acoustician's reverberation targets for the open-plan areas outstanding. Resolve before ordering tiles.
- Humidity class
- Class B to BS EN 13964 for tiles, grid and hangers
- Light reflectance
- Not less than the value assumed in the lighting design. Submit declared value
- Ceiling height above finished floor level
- As reflected ceiling plans
- Fixing
- Hangers to soffit, as clauses 320 and 325
- Integrated services
- Light fittings and diffusers as clause 395
- Spares
- As clause 530
Illustrative, not from a real project. One property is left as a TBC with a reason so it can be tracked and closed before issue.
Clauses the type clause relies on
- K40/205
- Compliance with performance requirements Evidence that the installed tile and grid achieve the declared performance.
- K40/302
- Control samples A sample area of tile and grid approved before the main installation.
- K40/305
- Setting out Grid centred on the room or on a stated datum, with cut tiles at the perimeter no smaller than a stated size.
- K40/325
- Installing hangers Hanger spacing, plumb and fixing so the grid stays level under load.
- K40/395
- Integrated services How light fittings, diffusers and detectors are supported and coordinated with the grid.
- K40/530
- Spares Spare tiles from the same production batch handed over at completion.
Clause numbers vary between NBS versions and practice masters. These follow the K40 section of a published NBS-format tender specification; check that the clauses your system clause refers to exist in your own K40.
For more on clause structure and checks, see NBS clause writing: common mistakes.
How do you write it in Uniclass?
In Uniclass the ceiling is written as a system and the tile as a product. Ss_30_25_22_51 Modular suspended ceiling systems describes the assembly: suspension, grid, perimeter, the infill it carries, and how the finished ceiling performs for humidity, absorption and attenuation. The tile has its own product clause under its Pr code, called up from the system clause.
For ceilings the split is useful because the same tile often appears in more than one system: an office ceiling and a corridor bulkhead, for example. The product clause holds what the tile declares on its own, such as reaction to fire, light reflectance and its absorption class. Attenuation between rooms depends on the void, the plenum barriers and the partitions as well as the tile, so it stays with the system.
- Description
- Lay-in tiled ceiling on exposed grid, suspended from concrete soffit
- Grid
- 24 mm exposed tee grid to BS EN 13964
- Infill units
- Pr_35_93_13_53 Mineral fibre infill units (CT01-T)
- Suspension
- Hangers and top fixings as the system manufacturer's instructions
- Perimeter
- Angle trim from the same system
- Humidity class
- Class B to BS EN 13964 for the complete system
- Ceiling attenuation
- Dn,f,w as the acoustician's stated value, tested to BS EN ISO 10848
- Spares
- Spare tiles from the same batch, quantity as the preliminaries
- Manufacturer
- Submit proposals
- Product reference
- Submit proposals
- Standard
- BS EN 13964
- Nominal size
- 600 x 600 mm
- Edge treatment
- Tegular, to suit 24 mm exposed grid
- Finish
- White, fine textured, factory finished
- Reaction to fire
- Class A2-s1,d0 to BS EN 13501-1
- Sound absorption
- TBC Acoustician's reverberation targets for the open-plan areas outstanding. Resolve before ordering tiles.
- Light reflectance
- Submit manufacturer's declared value
- Emissions
- Formaldehyde class E1 to BS EN 13964
Illustrative. Performance of the finished system sits in the system clause; properties of the product sit in the product clause.
In NBS Chorus, Uniclass product clauses also carry an NBS reference (for mineral fibre tiles, 45-80-40/330). Use whichever your practice's masters use, but keep CAWS and Uniclass references out of the same specification.
What goes in the spec, and what goes in the schedule?
The specification defines each type once. The schedule and drawings say where each type goes.
In the specification
What the product is and how it performs and is installed. Written once per type.
In the schedule or drawings
Where each type goes and how much of it. Changes with every plan revision.
Write each tile type once with a type mark (for example CT01) and let the reflected ceiling plans say where it goes. Ceiling heights and setting-out belong on the drawings, where they will be revised with the services coordination.
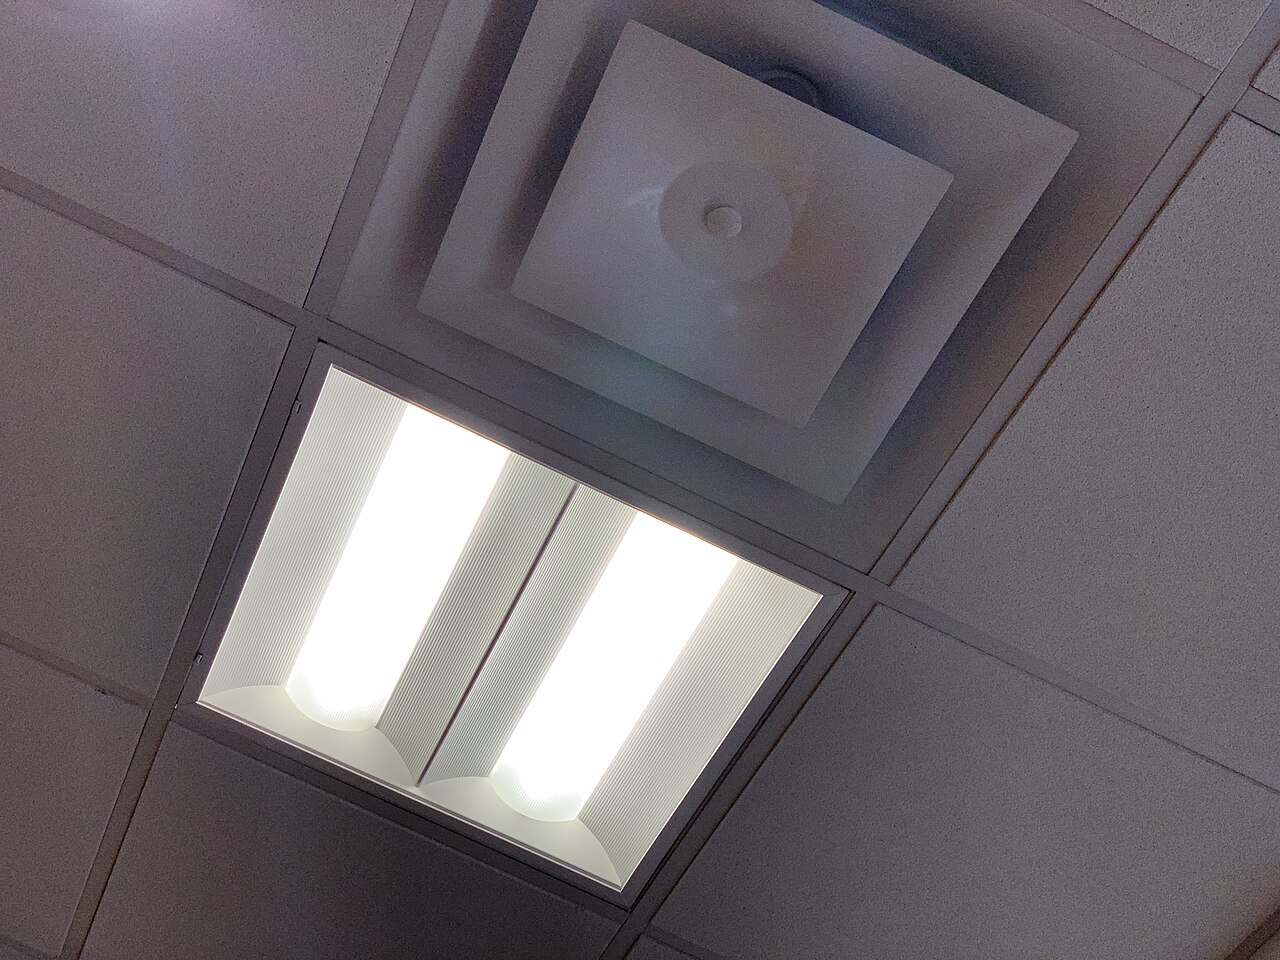
Photo: Tony Webster, CC BY 2.0, via Wikimedia Commons.

What are the common mistakes?
Most problems are a missing property, a property filled with the wrong kind of value, or a decision left silently open.
- A range name and nothing else. "Tiles to manufacturer's standard range" leaves fire class, absorption and humidity rating open to substitution. State the performance the range was chosen for.
- Absorption quoted as attenuation. An αw of 0.90 says nothing about sound passing over a partition through the ceiling void. Specify Dn,f,w separately where it matters, or stop the partition at the slab.
- Standard tiles in wet rooms. Office tiles above a pool or commercial kitchen will sag and stain. Give the humidity class and use a separate type mark for those rooms.
- Tile and grid specified apart. A tegular tile from one manufacturer in another's grid often sits badly. Require a compatible tested system.
- No reaction to fire class. "Class 0" or "non-combustible" are not Euroclasses. State the BS EN 13501-1 class the fire strategy needs.
- No spare tiles. Tiles get damaged by every services change. Without attic stock from the same batch, replacements will not match.
How Avoice helps
Avoice drafts ceiling clauses from your reflected ceiling plans and finishes schedule, and is explicit about what it could not work out.
- Drafts from your ceiling plans
It reads ceiling types (CT01, CT02) from the reflected ceiling plans and finishes schedule, picks the K40 or Uniclass heading, and fills in module, edge, grid and reaction to fire class where your information supports them.
- Leaves a TBC where the information is missing
If the acoustician has not issued reverberation targets, or nobody has confirmed which rooms need a cleanable tile, the clause says TBC with the reason. Each TBC goes into the project's single TBC register to be closed before tender.
- Writes in your format and style
CAWS K40 system clauses or Uniclass system and product clauses. Avoice adapts your practice's own master clauses rather than replacing them.
- Checks the specification against the drawings
QA/QC flags a CT03 on the reflected ceiling plan with no clause, a kitchen ceiling written with an office tile's humidity class, a cross-reference to a spares clause that does not exist, or a withdrawn standard.
- Keeps tile data with the clause
Data sheets and declarations of performance live in the Product Room, linked to the clause. Change the linked tile once and every ceiling system that uses it updates, so a substitution can be checked against the absorption and humidity class the clause actually asks for.
Related guides: How to specify plasterboard, How to specify access hatches, How to specify mineral wool insulation.
Software can draft and check. The designer still chooses the product and is responsible for the specification.
For more on the evidence behind product choices, see the role of manufacturer product data in specification writing.
Draft your suspended ceiling tile clause in Avoice
Upload your drawings and schedules. Avoice drafts the clause in CAWS or Uniclass, cites the standards and flags anything your information does not settle.
This guide is for general education and is not professional advice. Check current editions of standards and Approved Documents, the manufacturer's data, and the requirements of your project before relying on any clause.