
How to specify breather membranes
What a breather membrane clause has to say for walls and pitched roofs, the decisions behind it, the standards to cite, and how to write it in CAWS and in Uniclass.
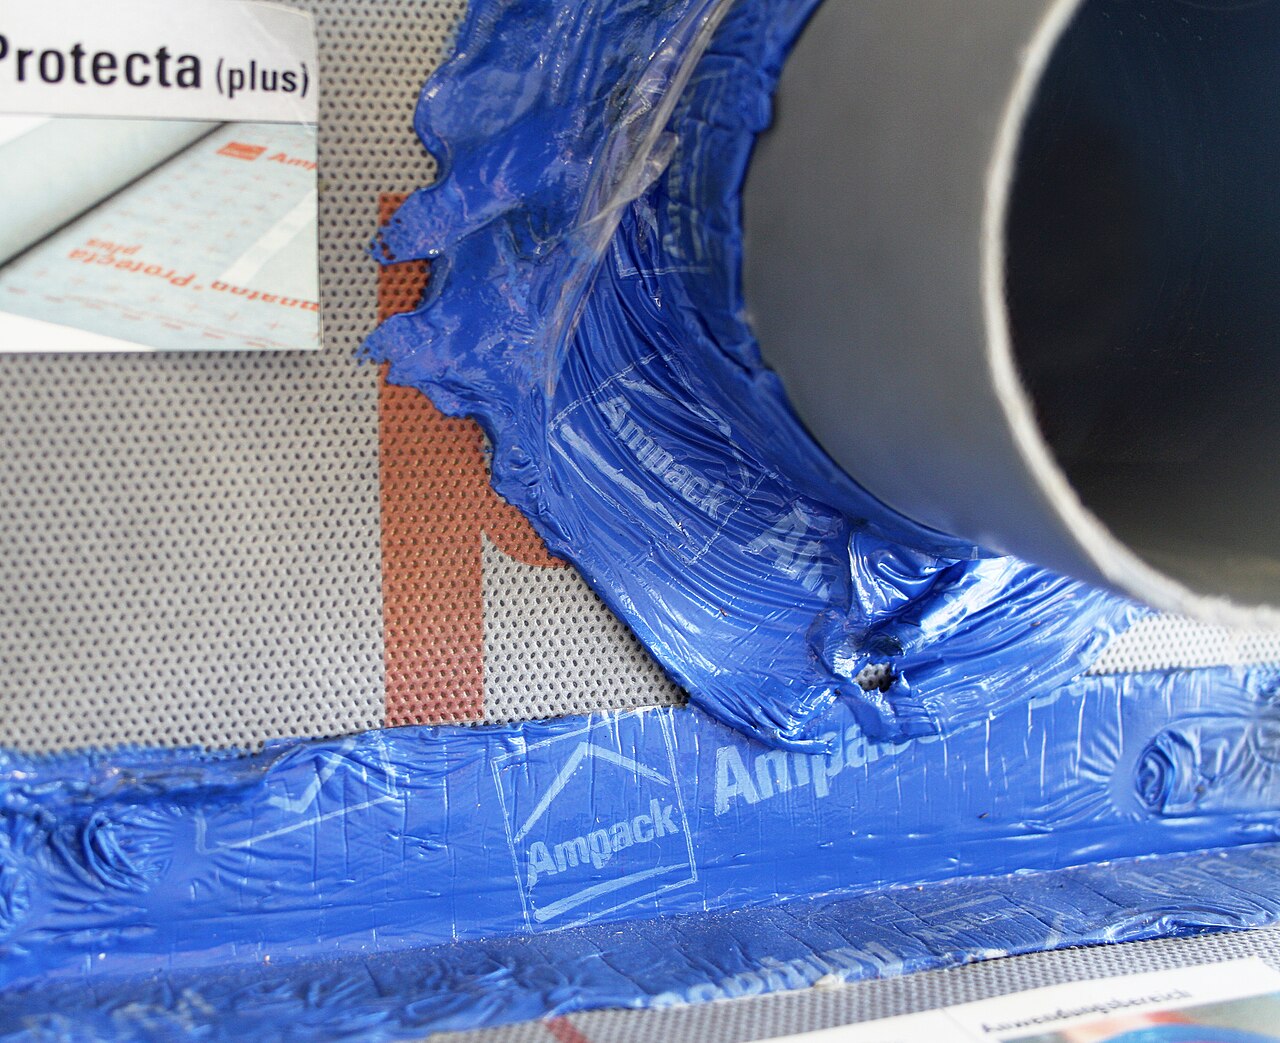
Photo: Leo Miregalitheo, CC BY-SA 4.0, via Wikimedia Commons.

How do you specify breather membranes?
To specify a breather membrane, state whether it is a wall membrane to BS EN 13859-2 or a roof underlay to BS EN 13859-1, then give its water resistance class, its vapour resistance as used in the condensation risk analysis, and its reaction to fire classification. Add the UV exposure it must tolerate, how laps are formed and taped, and the tapes and accessories from the same manufacturer.
Breather membranes tend to be carried from job to job. The product named in the master was chosen for a brick-clad timber frame some years ago, and it reappears behind open-jointed boards on a five-storey block. Three things have changed since that choice was made. The membrane's vapour resistance is now an input to a condensation risk analysis, its reaction to fire can decide whether it is allowed in the external wall, and open joints expose it to daylight for the life of the building.
This guide covers the clause for Uniclass Pr_25_57_10_94 Vapour-permeable sheets, used as a wall membrane on sheathing or studs and as a roof underlay under tiles and slates. Both uses share the code. They do not share a product standard or a test regime, so the guide treats them as separate types.
What does a breather membrane clause need to cover?
Some properties are specific to breather membranes. Others belong in every product clause. A clause that leaves either out gives the contractor room to substitute.
Properties of breather membranes
- Product typeWall membrane or roof underlay; microporous or monolithic film.
- ThicknessThicker sheets tear less during fixing and handling.
- Mass per unit areaQuick check the delivered product matches the submittal.
- Vapour resistanceThe value used in the BS 5250 condensation risk analysis.
- Air permeabilityAir-open or airtight; say if it forms the wind barrier.
- Weather resistanceWater resistance class W1 to BS EN 13859.
- Tensile strengthResists wind load between battens and handling.
- Elongation at breakHow the sheet copes with movement and drape.
- Tear resistanceNail tear resistance to BS EN 12310-1 for underlays.
- UV resistanceExposure period before covering, or permanent behind open joints.
- Operating temperature rangeDark cladding and roof voids run hot.
- DurabilityPerformance retained after artificial ageing, as declared.
- Reaction to fire classificationNever guessEuroclass to BS EN 13501-1; regulated in external walls.
- Third-party certificationCurrent certificate covering the intended use.
- Laps and jointsShingled to shed water; taped where it is the wind barrier.
- AccessoriesLap tapes, opening tapes and service seals from one range.
What every product clause needs
- Manufacturer and product referenceNamed manufacturer and membrane, or a performance description.
- Product standardBS EN 13859-2 for walls, BS EN 13859-1 for roofs.
- Installation methodManufacturer's instructions; BS 5534 for roof underlays.
- Technical submittalsData sheet, DoP, certificate and fire classification report.
- Operation and maintenance informationProduct record for future repairs and recladding.
- MaterialPolypropylene, polyethylene or laminate; affects fire and UV.
Uniclass Pr_25_57_10_94 Vapour-permeable sheets. Not every property applies to every project; where one does not, say so rather than leaving it blank.
Fields marked Never guess (reaction to fire classification) depend on the project and should never be filled from a default or a previous job. If the information is not available yet, the clause should say so with a TBC and a reason.
Which decisions does the clause depend on?
Most properties follow from the product you choose. These depend on the project, so they need a decision from the designer before the clause is written.
- 01
Reaction to fire in the external wall
Never guessOn a relevant building, regulation 7(2) requires materials that become part of an external wall to achieve class A2-s1,d0 or better, and regulation 7(3) exempts membranes. Approved Document B still recommends that membranes used in the external wall above ground level achieve at least B-s3,d0, and it applies the A2-s1,d0 approach, with exemptions, to residential buildings with a storey at 11 m or more. Plenty of standard wall membranes are class E. Confirm the building's height and use first, then ask for the classification report rather than a line on a data sheet.
How to decide
- Confirm with the fire engineer whether the building is a relevant building or has a residential storey at 11 m or more.
- If it is, specify B-s3,d0 or better and ask for the classification report to BS EN 13501-1.
- Check that tapes and accessories used with the membrane are covered by the same evidence.
- For other buildings, check the fire strategy and still state the declared class so a substitute can be compared.
Write it asReaction to fire: Class B-s3,d0 or better to BS EN 13501-1. Submit classification report before ordering. - 02
Wall membrane or roof underlay
Wall or roofWall membranes are made to BS EN 13859-2 and roof underlays to BS EN 13859-1, and they are assessed for different things. A roof underlay has to resist nail tear at battens, carry wind load between rafters and meet the underlay wind uplift checks in BS 5534. A wall membrane is usually stapled to sheathing and held by cladding battens, and its UV and fire properties matter more. Some products carry both declarations, but many do not. Write one type for each use and give each one its own standard.
How to decide
- Walls: specify to BS EN 13859-2 and state the cladding in front of it.
- Pitched roofs: specify to BS EN 13859-1 and check the underlay against the BS 5534 wind uplift zone for the site.
- Tile-hung walls: follow the tile manufacturer and BS 5534, and say which standard applies.
- Give each type its own mark, for example BM01 for walls and BM02 for roofs.
Write it asProduct type: Vapour-permeable wall membrane to BS EN 13859-2, water resistance class W1. - 03
Vapour resistance and the condensation analysis
CondensationA breather membrane works as part of a gradient. The layers on the warm side have to resist vapour more than the layers on the cold side, so that moisture getting into the wall can get out again. The condensation risk analysis to BS 5250 uses the membrane's declared vapour resistance as an input, and a substitute with a higher figure can change the result. For pitched roofs the same value decides whether a roof void can do without extra ventilation, which is a design decision rather than a product claim.
How to decide
- Take the declared vapour resistance into the BS 5250 analysis for the actual wall or roof build-up.
- Write that value, or a maximum, into the clause so a substitute can be checked.
- For roofs relying on a low-resistance underlay instead of ventilation, check the conditions in BS 5250 and the underlay's certificate.
- Rerun the analysis if the sheathing or insulation changes.
Write it asVapour resistance: Not more than the value used in the project condensation risk analysis to BS 5250. Submit declared value. - 04
Open-jointed cladding and daylight
UV exposureBehind closed cladding, a membrane only needs to survive a few weeks of daylight between fixing and covering. Behind open-jointed boards, rainscreen panels with open joints or slatted screens, it sees daylight and some rain for the life of the wall, and most standard membranes are not made for that. Products intended for permanent exposure exist, often dark so the joints read as shadow. Their fire classification may differ from a standard membrane, so make the UV decision and the fire decision together.
How to decide
- Look at the cladding joints on the elevations and details before choosing the membrane.
- Closed joints: state the manufacturer's maximum exposure period before covering.
- Open joints: specify a membrane certified for permanent UV exposure at the joint widths shown.
- Check the fire classification of the UV-stable product against the decision above.
Write it asUV exposure: Certified for permanent exposure behind open-jointed cladding with joints up to the width shown on the details. - 05
Wind barrier, air barrier or neither
Air and windSome membranes are relied on to stop wind washing through mineral wool between studs, and some are taped to form part of the airtight layer. Either job depends on taped laps, taped openings and sealed penetrations, and the tested air permeability under Part L depends on that work being done. If the airtight layer is the vapour control layer or the sheathing, say so. Otherwise the membrane gets taped as an afterthought, or not taped at all because nobody thought it mattered.
How to decide
- Decide which layer is the primary air barrier and show it on the wall sections.
- If the membrane is the wind barrier over fibrous insulation, require taped laps and sealed edges.
- If it is not relied on for air or wind, still require laps shingled to shed water outward.
Write it asAir permeability: Wind barrier only; laps and openings taped with the manufacturer's tape. Airtight layer is the internal vapour control layer.
The values under "Write it as" are examples. The right value depends on the location, the use and the fire strategy.
Which standards should the clause cite?
Cite the product standard the declaration of performance refers to, the code of practice for installation, and the test method behind each value you set. A value without its test method cannot be checked against a submittal.
- BS EN 13859-2
- Flexible sheets for waterproofing: definitions and characteristics of underlays, underlays for walls
The product standard for wall membranes, including water resistance class, vapour transmission, tensile strength and the ageing tests the declaration must report.
In the clause Cite it with the class: "Wall membrane to BS EN 13859-2, water resistance class W1".
- BS EN 13859-1
- Flexible sheets for waterproofing: definitions and characteristics of underlays, underlays for discontinuous roofing
The product standard for roof underlays under tiles and slates, including nail tear resistance.
In the clause "Roof underlay to BS EN 13859-1", in the roofing section or as its own type.
- BS 5250
- Management of moisture in buildings: code of practice
The UK code for condensation risk, the order of vapour resistance through a build-up, and when roof voids need ventilation.
In the clause Point to the analysis: "Vapour resistance: not more than the value used in the condensation risk analysis to BS 5250".
- BS 5534
- Slating and tiling for pitched roofs and vertical cladding: code of practice
Underlay selection, laps and the wind uplift checks for underlays under tiles and slates.
In the clause For roof underlays: "Underlay: suitable for the wind uplift zone to BS 5534".
- BS EN ISO 12572
- Hygrothermal performance of building materials and products: determination of water vapour transmission properties, cup method
The cup test method behind declared vapour resistance and Sd values.
In the clause Ask for values measured this way when comparing products: "vapour resistance determined to BS EN ISO 12572".
- BS EN 13501-1
- Fire classification of construction products and building elements: classification using data from reaction to fire tests
The Euroclass system used for membranes in external walls.
In the clause "Reaction to fire: Class B-s3,d0 or better to BS EN 13501-1."
Confirm the current edition of each standard at every issue. Avoice's State of UK Specifications 2026 found a withdrawn standard cited in 40% of specifications at contract issue.
For the regulations behind these choices, see Approved Document B explained, Higher-risk buildings explained, or search the Avoice Regulations library.
How do you write it in CAWS?
CAWS has no section of its own for wall membranes. In NBS specifications a breather membrane behind cladding is usually written in P10, alongside the insulation, the vapour control layer and the cavity barriers that make up the rest of the wall. A roof underlay under tiles or slates normally stays in the roofing section, such as H60, so the roofer prices it with the tiles.
P10 does not follow the system clause pattern of the roofing sections. Each clause in P10 is a product clause with its installation written into it: material, product, fixing, laps, openings and penetrations. It relies on the clauses around it for the rest of the wall, so the breather membrane clause should sit next to the insulation and cavity barrier clauses it works with, and the cladding section should refer back to it.
- Location
- External face of sheathing on timber frame walls, behind ventilated timber cladding
- Material
- Vapour-permeable wall membrane to BS EN 13859-2
- Manufacturer
- Submit proposals
- Product reference
- Submit proposals
- Water resistance
- Class W1 to BS EN 13859-2
- Vapour resistance
- Not more than the value used in the condensation risk analysis to BS 5250
- Reaction to fire
- TBC Depends on whether the building is a relevant building under regulation 7(2); fire engineer to confirm. Resolve before ordering.
- UV exposure
- Cladding closed-jointed; cover within the manufacturer's stated exposure period
- Method of fixing
- Stainless steel staples into sheathing on the line of laps, held by cladding battens
- Joints
- Lapped 100 mm minimum horizontally and 150 mm minimum vertically, upper sheet over lower
- Openings
- Dressed into reveals and taped to frames
- Bottom edges
- Lapped over flashings and sills to drain to the outside
- Penetrations
- Sealed with the manufacturer's tapes or collars
- Accessories
- Lap tape and opening tapes from the same manufacturer
Illustrative, not from a real project. One property is left as a TBC with a reason so it can be tracked and closed before issue.
Clauses the type clause relies on
- P10/190
- Insulation fitted between studs The insulation the membrane protects from wind and rain during construction.
- P10/310
- Air and vapour control layer The warm-side layer that has to be more vapour resistant than the membrane.
- P10/435
- Ventilated cavity barriers Barriers in the ventilated cavity behind the cladding, which the membrane has to be lapped and fixed around.
- P10/420
- Sleeved mineral wool small cavity barriers generally to external wall cavities Barriers at openings and edges that the membrane has to work around.
Clause numbers vary between NBS versions and practice masters. The numbers here are those NBS Source gives for these products; some practices write the membrane in the cladding or timber frame section instead, which is fine as long as it appears once.
For more on clause structure and checks, see NBS clause writing: common mistakes.
How do you write it in Uniclass?
In Uniclass the membrane is a product inside a wall system. For a timber frame wall the system clause is Ss_25_10_32_90 Timber wall framing systems, which sets out the build-up from the inside lining to the cladding battens and states what the wall must achieve. The membrane is written once as a product clause under Pr_25_57_10_94 and the system refers to it.
This keeps the build-up decisions in one place. Lap rules, taping and the cladding in front belong to the system, because they change with the wall. Water resistance class, vapour resistance and fire classification belong to the product. The vapour control layer has its own product clause in the same system, so the condensation analysis can be checked against both.
- Description
- Timber frame external wall with ventilated timber cladding
- Framing
- Timber studs, as structural engineer's drawings
- Insulation
- Mineral wool between studs
- Breather membrane
- Pr_25_57_10_94 Vapour-permeable sheets (BM01), laps taped, upper over lower
- Vapour control layer
- Pr_25_57_65_60 Plastics sheets (VC01), on the warm side
- Cavity
- Ventilated, formed by treated battens, with cavity barriers at floor and party wall lines
- Condensation risk
- Assessed to BS 5250 for the build-up as specified
- Cladding
- As the cladding system clause
- Manufacturer
- Submit proposals
- Product reference
- Submit proposals
- Standard
- BS EN 13859-2
- Product type
- Wall membrane, spun-bonded polypropylene with functional film
- Water resistance
- Class W1
- Vapour resistance
- Not more than the value used in the condensation risk analysis
- Reaction to fire
- TBC Depends on whether the building is a relevant building under regulation 7(2); fire engineer to confirm. Resolve before ordering.
- UV exposure
- Manufacturer's stated exposure period before covering
- Third-party certification
- Current certificate covering use in external walls
- Accessories
- Lap and opening tapes from the same manufacturer
Illustrative. Performance of the finished system sits in the system clause; properties of the product sit in the product clause.
In NBS Chorus, Uniclass product clauses also carry an NBS reference (for vapour-permeable sheets, 45-65-50/323). Use whichever your practice's masters use, but do not mix CAWS and Uniclass references in one specification.
What goes in the spec, and what goes in the schedule?
The specification defines each type once. The schedule and drawings say where each type goes.
In the specification
What the product is and how it performs and is installed. Written once per type.
In the schedule or drawings
Where each type goes and how much of it. Changes with every plan revision.
Write each membrane type once with a type mark (for example BM01) and let the wall and roof build-up drawings say where it goes. If the clause lists elevations, it will drift from the drawings by the next revision.
What are the common mistakes?
Most problems are a missing property, a property filled with the wrong kind of value, or a decision left silently open.
- A class E membrane in the wall of a relevant building. The membrane exemption still expects B-s3,d0 or better. Check the classification report before the product is approved, not after it is installed.
- A standard membrane behind open joints. Most membranes are rated for short exposure and break down in daylight. Specify a product certified for permanent UV exposure where the cladding has open joints.
- One clause for walls and roofs. Wall membranes and roof underlays are made and tested to different parts of BS EN 13859. Write a type for each.
- "Breathable" with no value. The condensation risk analysis needs a number. Give the vapour resistance the analysis assumed, or a maximum the product must not exceed.
- Laps the wrong way. Upper sheets must overlap lower ones so water runs outward. State the lapping rule and check it before the cladding battens go on.
- Membrane stopped short at openings. Water gets behind the membrane at window heads and sills. Say how the membrane is dressed into reveals, taped to frames and lapped over sills and flashings.
How Avoice helps
Avoice's spec writer drafts breather membrane clauses from your wall and roof build-ups, and holds open the decisions that depend on the fire strategy.
- Drafts from your build-up drawings
It reads the wall and roof types from your sections and schedules, separates wall membranes (BM01) from roof underlays (BM02), and fills the P10 clause or the Uniclass system and product clauses accordingly.
- Leaves a TBC where the fire strategy has not answered
If nobody has yet confirmed whether the building is a relevant building, the reaction to fire line says TBC with that reason. It goes into the project TBC register to close before tender.
- Writes in CAWS or Uniclass, from your masters
Choose P10 or the Ss and Pr structure. Avoice adapts your practice's own clauses, including your standard lap and taping wording.
- Checks the membrane against the cladding and the regulations
QA/QC flags a standard membrane behind open-jointed cladding shown on the elevations, a membrane clause that no wall type refers to, or a withdrawn standard. The Avoice Regulations library holds the Approved Documents for checking the external wall rules.
- Keeps the evidence with the clause
Data sheets, declarations of performance and classification reports sit in the Product Room, linked to the clause, so a proposed substitute can be checked against the class and vapour resistance the clause sets.
Related guides: How to specify vapour control layers, How to specify timber cladding, How to specify clay roof tiles.
Software can draft and check. The designer still chooses the product and is responsible for the specification.
For more on the evidence behind product choices, see the role of manufacturer product data in specification writing.
Draft your breather membrane clause in Avoice
Upload your drawings and schedules. Avoice drafts the clause in CAWS or Uniclass, cites the standards and flags anything your information does not settle.
This guide is for general education and is not professional advice. Check current editions of standards and Approved Documents, the manufacturer's data, and the requirements of your project before relying on any clause.