
How to specify clay roof tiles
What a clay plain tile clause has to say, the decisions that sit behind it, the standards to cite, and how to write it in CAWS and in Uniclass.
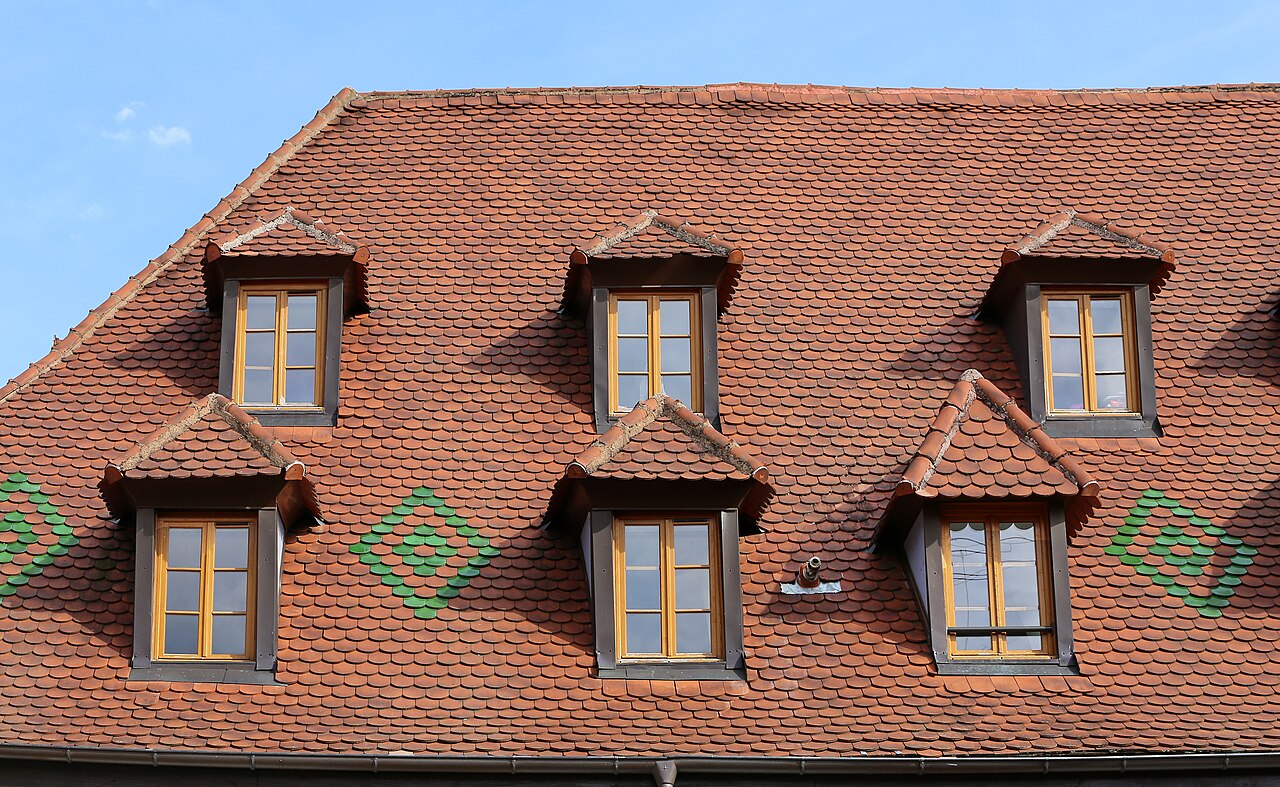
Photo: W. Bulach, CC BY-SA 4.0, via Wikimedia Commons.

How do you specify clay roof tiles?
To specify clay roof tiles, name the tile by its BS EN 1304 product type, size, profile and finish, then set the laying rules that suit the roof: pitch, headlap and gauge to BS 5534. State the fixing specification from a BS 5534 wind uplift calculation, the external fire performance of the roof covering, and the ridge, hip and verge systems, rather than leaving fixing to the roofer.
On most pitched roofs the tile itself is settled early. The client and the conservation officer agree a range and a colour, a sample panel goes up, and everyone moves on. The part that gets left behind is the fixing. Clauses still say "nail to manufacturer's recommendations" when BS 5534 expects the nailing and clipping to come from a wind uplift assessment for the site, the height of the building and the zone of the roof.
This guide covers what the clause needs for Uniclass Pr_25_93_72_13 Clay plain tiles: double-lap tiles laid broken bond on battens, with their tile-and-a-half, ridge, hip and valley fittings. The same properties drive a tile-hung wall, so the guide covers vertical tiling too. Interlocking clay tiles and pantiles are single lap and follow different headlap and pitch rules, so they need their own clause.
What does a clay roof tile clause need to cover?
Some properties are specific to clay roof tiles. Others belong in every product clause. A clause that leaves either out gives the contractor room to substitute.
Properties of clay roof tiles
- Product typeClay plain tile, not interlocking tile or pantile.
- ProfileFlat or cambered plain tile; affects fittings.
- Nominal sizeCommonly 265 x 165 mm; sets gauge and setting out.
- ThicknessAffects laid weight and nail length.
- TolerancesDimensional limits to BS EN 1304; affect coursing.
- Cover widthSets tiles per m² and verge setting out.
- HeadlapSet by pitch and exposure to BS 5534.
- Minimum roof pitchPlain tiles need steeper pitches than interlocking tiles.
- Mass per unit areaLaid weight for the roof structure design.
- Material gradeFrost resistance tested to BS EN 539-2; slate grades do not apply.
- Source of materialWorks and range, so colour matches on extensions.
- Structural performanceNever guessFlexural strength to BS EN 538, plus laid load.
- FixingsNever guessNails and clips from a BS 5534 wind uplift calculation.
- External fire performanceNever guessRoof covering classification to BS EN 13501-5.
- Reaction to fire classificationNever guessEuroclass to BS EN 13501-1, mainly for vertical tiling.
- AccessoriesRidge, hip, valley, verge and ventilation fittings.
What every product clause needs
- Manufacturer and product referenceNamed manufacturer and range, or a performance description.
- Product standardBS EN 1304, evidenced by the declaration of performance.
- Installation methodManufacturer's instructions, BS 5534 and BS 8000-6.
- Technical submittalsData sheets, DoP and the fixing specification before ordering.
- Operation and maintenance informationSpare tiles, inspection and repair guidance at handover.
- MaterialFired clay; state machine-made or handmade.
- FinishColour, texture and range reference, often set by planning.
Uniclass Pr_25_93_72_13 Clay plain tiles. Not every property applies to every project; where one does not, say so rather than leaving it blank.
Fields marked Never guess depend on the project and should never be filled from a default or a previous job. If the information is not available yet, the clause should say so with a TBC and a reason.
Which decisions does the clause depend on?
Most properties follow from the product you choose. These depend on the project, so they need a decision from the designer before the clause is written.
- 01
Fixing specification for wind uplift
Never guessBS 5534 treats fixing as a design output. The wind load on a tile depends on the site exposure, the building height, the roof pitch and where on the roof the tile sits, with edges, ridges and verges taking far more suction than the middle of a slope. Most tile manufacturers will produce a project fixing specification from those inputs. Put its result in the clause. A clause that leaves fixing to the roofer gives the clerk of works nothing to check, and a storm is the first real test.
How to decide
- Send the manufacturer the site postcode, ridge height, pitch, roof plan and the underlay you intend to use.
- Ask for nail type, length and number per tile for general and perimeter areas, and where clips are needed.
- Specify aluminium alloy, copper or stainless steel nails, not plain steel.
- Repeat the exercise if the ridge height, pitch or underlay changes after the calculation.
Write it asFixing: To the manufacturer's project fixing specification to BS 5534; every tile in perimeter areas twice nailed with aluminium alloy nails, general areas as the specification. - 02
External fire performance of the roof
Never guessApproved Document B controls roof coverings by their classification to BS EN 13501-5 and the distance of the roof from the relevant boundary. Clay tiles are on the European list of products deemed to satisfy the external fire requirements without testing, which is why the field is easy to fill. It still belongs in the clause, because the answer applies to the tiles and not to everything else on the roof. Rooflights, solar panels, dry-fix ridge components and plastic vents can each change what the plane actually achieves.
How to decide
- Check the separation distances on the site plan against the roof covering table in Approved Document B.
- State the classification for the tiled area and treat rooflights and PV as separate items with their own evidence.
- Where the roof is close to a boundary, ask the fire engineer to confirm the assessment before tender.
Write it asExternal fire performance: BROOF(t4) to BS EN 13501-5, deemed to satisfy without testing; rooflights and photovoltaic panels as their own clauses. - 03
Reaction to fire for tile-hung walls
Never guessFor a roof, reaction to fire rarely decides anything, since fired clay is class A1. It matters when the same tiles are hung on an external wall, because they then form part of the wall build-up. On a relevant building under regulation 7(2), the tile will not be the problem. The battens, counterbattens, membrane and any insulation behind it are what need checking, along with cavity barriers at floor lines. Write the tile class into the clause and make the clause refer to the wall build-up that the fire strategy has signed off.
How to decide
- Roof slopes: state class A1 and move on.
- Tile-hung walls: confirm whether the building is a relevant building or has a storey at or above 11 m.
- Check treated battens and the membrane against the fire strategy, not just the tile.
- Show cavity barriers in the tile-hung zone on the elevations or sections.
Write it asReaction to fire: Class A1 to BS EN 13501-1; batten and membrane classifications as the external wall build-up in the fire strategy. - 04
Strength and laid weight
Never guessBS EN 1304 sets a minimum breaking load for clay tiles, measured to BS EN 538, and the declaration of performance should state it. The figure the structural engineer needs is different: the laid weight per square metre, which for double-lap plain tiles is high because most of the roof has two or three thicknesses of tile. It matters most on re-roofing, where a heavier tile replaces slate or a lighter concrete tile on old rafters. Take the laid weight from the declaration for the chosen range, not from a previous job.
How to decide
- Ask for the breaking load and the laid weight at your gauge from the manufacturer's declaration of performance.
- Send the laid weight to the engineer before the range is fixed, not after.
- On existing roofs, ask for a check of rafters and purlins if the new covering is heavier than the old one.
Write it asStructural performance: Breaking load to BS EN 1304, tested to BS EN 538; laid weight as the manufacturer's declaration, confirmed to the structural engineer. - 05
Pitch, headlap and gauge
PitchPlain tiles depend on pitch more than most coverings. Each manufacturer states a minimum rafter pitch for its range, and BS 5534 sets how headlap should increase where the site is exposed to driving rain. Gauge then follows from the tile length and the headlap. The main roof rarely causes trouble. Dormer cheeks and roofs, porch canopies, bay roofs and bonnet hips are where pitches drop, and where the drawings show plain tiles because they match the main slope. Check every plane, including the low ones.
How to decide
- List every roof plane with its pitch and compare it with the manufacturer's stated minimum for the range.
- Set headlap for the driving rain exposure of the site, then derive the gauge.
- Where a small roof falls below the minimum, change the covering there, for example to lead or a membrane, rather than hope.
- For vertical tiling, use the manufacturer's headlap for walls.
Write it asHeadlap (minimum): 65 mm, gauge 100 mm, checked for the exposure zone to BS 5534; rafter pitch not less than the manufacturer's stated minimum.
The values under "Write it as" are examples. The right value depends on the location, the use and the fire strategy.
Which standards should the clause cite?
Cite the product standard the declaration of performance refers to, the code of practice for installation, and the test method behind each value you set. A value without its test method cannot be checked against a submittal.
- BS EN 1304
- Clay roofing tiles and fittings: product definitions and specifications
The product standard for clay tiles and fittings, including dimensional tolerances, impermeability, frost resistance and breaking load, and what the declaration of performance must state.
In the clause Cite it as the tile standard with the frost test: "Tiles: To BS EN 1304, frost resistant when tested to BS EN 539-2".
- BS 5534
- Slating and tiling for pitched roofs and vertical cladding: code of practice
The design code for pitched roofs and tile hanging: wind uplift on tiles and underlays, headlap for exposure, batten sizes and grades, and the fixing of tiles and fittings.
In the clause Use it for design and fixing: "Fixing: to the manufacturer's project fixing specification to BS 5534".
- BS 8000-6
- Workmanship on construction sites: slating and tiling of roofs and walls, code of practice
Site workmanship for slating and tiling, from storage and setting out to nailing and finishing at edges.
In the clause Refer to it in the workmanship clause: "Workmanship generally: to BS 8000-6".
- BS 8612
- Dry-fixed ridge, hip and verge systems for slating and tiling: specification
Performance requirements for dry-fixed ridge, hip and verge systems, including mechanical resistance and weathertightness.
In the clause "Ridge and hip: dry-fixed system to BS 8612, from the tile manufacturer's range."
- BS EN 539 series
- Clay roofing tiles for discontinuous laying: determination of physical characteristics
Part 1 tests impermeability and Part 2 tests frost resistance, with the European test methods behind each declared value.
In the clause Name the part you rely on: "frost resistant when tested to BS EN 539-2".
- BS EN 538
- Clay roofing tiles for discontinuous laying: flexural strength test
The test for breaking load that BS EN 1304 relies on.
In the clause Cite it next to the declared value: "Breaking load: to BS EN 1304, tested to BS EN 538".
- BS EN 13501-5
- Fire classification of construction products and building elements: classification using data from external fire exposure to roofs tests
The BROOF classifications for roof coverings exposed to fire from outside, which Approved Document B links to boundary distance.
In the clause "External fire performance: BROOF(t4) to BS EN 13501-5."
- BS EN 13859-1
- Flexible sheets for waterproofing: underlays for discontinuous roofing
The product standard for the underlay beneath the tiles, which BS 5534 also checks for wind uplift.
In the clause Cite it in the underlay line: "Underlay: vapour-permeable to BS EN 13859-1, as clause 240".
Confirm the current edition of each standard at every issue. Avoice's State of UK Specifications 2026 found a withdrawn standard cited in 40% of specifications at contract issue.
For the regulations behind these choices, see Approved Document B explained, or search the Avoice Regulations library.
How do you write it in CAWS?
Clay plain tiling goes in CAWS work section H60. The section opens with "types of tiling" clauses in the 100s, one for each roof or wall covering on the project. Each type clause names the substrate and pitch, the underlay, the battens and the tile, then gives the headlap and the fixing for that roof. A main roof and a tile-hung gable are two type clauses even when the tile is the same, because the headlap, underlay and fixing differ.
The rules for how the work is done sit later in H60 and apply to every type: underlay laying, battens, batten fixing, tile fixing, local and general fixing areas, then the edges, junctions and features. The type clause relies on them, so check that the clauses it points to exist in your H60 and say what you think they say.
- Substrate
- Rafters at 600 mm centres
- Pitch
- 40°, not less than the manufacturer's stated minimum
- Underlay
- Vapour-permeable to BS EN 13859-1, as clause 240
- Head-lap of underlay (minimum)
- 100 mm
- Battens
- 38 x 25 mm, graded to BS 5534, as clause 245
- Tiles
- Clay plain tiles to BS EN 1304, frost resistant when tested to BS EN 539-2
- Manufacturer
- Submit proposals
- Product reference
- Submit proposals
- Colour
- TBC Range and colour subject to the planning condition on roofing materials. Resolve before ordering.
- Size
- 265 x 165 mm
- Head-lap (minimum)
- 65 mm, at 100 mm gauge
- Fixing
- To the manufacturer's project fixing specification to BS 5534, as clauses 275 and 280
- Accessories
- Tile-and-a-half, eaves and top tiles, valley tiles and bonnet hips from the same range
- Ridge and hips
- Dry-fixed system to BS 8612
- External fire performance
- BROOF(t4) to BS EN 13501-5
Illustrative, not from a real project. One property is left as a TBC with a reason so it can be tracked and closed before issue.
Clauses the type clause relies on
- H60/240
- Underlay Laying, laps at supports, eaves support and sealing around penetrations.
- H60/245
- Battens/ counterbattens Grade, treatment and size of battens, and counterbattens where the deck is boarded.
- H60/265
- Batten fixing Nail type and length, and fixing to every rafter with joints over supports.
- H60/275
- Tile fixing Broken bond setting out, alignment of tails and the nailing pattern.
- H60/280
- Local and general fixing areas Where the fixing specification's perimeter rules start and stop on each roof.
- H60/305
- Generally Use of the manufacturer's fittings at edges and junctions, without improvised details.
Clause numbers vary between NBS versions and practice masters. The numbers here follow a typical NBS Building H60; what matters is that the type clause refers to clauses that actually exist in your section.
For more on clause structure and checks, see NBS clause writing: common mistakes.
How do you write it in Uniclass?
In Uniclass the roof is written as a system and the tile as a product. The system clause, Ss_30_40_95_65 Plain tile roofing systems, records the build-up and what the finished roof must do: pitch, underlay, battens, fixing for wind uplift and the external fire classification. The tile is a separate product clause under its Pr code, and the system clause points to it by type mark.
That split suits clay tiles well. A matching tile used on the main roof, a dormer and a tile-hung gable is written once as a product, and each system that uses it refers back. The fixing and headlap stay with each system, because they change with pitch and exposure while the tile does not.
- Description
- Clay plain tiles on battens and vapour-permeable underlay on rafters
- Pitch
- 40°
- Underlay
- Pr_25_57_10_94 Vapour-permeable sheets, to BS EN 13859-1
- Battens
- 38 x 25 mm, graded to BS 5534
- Tiles
- Pr_25_93_72_13 Clay plain tiles (R01)
- Head-lap and gauge
- 65 mm headlap, 100 mm gauge
- Fixing
- To the manufacturer's project fixing specification to BS 5534
- Ridge and hips
- Dry-fixed system to BS 8612
- External fire performance
- BROOF(t4) to BS EN 13501-5
- Manufacturer
- Submit proposals
- Product reference
- Submit proposals
- Standard
- BS EN 1304
- Material
- Fired clay, machine-made
- Profile
- Cambered plain tile
- Nominal size
- 265 x 165 mm
- Colour
- TBC Range and colour subject to the planning condition on roofing materials. Resolve before ordering.
- Frost resistance
- Frost resistant when tested to BS EN 539-2
- Structural performance
- Breaking load to BS EN 1304, tested to BS EN 538; laid weight to structural engineer
- Reaction to fire
- Class A1 to BS EN 13501-1
- Accessories
- Tile-and-a-half, eaves, top, valley and bonnet hip tiles from the same range
Illustrative. Performance of the finished system sits in the system clause; properties of the product sit in the product clause.
In NBS Chorus, Uniclass product clauses also carry an NBS reference (for clay plain tiles, 45-80-90/328). Use whichever your practice's masters use, but do not mix CAWS and Uniclass references in one specification.
What goes in the spec, and what goes in the schedule?
The specification defines each type once. The schedule and drawings say where each type goes.
In the specification
What the product is and how it performs and is installed. Written once per type.
In the schedule or drawings
Where each type goes and how much of it. Changes with every plan revision.
Write each tile once with a type mark (for example R01) and let the roof plan and sections show where it goes and at what pitch. If the clause names roof elevations, it will drift from the drawings by the next revision.
What are the common mistakes?
Most problems are a missing property, a property filled with the wrong kind of value, or a decision left silently open.
- "Fix to manufacturer's recommendations." Without a project fixing specification there is nothing to check on the roof. Ask for the BS 5534 calculation and write the outcome into the clause.
- Mortar as the only ridge fixing. BS 5534 expects ridge and hip tiles to be mechanically fixed. Specify a dry-fixed system to BS 8612, or mechanical fixing with the mortar bedding.
- Plain tiles on a shallow dormer or porch. The main roof meets the minimum pitch but a small roof does not. Check every plane against the manufacturer's stated minimum.
- A colour name and no sample panel. Clay colour varies between batches and works. Require samples and a reference panel, and agree them before ordering.
- No instruction to mix pallets. Laying one pallet at a time leaves visible bands across the slope. Ask for tiles to be drawn from several pallets as the roof is laid.
- Laid weight copied from another job. Plain tile laid weights differ between ranges and gauges. Use the declared figure for the chosen tile and send it to the engineer, particularly on re-roofing.
How Avoice helps
Avoice's spec writer drafts plain tile clauses from the roof drawings and schedules already on the project, and flags what it cannot settle from them.
- Drafts from your roof plans and sections
It picks up the roof types (R01 for the main roof, R02 for a tile-hung gable) and their pitches from your drawings and schedules, and fills in the H60 type clause or the Uniclass system and product clauses with what that information supports.
- Leaves a TBC where the project has not decided
If the tile colour is waiting on a planning condition or the fixing specification has not come back from the manufacturer, the clause says TBC with the reason. Every TBC goes into one project register to close before tender.
- Writes in CAWS or Uniclass, in your practice's words
Choose H60 or the Ss and Pr structure. Avoice adapts your own master clauses, so your standard wording on mixing tiles from several pallets or on bat access tiles stays in.
- Checks the clause against the drawings
QA/QC flags a dormer section showing plain tiles at a pitch below the stated minimum, a type mark on the roof plan that no clause defines, or a reference to a withdrawn standard.
- Keeps tile data next to the clause
Data sheets and declarations of performance sit in the Product Room, linked to the clause. If the tile changes after a planning discussion, edit the linked product once and every clause that uses it follows.
Related guides: How to specify breather membranes, How to specify vapour control layers, How to specify facing bricks.
Software can draft and check. The designer still chooses the product and is responsible for the specification.
For more on the evidence behind product choices, see the role of manufacturer product data in specification writing.
Draft your clay roof tile clause in Avoice
Upload your drawings and schedules. Avoice drafts the clause in CAWS or Uniclass, cites the standards and flags anything your information does not settle.
This guide is for general education and is not professional advice. Check current editions of standards and Approved Documents, the manufacturer's data, and the requirements of your project before relying on any clause.