
How to specify vapour control layers
What a vapour control layer clause has to say, the decisions behind it, the standards to cite, and how to write it in CAWS and in Uniclass.
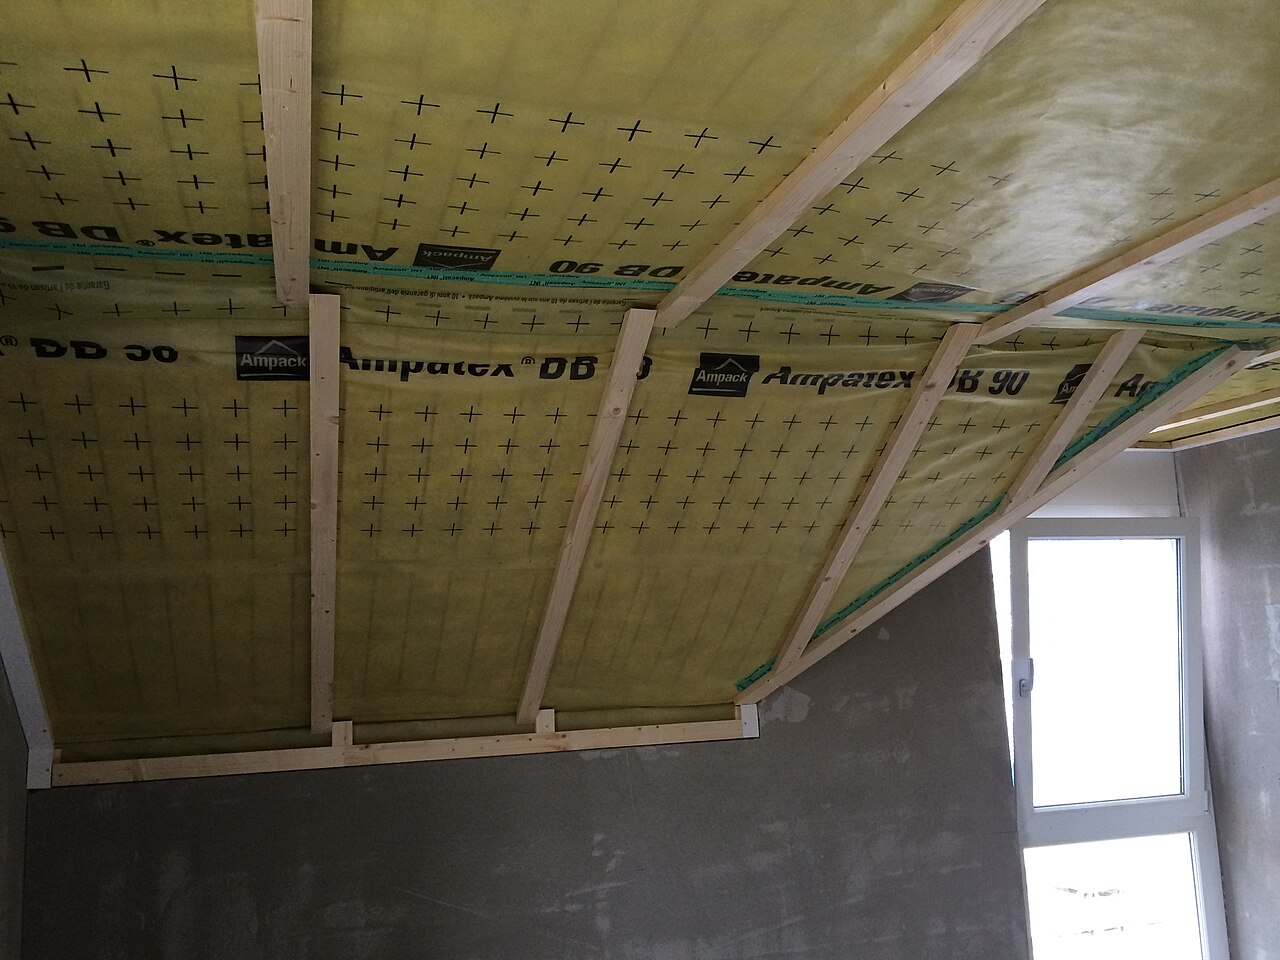
Photo: Ampack, CC BY-SA 4.0, via Wikimedia Commons.

How do you specify vapour control layers?
To specify a vapour control layer, give its vapour resistance as used in a BS 5250 condensation risk analysis of the actual build-up, its product standard (BS EN 13984 for plastic and rubber sheets), and its position on the warm side of the insulation. Then state how laps, edges and penetrations are sealed, because the layer only works if it is continuous, and give its reaction to fire classification where it sits in an external wall.
Vapour control layers are often specified by habit. "Polythene VCL to warm side of insulation" goes into the clause with no value and no analysis behind it, and on site the sheet is then holed by every socket box, downlight and pipe, with loose laps where it meets the floor and the window frames. The wall or roof may fail its airtightness test. Worse, it may pass and still collect condensation somewhere nobody looks.
This guide covers the clause for a vapour control layer under Uniclass Pr_25_57_65_60 Plastics sheets, which is the code Avoice's database uses for VCL films and reinforced sheets in walls and roofs. Where the layer is a plain polyethylene film, Pr_25_57_65_63 Polyethylene sheets is the more precise code. Bitumen VCLs on roof decks belong with the roof system rather than here.
What does a vapour control layer clause need to cover?
Some properties are specific to vapour control layers. Others belong in every product clause. A clause that leaves either out gives the contractor room to substitute.
Properties of vapour control layers
- Product typeFilm, reinforced sheet or variable-resistance (smart) membrane.
- FunctionVapour control, and whether it is also the air barrier.
- Nominal sizeRoll width sets the number of laps to seal.
- ThicknessDeclared thickness; thin films tear at staples and during lining.
- FinishColour or print helps identify it on site.
- SubstrateStuds, rafters, insulation board or metal deck.
- PrimerNeeded where tapes bond to masonry or concrete.
- Vapour resistanceThe value the condensation risk analysis relies on.
- Tensile strengthResists tearing at fixings and when drawn taut.
- Elongation at breakAccommodates timber movement at laps and edges.
- Puncture resistanceStaples, screws and following trades puncture thin films.
- Impact resistanceMatters on roof decks walked on before covering.
- UV resistanceLimits how long it can stay exposed before lining.
- Weather resistanceRoof deck VCLs may act as temporary weatherproofing.
- Recycled contentDeclared content for sustainability reporting.
- Reaction to fire classificationNever guessEuroclass to BS EN 13501-1; regulated in external walls.
- Third-party certificationCertificate covering use as a VCL in this element.
- Laps and jointsLapped and taped so the layer is continuous.
- AccessoriesTapes, grommets, edge sealant and service seals.
What every product clause needs
- Manufacturer and product referenceNamed manufacturer and product, or a performance description.
- Product standardBS EN 13984 for plastic sheets, BS EN 13970 for bitumen.
- Installation methodManufacturer's instructions plus this specification.
- Technical submittalsData sheet, DoP and the condensation risk analysis.
- Operation and maintenance informationWarn occupiers and future trades not to puncture it.
- MaterialPolyethylene, reinforced, foil-faced or variable-resistance membrane.
Uniclass Pr_25_57_65_60 Plastics sheets. Not every property applies to every project; where one does not, say so rather than leaving it blank.
Fields marked Never guess (reaction to fire classification) depend on the project and should never be filled from a default or a previous job. If the information is not available yet, the clause should say so with a TBC and a reason.
Which decisions does the clause depend on?
Most properties follow from the product you choose. These depend on the project, so they need a decision from the designer before the clause is written.
- 01
Reaction to fire in walls and roofs
Never guessA VCL inside an external wall is part of that wall. On a relevant building, regulation 7(3) exempts membranes from the A2-s1,d0 requirement in regulation 7(2), but Approved Document B still recommends that membranes in the external wall above ground level achieve at least B-s3,d0, and a basic polyethylene film may not. In most other buildings the VCL sits behind plasterboard and the lining classification governs. That is not a reason to leave the line blank: state the class so that a substitute can be compared.
How to decide
- Ask the fire engineer whether the building is a relevant building or has a residential storey at 11 m or more.
- If it is, specify B-s3,d0 or better for VCLs in the external wall and ask for the classification report.
- For VCLs behind linings in other buildings, state the declared class and check the lining meets its own class.
- Include tapes and sealants in the evidence, not only the sheet.
Write it asReaction to fire: Class B-s3,d0 or better to BS EN 13501-1 where in the external wall of a relevant building; otherwise as declared. - 02
Vapour resistance from the analysis
CondensationThe vapour resistance of a VCL should come out of a condensation risk analysis for the build-up it sits in, not out of the previous project. BS 5250 sets out how to assess the risk, using the steady-state method in BS EN ISO 13788 for ordinary walls and roofs. For sensitive build-ups, such as timber flat roofs, internal wall insulation on solid masonry or highly insulated timber frames, a transient simulation to BS EN 15026 is more reliable. Put the value the analysis assumed into the clause and keep the analysis with the specification.
How to decide
- Run the analysis for each different build-up, not one typical wall.
- Use BS EN 15026 simulation where BS 5250 suggests the steady-state method is not reliable.
- Write the minimum vapour resistance into the clause, in MN·s/g.
- Rerun the analysis if the sheathing, insulation or breather membrane changes.
Write it asMinimum vapour resistance: As the project condensation risk analysis to BS 5250 for build-up EW01. Submit declared value measured to BS EN 1931. - 03
Vapour control and air barrier
AirtightnessAir leaking through gaps can carry far more moisture into a wall than diffusion through the sheet. That is why the VCL is often also the primary air barrier, and why the Part L air permeability test result depends on how carefully it is installed. If the VCL is the air barrier, the clause has to say so and treat every lap, edge and penetration as airtight. If the airtight layer is elsewhere, for example a taped sheathing board, say that too, so the two layers are not confused on site.
How to decide
- Decide which layer is the primary air barrier and draw its line round the whole envelope.
- If it is the VCL, require taped laps, sealed edges and sealed penetrations throughout.
- Show the air barrier at junctions with floors, roofs and windows on the details.
- Plan an inspection of the VCL before linings go on.
Write it asFunction: Vapour control layer and primary air barrier; all laps, edges and penetrations sealed. - 04
Plain film or variable-resistance membrane
Membrane typeA plain or reinforced polyethylene sheet has a fixed, high vapour resistance. Variable-resistance membranes, often called smart or humidity-variable, are more resistant in dry winter conditions and become more open when the air around them is humid, which lets some build-ups dry inwards in summer. They are useful in timber flat roofs and in some retrofit work, but they are not a general upgrade, and in high-humidity rooms they can behave differently from what was assumed. The condensation analysis should show which type the build-up needs.
How to decide
- Use a fixed-resistance sheet where the analysis shows a high resistance is needed and drying inwards is not relied on.
- Consider a variable membrane where the build-up depends on drying inwards, and model it as such.
- Avoid variable membranes over pools, kitchens and other rooms with sustained high humidity unless the analysis covers them.
Write it asProduct type: Reinforced polyethylene vapour control layer to BS EN 13984, fixed vapour resistance. - 05
Laps, edges and penetrations
ContinuityThe sheet is rarely the weak point. The edges are, where the VCL meets the floor, the ceiling, the window frames and the party walls, along with the holes made for services. State the lap width and the tape, how each edge is sealed and to what, and how pipes and cables pass through. A battened service void on the room side of the VCL keeps most sockets, switches and cables out of it. It is easy to draw and specify, and far cheaper than repairing a VCL after a failed airtightness test.
How to decide
- Laps over supports and taped with the manufacturer's tape.
- Edges sealed to the adjoining structure, with primer where tape bonds to masonry or concrete.
- A service void, or proprietary grommets for every penetration that cannot avoid the layer.
- Window and door frames sealed to the VCL with tape, not left to the plasterer.
Write it asJoints: At supports only, lapped 150 mm minimum and sealed with the manufacturer's tape. Edges sealed to adjoining structure, primed where bonding to masonry.
The values under "Write it as" are examples. The right value depends on the location, the use and the fire strategy.
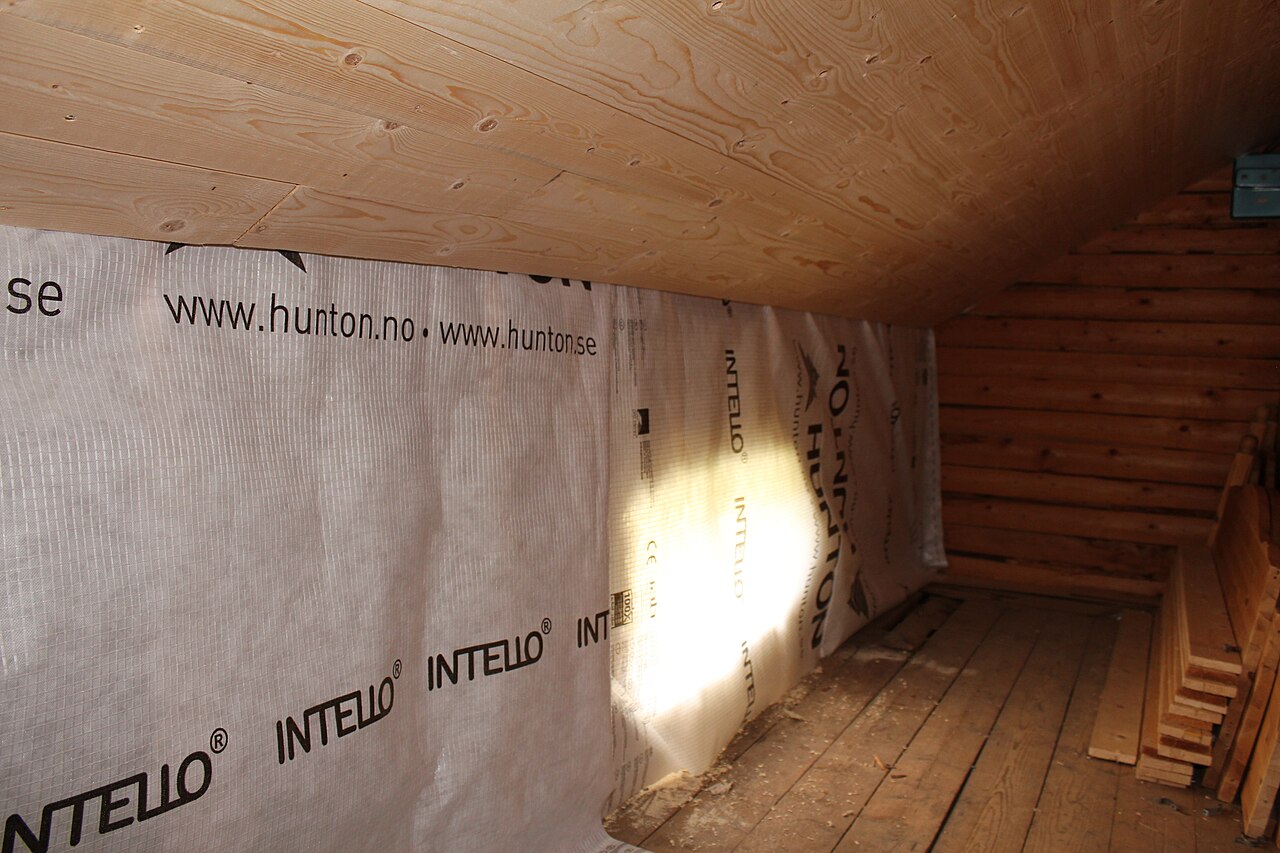
Photo: Øyvind Holmstad, CC BY-SA 4.0, via Wikimedia Commons.

Which standards should the clause cite?
Cite the product standard the declaration of performance refers to, the code of practice for installation, and the test method behind each value you set. A value without its test method cannot be checked against a submittal.
- BS EN 13984
- Flexible sheets for waterproofing: plastic and rubber vapour control layers, definitions and characteristics
The product standard for plastic and rubber VCLs, setting the characteristics the declaration of performance must state, including water vapour transmission.
In the clause Cite it as the product standard: "Material: reinforced polyethylene sheet to BS EN 13984".
- BS EN 13970
- Flexible sheets for waterproofing: bitumen water vapour control layers, definitions and characteristics
The product standard for bitumen VCLs, which are mostly used on roof decks under warm roof insulation.
In the clause Use it in the roof system instead of BS EN 13984 where the VCL is bitumen based.
- BS 5250
- Management of moisture in buildings: code of practice
The UK code for moisture in buildings, including when a VCL is needed, where it goes and how condensation risk should be assessed.
In the clause Refer to the analysis: "Minimum vapour resistance: as the condensation risk analysis to BS 5250".
- BS EN ISO 13788
- Hygrothermal performance of building components and building elements: internal surface temperature to avoid critical surface humidity and interstitial condensation, calculation methods
The steady-state calculation method for interstitial condensation, often called the Glaser method.
In the clause Name it as the method for ordinary build-ups: "condensation risk calculated to BS EN ISO 13788".
- BS EN 15026
- Hygrothermal performance of building components and building elements: assessment of moisture transfer by numerical simulation
Transient moisture simulation, used where steady-state methods are not reliable.
In the clause Ask for it on sensitive build-ups: "hygrothermal simulation to BS EN 15026".
- BS EN 1931
- Flexible sheets for waterproofing: bitumen, plastic and rubber sheets for roof waterproofing, determination of water vapour transmission properties
The test method behind the declared vapour transmission of flexible sheets, including VCLs.
In the clause "Submit declared vapour resistance measured to BS EN 1931."
- BS EN 13501-1
- Fire classification of construction products and building elements: classification using data from reaction to fire tests
The Euroclass system used for membranes in external walls.
In the clause "Reaction to fire: Class B-s3,d0 or better to BS EN 13501-1."
Confirm the current edition of each standard at every issue. Avoice's State of UK Specifications 2026 found a withdrawn standard cited in 40% of specifications at contract issue.
For the regulations behind these choices, see Part L and the Future Homes Standard, Approved Document B explained, or search the Avoice Regulations library.
How do you write it in CAWS?
In CAWS, a vapour control layer in a wall, ceiling or pitched roof is written in work section P10, next to the insulation it protects. A VCL on a flat roof deck is different: it is part of the roof system and goes in the roofing section, such as J42, where the roof type clause names it.
P10 clauses are product clauses with the installation written in. A typical NBS VCL clause covers the material, the product, the minimum vapour resistance, the moisture content of the timber when it is fixed, then fixing, laps, openings, edges and penetrations. It does not rely on a separate set of execution clauses the way a roofing section does, so everything the installer needs has to be in the clause. The insulation clauses beside it and the dry lining section that covers it should refer back to it.
- Location
- Warm side of insulation on timber frame external walls, behind 25 mm battened service void
- Material
- Reinforced polyethylene sheet to BS EN 13984
- Manufacturer
- Submit proposals
- Product reference
- Submit proposals
- Minimum vapour resistance
- TBC Condensation risk analysis to BS 5250 for the final wall build-up outstanding. Resolve before ordering.
- Function
- Vapour control layer and primary air barrier
- Moisture content of timber at time of fixing (maximum)
- 20%
- Method of fixing
- Staples at 250 mm centres maximum along all supports; membrane not sagging
- Joints
- At supports only, lapped 150 mm minimum
- Joints and edges
- Sealed with tape of vapour resistance not less than the VCL; primed where bonding to masonry
- Openings
- Fixed to reveals and taped to window and door frames
- Penetrations
- Sealed with the manufacturer's grommets or tape
- Reaction to fire
- As declared to BS EN 13501-1; building is not a relevant building
- Accessories
- Tapes, grommets and primer from the same manufacturer
Illustrative, not from a real project. One property is left as a TBC with a reason so it can be tracked and closed before issue.
Clauses the type clause relies on
- P10/190
- Insulation fitted between studs The insulation the VCL sits against, which must fill the studs without gaps.
- P10/212
- Insulation fixed across inner face of stud walling Where insulation lines the studs, it changes where the VCL goes and must match the analysis.
- P10/125
- Insulation laid between ceiling ties/ joists Where the VCL continues across a ceiling under a cold roof.
- P10/320
- Breather membrane The cold-side membrane, which has to be more vapour open than the VCL.
Clause numbers vary between NBS versions and practice masters. The numbers here follow NBS P10 clauses (310 for the air and vapour control layer, 190, 212 and 125 for insulation, 320 for the breather membrane); check that the clauses you refer to exist in yours.
For more on clause structure and checks, see NBS clause writing: common mistakes.
How do you write it in Uniclass?
Uniclass puts the VCL inside the system it serves. For a timber frame external wall that is Ss_25_10_32_90 Timber wall framing systems. The system clause records the layers in order, the position of the VCL, the service void and the result the wall has to meet, including the condensation risk assessment. The VCL itself is a product clause under Pr_25_57_65_60.
That separation helps when the same VCL is used in several places. A wall, a sloping ceiling and a loft hatch surround can all point to one product clause, while each system clause says how the VCL is lapped and sealed in that location. If the condensation analysis changes the required vapour resistance, change the product clause once.
- Description
- Timber frame external wall with ventilated cladding
- Framing
- Timber studs, as structural engineer's drawings
- Insulation
- Mineral wool between studs
- Vapour control layer
- Pr_25_57_65_60 Plastics sheets (VC01), on the warm side of the insulation
- Service void
- 25 mm battens on the room side of the VCL
- Breather membrane
- Pr_25_57_10_94 Vapour-permeable sheets (BM01)
- Condensation risk
- Assessed to BS 5250 for the build-up as specified
- Air barrier
- VCL, continuous at laps, edges and penetrations
- Manufacturer
- Submit proposals
- Product reference
- Submit proposals
- Standard
- BS EN 13984
- Material
- Reinforced polyethylene sheet
- Function
- Vapour control layer and primary air barrier
- Minimum vapour resistance
- TBC Condensation risk analysis to BS 5250 for the final wall build-up outstanding. Resolve before ordering.
- Reaction to fire
- As declared to BS EN 13501-1
- Third-party certification
- Current certificate covering use as a VCL in walls
- Accessories
- Lap tape, grommets and primer from the same manufacturer
Illustrative. Performance of the finished system sits in the system clause; properties of the product sit in the product clause.
In NBS Chorus, Uniclass product clauses also carry an NBS reference (for this VCL, 45-65-50/325). Use whichever your practice's masters use, but do not mix CAWS and Uniclass references in one specification.
What goes in the spec, and what goes in the schedule?
The specification defines each type once. The schedule and drawings say where each type goes.
In the specification
What the product is and how it performs and is installed. Written once per type.
In the schedule or drawings
Where each type goes and how much of it. Changes with every plan revision.
Write each VCL once with a type mark (for example VC01) and tie it to the build-up it was analysed in. If the build-up changes, the analysis and the VCL change with it, so the clause should point to the analysis rather than repeat room names.
What are the common mistakes?
Most problems are a missing property, a property filled with the wrong kind of value, or a decision left silently open.
- "Polythene VCL" with no value. There is nothing to check the analysis or the submittal against. State the product standard and the vapour resistance the analysis assumed.
- No condensation risk analysis. Whether a VCL is needed, and how resistant it must be, depends on the build-up. Run the analysis and keep it with the specification.
- Sockets and downlights through the VCL. Every unsealed hole leaks air and moisture. Specify a service void inside the layer, or grommets and tape for each penetration.
- Loose laps at the edges. Most leakage happens where the VCL meets floors, walls and windows. Say how each edge is sealed, not just the laps across the wall.
- Assuming the VCL keeps out radon. It is not designed or tested for that. Specify gas protection separately, from the site risk assessment.
- A smart membrane by default. Variable-resistance membranes suit some build-ups and not others. Use one only where the analysis models it and supports it.
How Avoice helps
Avoice's spec writer drafts VCL clauses from your build-ups and leaves the vapour resistance open until the analysis supports a value.
- Drafts from your wall and roof build-ups
It reads the build-up types from your sections and schedules (EW01, RF01 and so on), places the VCL on the warm side in each, and fills the P10 clause or the Uniclass system and product clauses with what the drawings support.
- Leaves a TBC until the analysis is done
If no condensation risk analysis has been run for a build-up, the vapour resistance line says TBC with that reason. It goes into the project TBC register so it is closed before tender.
- Writes in CAWS or Uniclass, from your masters
Choose P10 or the Ss and Pr structure. Avoice adapts your practice's own clauses, so your wording on service voids and taping stays in.
- Checks the VCL against the drawings
QA/QC flags a section that shows downlights cutting through the VCL with no service void, a build-up on the drawings that no clause covers, or a reference to a withdrawn standard.
- Keeps product evidence with the clause
Data sheets and declarations of performance sit in the Product Room, linked to the clause. If the VCL changes, edit the linked product once and every build-up that uses it updates.
Related guides: How to specify breather membranes, How to specify mineral wool insulation, How to specify plasterboard.
Software can draft and check. The designer still chooses the product and is responsible for the specification.
For more on the evidence behind product choices, see the role of manufacturer product data in specification writing.
Draft your vapour control layer clause in Avoice
Upload your drawings and schedules. Avoice drafts the clause in CAWS or Uniclass, cites the standards and flags anything your information does not settle.
This guide is for general education and is not professional advice. Check current editions of standards and Approved Documents, the manufacturer's data, and the requirements of your project before relying on any clause.