
How to specify timber cladding
What a timber cladding clause has to say, where the fire rules exclude timber or call for treatment, how durability, moisture and fixings are decided, the standards to cite, and how to write it in CAWS and in Uniclass.
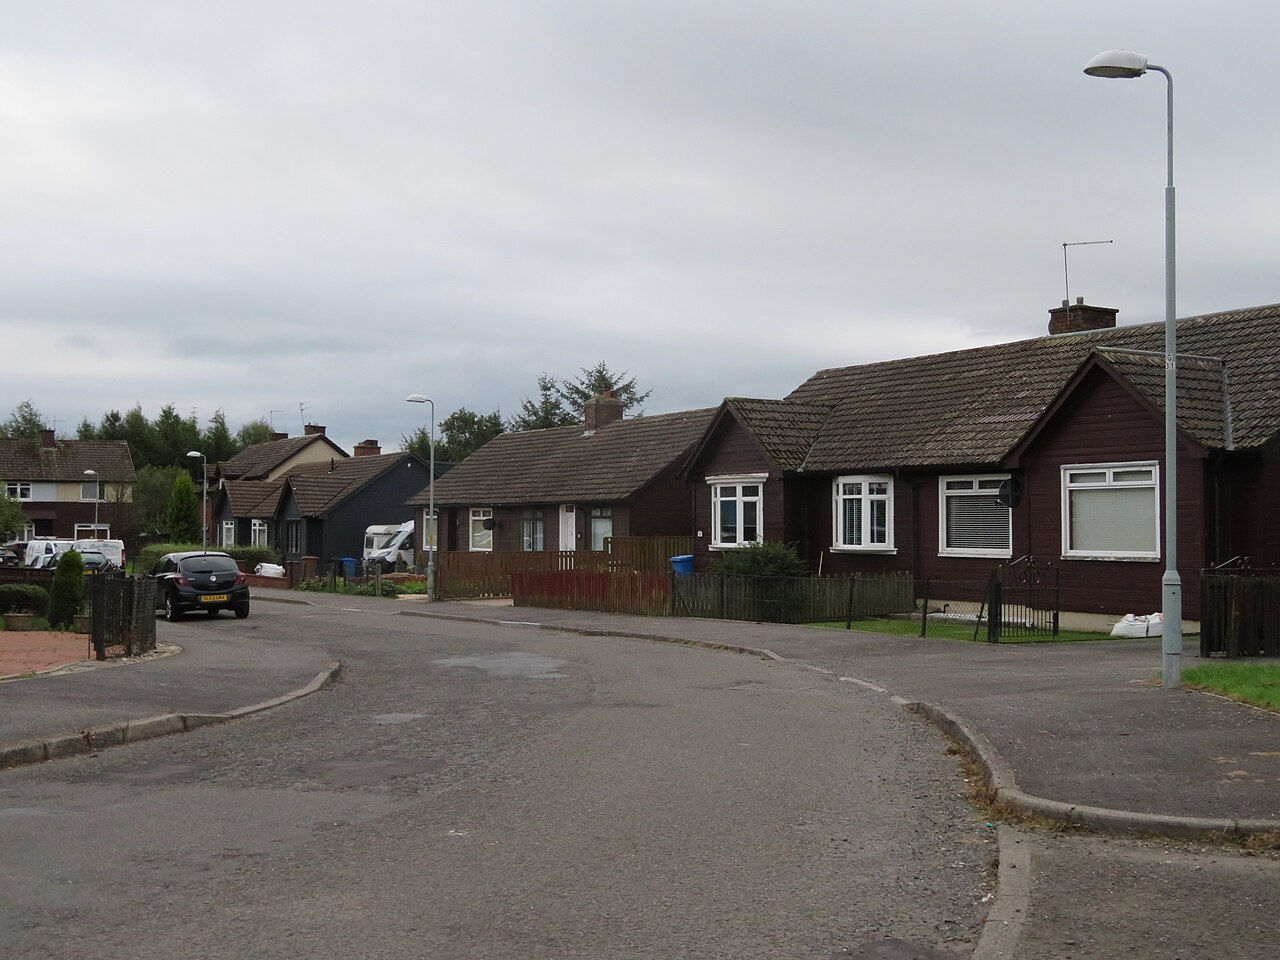
Photo: M J Richardson, CC BY-SA 2.0, via Wikimedia Commons.

How do you specify timber cladding boards?
To specify timber cladding, name the species, origin and heartwood requirement, the BS EN 350 durability and BS EN 335 use class, the profile, size, moisture content, finish and stainless steel fixings, following BS 8605. Then check the fire rules: timber cannot go on the external wall of a relevant building under Regulation 7(2), and near a boundary or on taller buildings Approved Document B may require a fire-retardant treatment with a durability class suited to external exposure.
Timber cladding is specified on looks more often than any other facade material, and the clause tends to reflect that: a species, a profile, maybe a stain. What decides whether the boards last is the durability of the heartwood that actually arrives, the moisture content at fixing and the fixings themselves. Whether timber is allowed at all is a separate question, settled by the building's height, its use and how close each elevation is to the boundary, and it can change as the design develops.
This guide covers Uniclass Pr_25_71_97_84 Softwood weatherboards, which includes larch, cedar and Douglas fir. Hardwood boards have their own code, Pr_25_71_97_43 Hardwood weatherboards, as do thermally or chemically modified boards, Pr_25_71_97_55 Modified wood weatherboards. The decisions below apply to all three; only the heading changes.
What does a timber cladding board clause need to cover?
Some properties are specific to timber cladding boards. Others belong in every product clause. A clause that leaves either out gives the contractor room to substitute.
Properties of timber cladding boards
- Material gradeCladding grade for knots, splits and wane.
- DurabilityBS EN 350 class of the heartwood for the species and origin.
- Use classBS EN 335 Use Class 3 for external, above-ground cladding.
- Preservative treatmentTo BS 8417 where natural durability falls short.
- Moisture contentAt fixing, to limit shrinkage, cupping and open joints.
- Moisture movementSpecies movement sets board width and joint gaps.
- ProfileShiplap, feather edge, tongued and grooved or open board.
- Nominal sizeWidth and length against batten centres and setting-out.
- Edge treatmentOverlap, rebate or gap; end grain sealed at cuts.
- Appearance classVisible face quality, sawn or planed.
- FinishLeft to weather, stain or opaque coating.
- FixingsAustenitic stainless steel; iron stains cedar, larch and oak.
- AccessoriesBattens, insect mesh, corner and opening trims.
- Reaction to fire classificationNever guessEuroclass to BS EN 13501-1 against boundary and height.
- Fire retardant durability classNever guessBS EN 16755 EXT class for exposed treated boards.
- DensitySpecies value; affects fire classification and fixing.
- TolerancesProfile dimensions so boards lap consistently.
- Third-party certificationTreatment and fire-retardant certificates for the actual boards.
- Timber source certificationFSC or PEFC chain of custody, legal origin.
- Recycled contentUsually nil for new boards; state if reclaimed.
What every product clause needs
- Manufacturer and product referenceNamed supplier and profile, or a performance description.
- Product standardBS EN 14915 for solid wood cladding, with declaration of performance.
- Installation methodBS 8605-2 and the supplier's fixing guidance.
- Technical submittalsSpecies, origin, treatment and fire certificates before ordering.
- Operation and maintenance informationRecoating cycle, cleaning and board replacement method.
- MaterialSpecies by botanical name, origin and heartwood only.
- ThicknessFinished thickness; affects fixing and fire classification.
Uniclass Pr_25_71_97_84 Timber cladding. Not every property applies to every project; where one does not, say so rather than leaving it blank.
Fields marked Never guess (reaction to fire classification and fire retardant durability class) depend on the project and should never be filled from a default or a previous job. If the information is not available yet, the clause should say so with a TBC and a reason.
Which decisions does the clause depend on?
Most properties follow from the product you choose. These depend on the project, so they need a decision from the designer before the clause is written.
- 01
Is timber allowed on this wall?
Never guessUntreated softwood cladding is usually classed D-s2,d0, depending on density and thickness. Regulation 7(2) requires A2-s1,d0 or A1 for materials in the external wall of a relevant building, so timber is excluded there, treated or not. Approved Document B asks for the same in residential buildings with a storey 11 m or more above ground. On other buildings the class needed depends on height and on how close each elevation is to the boundary. Fire resistance, where needed, comes from the wall behind the boards, not from the cladding.
How to decide
- Relevant building, or residential with a storey 11 m or more: no timber cladding; consider fibre cement or metal.
- Elevations near a boundary: check the class Approved Document B or the fire strategy sets for that surface.
- If untreated timber falls short, decide between fire-retardant treatment and another material.
- Mark treated and untreated boards as separate types on the elevations.
Write it asReaction to fire: Untreated boards permitted on this elevation, as the fire strategy. Not for use on elevations marked FR on the drawings. - 02
Will the treatment survive the weather?
Never guessFire-retardant treatment can lift timber to a better class, but some treatments leach out of boards that get rained on, and the class goes with them. BS EN 16755 sets durability classes for treated wood, and exposed external cladding needs the EXT class. The classification report has to cover the species, thickness and profile you are using, plus any stain or coating applied over it, because a coating can change the result. The treater will also set rules for recoating and for treating cut ends on site.
How to decide
- External boards that need a better class than untreated timber: EXT durability to BS EN 16755.
- Check the classification covers species, thickness, profile and coating.
- Write the treater's recoating and cut-end rules into the clause and the O&M information.
Write it asFire-retardant treatment: Euroclass to BS EN 13501-1 as the fire strategy requires, durability class EXT to BS EN 16755, classification to cover species, profile and finish. - 03
Species, origin and heartwood
Service lifeNatural durability is a property of the heartwood of a species from a given origin, and BS EN 350 classes it from very durable to not durable. External cladding above ground is Use Class 3 to BS EN 335. Name the species by botanical name and the origin, because larch from one source can perform differently from another, and require heartwood for untreated boards: sapwood is not durable in any species. Where natural durability does not match the service life, specify preservative treatment to BS 8417 or a modified timber.
How to decide
- Name species by botanical name, with origin declared by the supplier.
- Untreated boards: heartwood only, durability class suited to Use Class 3 and the intended service life.
- Otherwise: preservative treatment to BS 8417, or a modified timber product.
Write it asSpecies: Larch (Larix spp.), origin declared, heartwood only. Durability: BS EN 350 class suitable for Use Class 3 to BS EN 335 without preservative treatment. - 04
Stainless steel, and where the nails go
FixingsFixings are where timber cladding most often lets the client down. Tannin-rich species such as larch, cedar and oak react with iron and leave black streaks below every nail, so carbon steel and galvanised fixings are out. Austenitic stainless steel ring-shank nails or screws are the norm. Nail position matters as much as material: fixing through two boards at a lap stops them moving and they split. BS 8605-2 and the supplier's guidance give the pattern for each profile.
How to decide
- Material: austenitic stainless steel for all exposed and concealed fixings.
- Pattern: one fixing per board per batten where the profile allows, clear of the lap.
- Pre-drill near board ends and in dense or hardwood boards.
Write it asFixings: Austenitic stainless steel ring-shank nails, one per board per batten, clear of the lap, pre-drilled near board ends. - 05
Moisture content at fixing
MovementTimber moves with moisture across its width far more than along it. Boards fixed wet shrink in their first summer, and shiplap opens, feather edge gaps and tongues pull out of grooves. Boards fixed too dry can swell and buckle. BS 8605-1 covers moisture content as part of specifying external cladding, and the supplier should state what the boards are delivered at. Board width matters as well: wide boards in a species with high movement will cup.
How to decide
- Set the moisture content at fixing by reference to BS 8605-1 and the supplier's guidance.
- Require storage off the ground and under cover on site.
- Limit board width for species with high movement, or choose a profile that tolerates it.
Write it asMoisture content: At time of fixing, as BS 8605-1 for external cladding. Boards stored off the ground and covered on site.
The values under "Write it as" are examples. The right value depends on the location, the use and the fire strategy.
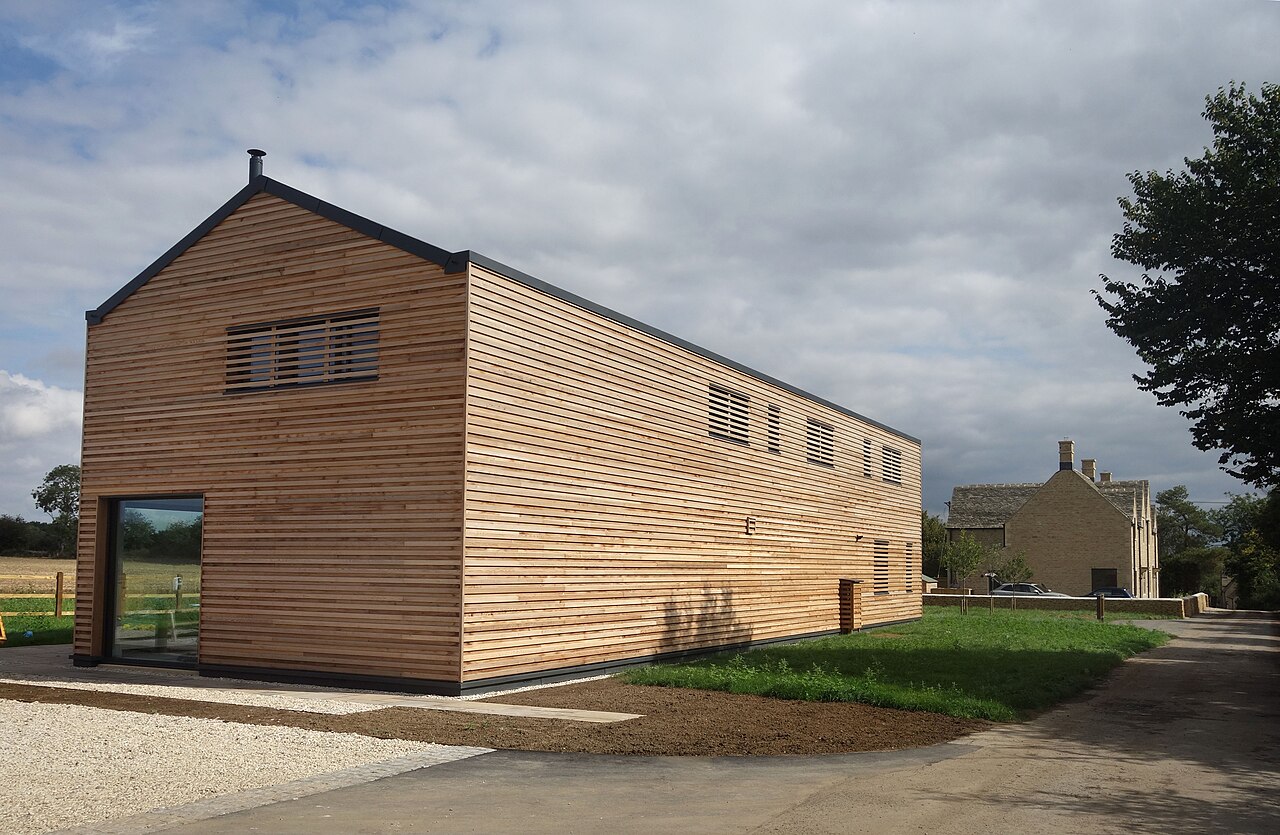
Photo: Des Blenkinsopp, CC BY-SA 2.0, via Wikimedia Commons.

Which standards should the clause cite?
Cite the product standard the declaration of performance refers to, the code of practice for installation, and the test method behind each value you set. A value without its test method cannot be checked against a submittal.
- BS 8605-1
- External timber cladding: method of specifying
What a timber cladding specification has to state, from species and grading to moisture content, fixings and finish. Useful as a checklist against your own clause.
In the clause "Boarding: specified in accordance with BS 8605-1."
- BS 8605-2
- External timber cladding: code of practice for design and installation
Design and installation: battens, ventilation, fixing patterns and detailing at openings and corners.
In the clause Use it for workmanship: "Fixing: to BS 8605-2 and the supplier's guidance".
- BS EN 14915
- Solid wood panelling and cladding: characteristics, requirements and marking
The harmonised product standard behind the declaration of performance for solid wood cladding.
In the clause "Boards: to BS EN 14915, submit declaration of performance."
- BS EN 350
- Durability of wood and wood-based products: testing and classification of the durability to biological agents of wood and wood-based materials
Natural durability classes of species, for heartwood. Sapwood is treated as not durable.
In the clause "Durability: BS EN 350 class declared for the species and origin."
- BS EN 335
- Durability of wood and wood-based products: use classes, definitions, application to solid wood and wood-based products
Use classes by exposure. External cladding above ground is Use Class 3.
In the clause "Suitable for Use Class 3 to BS EN 335."
- BS 8417
- Preservation of wood: code of practice
Preservative treatment where natural durability does not meet the service life.
In the clause "Preservative treatment: to BS 8417 for Use Class 3."
- BS EN 13501-1
- Fire classification of construction products and building elements: classification using data from reaction to fire tests
The Euroclass of the boards as installed, treated or untreated.
In the clause "Reaction to fire: Euroclass to BS EN 13501-1 as the fire strategy for this elevation."
- BS EN 16755
- Durability of reaction to fire performance: classes of fire-retardant treated wood products in interior and exterior end use applications
Durability classes for fire-retardant treated wood, including the EXT class for exposed external use.
In the clause "Fire-retardant treatment: durability class EXT to BS EN 16755."
Confirm the current edition of each standard at every issue. Avoice's State of UK Specifications 2026 found a withdrawn standard cited in 40% of specifications at contract issue.
For the regulations behind these choices, see Approved Document B explained, Fire strategy reports explained, or search the Avoice Regulations library.
How do you write it in CAWS?
Timber cladding is written in CAWS section H21. The type clause in the 100s describes one cladding type: the boards, their species and grading, profile, size and moisture content, and the battens and membrane behind. A project with untreated larch on the garden elevations and treated boards near a boundary has two type clauses, because the boards are different products with different fire classes.
The rest of H21 is short and practical. It covers the control sample, batten timber and treatment, treating cut surfaces and how boards are fixed. The type clause leans on those clauses rather than repeating them, so they need to be present and edited for the project.
- Description
- Horizontal shiplap cladding to timber frame walls
- Membrane
- Breather membrane, as the wall type
- Battens
- Treated softwood, as clause 135, size and centres to BS 8605-2 and the supplier's guidance
- Boarding standard
- BS EN 14915, specified in accordance with BS 8605-1
- Species
- Larch (Larix spp.), origin declared, heartwood only
- Durability
- BS EN 350 class suitable for Use Class 3 to BS EN 335 without preservative
- Profile
- Horizontal shiplap, as profile drawing
- Finished size
- 20 x 145 mm, as profile drawing
- Moisture content at time of fixing
- As BS 8605-1 for external cladding
- Finish
- TBC Client decision between leaving to weather and a factory-applied stain. Resolve before ordering.
- Reaction to fire
- Untreated boards permitted on this elevation, as the fire strategy
- Fixings
- Austenitic stainless steel ring-shank nails, as clause 160
- Ventilation
- Open at top and bottom of cavity, insect mesh
- Cavity barriers
- As section P10, positions as elevations
- Timber source
- FSC or PEFC certified, chain of custody evidence
Illustrative, not from a real project. One property is left as a TBC with a reason so it can be tracked and closed before issue.
Clauses the type clause relies on
- H21/120
- Control sample An area of boarding completed and approved for appearance before the rest proceeds.
- H21/135
- Battens/ counterbattens Batten timber quality, preservative treatment and moisture content.
- H21/145
- Treated timber Treating surfaces exposed by cutting and drilling on site.
- H21/160
- Fixing boarding Flat, true boarding that allows for movement, and heading joints over supports.
Clause numbers vary between NBS versions and practice masters. Recent NBS H21 sections number vertical weatherboarding 110 and horizontal 111 or 116, with 120 control sample, 135 battens, 145 treated timber and 160 fixing boarding; check that the clauses your type clause refers to exist in your own H21.
For more on clause structure and checks, see NBS clause writing: common mistakes.
How do you write it in Uniclass?
In Uniclass the cladding is written as Ss_25_20_08_95 Weatherboarding systems. The system clause describes the build-up from the backing wall outwards, including the battens, ventilated cavity, cavity barriers and fixings, and states the reaction to fire required of the external surface for that elevation.
The boards themselves are a product clause under Pr_25_71_97_84, holding species, durability, profile, size, moisture content, finish and the boards' own fire class. Treated and untreated boards are separate product clauses. Each weatherboarding system points to the right one, which keeps the link between elevation, fire requirement and product visible.
- Description
- Horizontal larch shiplap on battens over timber frame wall
- Backing
- Timber frame with sheathing and breather membrane, as the wall type
- Battens
- Treated softwood forming a ventilated cavity
- Boards
- Pr_25_71_97_84 Softwood weatherboards (TC01)
- Fixings
- Austenitic stainless steel ring-shank nails
- Ventilation
- Open at top and bottom, insect mesh
- Cavity barriers
- As the fire strategy, positions as elevations
- Reaction to fire
- External surface as the fire strategy for this elevation
- Manufacturer
- Submit proposals
- Standard
- BS EN 14915, specified in accordance with BS 8605-1
- Species
- Larch (Larix spp.), origin declared, heartwood only
- Durability
- BS EN 350 class suitable for Use Class 3 to BS EN 335
- Profile
- Horizontal shiplap, as profile drawing
- Nominal size
- 20 x 145 mm finished
- Moisture content
- At fixing, as BS 8605-1
- Finish
- TBC Client decision between leaving to weather and a factory-applied stain. Resolve before ordering.
- Reaction to fire
- Untreated, Euroclass as declared to BS EN 13501-1
- Timber source certification
- FSC or PEFC, chain of custody
Illustrative. Performance of the finished system sits in the system clause; properties of the product sit in the product clause.
In NBS Chorus, Uniclass product clauses also carry an NBS reference (for softwood weatherboards, 45-45-95/350). Use whichever your practice's masters use, and do not mix CAWS and Uniclass references in one specification.
What goes in the spec, and what goes in the schedule?
The specification defines each type once. The schedule and drawings say where each type goes.
In the specification
What the product is and how it performs and is installed. Written once per type.
In the schedule or drawings
Where each type goes and how much of it. Changes with every plan revision.
Write each cladding type once with a type mark, and give treated and untreated boards separate marks so the elevations show which goes where. Boundary distances change during design, so check the fire marks again at each stage.
What are the common mistakes?
Most problems are a missing property, a property filled with the wrong kind of value, or a decision left silently open.
- Timber on a relevant building. Regulation 7(2) requires A2-s1,d0 or A1 in the external wall, which timber does not reach even when treated. Check height and use before cladding is drawn.
- Boundary distances not rechecked. Approved Document B sets a minimum class for external surfaces close to a boundary, and the site plan moves during design. Recheck which elevations need treated boards at each stage.
- Fire-retardant treatment without EXT durability. Some treatments wash out of exposed boards. Require the BS EN 16755 EXT class and follow the treater's recoating rules.
- Species without origin or heartwood. Durability depends on origin, and sapwood is not durable. Name both and exclude sapwood from untreated boards.
- Carbon steel or galvanised fixings. Iron reacts with tannins in larch, cedar and oak and leaves black streaks. Specify austenitic stainless steel.
- Moisture content left unsaid. Boards fixed wet shrink and open at the laps in their first summer. State the moisture content at fixing and how boards are stored on site.
How Avoice helps
Avoice's spec writer drafts each cladding type from your elevations, keeps treated and untreated boards apart, and shows you which fire and finish decisions are still open.
- Drafts from your drawings and schedules
It reads the cladding types (TC01, TC02) and wall build-ups from your elevations, sections and schedules, and writes the H21 type clause or the Uniclass weatherboarding system for each.
- Leaves a TBC where the client or fire engineer has not decided
If the finish is still a client choice, or the fire engineer has not confirmed which elevations need treated boards, the line says TBC with the reason. It goes into the project TBC register so it is closed before tender.
- Writes in your format and your style
CAWS or Uniclass, built on your practice's master clauses rather than generic text.
- Checks the clause against the drawings
QA/QC flags untreated timber on an elevation the drawings mark for treated boards, a TC03 with no clause, a withdrawn standard, or a reference to an H21 clause that is not in the section. Approved Document B is in the Avoice Regulations library for checking boundary and height rules.
- Keeps product data in one place
Species declarations, treatment certificates and fire classification reports sit in the Product Room, linked to the clause. If the supplier or species changes, editing the linked product once updates every clause that uses it.
Related guides: How to specify fibre cement cladding, How to specify breather membranes, How to specify mineral wool insulation.
Software can draft and check. The designer still chooses the product and is responsible for the specification.
For more on the evidence behind product choices, see the role of manufacturer product data in specification writing.
Draft your timber cladding board clause in Avoice
Upload your drawings and schedules. Avoice drafts the clause in CAWS or Uniclass, cites the standards and flags anything your information does not settle.
This guide is for general education and is not professional advice. Check current editions of standards and Approved Documents, the manufacturer's data, and the requirements of your project before relying on any clause.