
How to specify lintels
What a steel lintel clause has to record, which values belong to the engineer, the energy assessor and the fire strategy, the standards to cite, and how to write it in CAWS and in Uniclass.
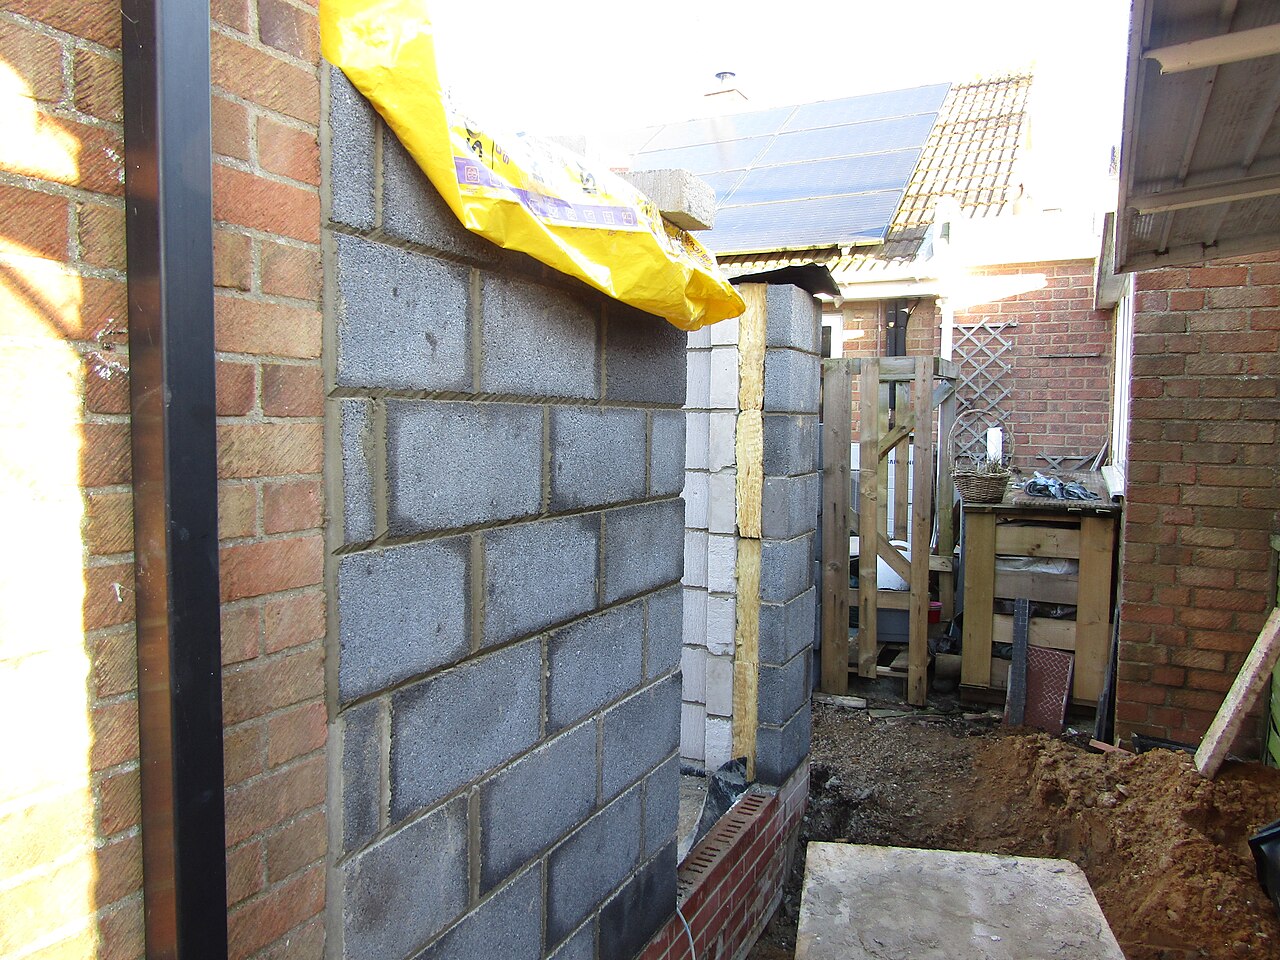
Photo: Kolforn, CC BY-SA 4.0, via Wikimedia Commons.
.JPG)
How do you specify lintels?
To specify lintels, give a BS EN 845-2 lintel of the type that suits the wall construction, with its load capacity checked against the loads over each opening, the minimum bearing at each end, and corrosion protection for the exposure. Add the thermal performance used in the Part L calculation, the cavity tray, stop ends and weep holes over it, and leave lengths and per-opening sizes to a lintel schedule.
Steel lintels are usually chosen from a manufacturer's load table, and the clause ends up as a catalogue reference. What gets lost is the reasoning behind it: the load the lintel carries, the bearing it needs at each end, the cavity width and outer leaf it was shaped for, the exposure it has to survive, and the junction psi value the energy model assumed. When an opening moves or the cavity widens, nothing in the clause shows that the reference may no longer be right.
This guide covers Uniclass Pr_20_85_48_11 Carbon steel lintels, the galvanized pressed or fabricated lintels used over most openings in UK masonry. Exposed or coastal sites sometimes call for Pr_20_85_48_84 Stainless steel lintels instead, and concrete lintels have their own codes; write each material as a separate type.
What does a lintel clause need to cover?
Some properties are specific to lintels. Others belong in every product clause. A clause that leaves either out gives the contractor room to substitute.
Properties of lintels
- Corrosion protectionGalvanizing and coating; stainless where exposed or coastal.
- Thermal performancePsi value used for the lintel junction in Part L.
- Bearing lengthNever guessMinimum end bearing from manufacturer and engineer.
- AccessoriesCavity tray, stop ends, weep holes, plaster key.
- Fire resistanceNever guessProtection to exposed steel where the wall is rated.
- Product typeNever guessCavity, single leaf, box or separate leaf lintel.
- FinishGalvanized, or coated where the soffit is visible.
- Nominal sizeNever guessLength and duty per opening, from the lintel schedule.
What every product clause needs
- Manufacturer and product referenceNamed lintel range, or a performance description.
- Product standardBS EN 845-2, evidenced by the declaration of performance.
- Installation methodBedded level on mortar, propped where the maker requires.
- Technical submittalsLoad tables or calculations and DoP before ordering.
- Operation and maintenance informationLintel schedule and loads recorded for future alterations.
- MaterialGalvanized carbon steel, as distinct from stainless or concrete.
- Structural performanceNever guessSafe working load checked against loads over each opening.
Uniclass Pr_20_85_48_11 Carbon steel lintels. Not every property applies to every project; where one does not, say so rather than leaving it blank.
Fields marked Never guess depend on the project and should never be filled from a default or a previous job. If the information is not available yet, the clause should say so with a TBC and a reason.
Which decisions does the clause depend on?
Most properties follow from the product you choose. These depend on the project, so they need a decision from the designer before the clause is written.
- 01
Lintel type for the wall construction
Never guessSteel lintels are made for a particular wall: cavity wall lintels shaped to a given cavity width and outer leaf, single leaf lintels, box lintels for solid walls and separate lintels for each leaf. A cavity lintel made for a 100 mm cavity does not fit a 150 mm one, and a lintel that suits a standard brick outer leaf may not support a wide or overhanging one. The type also sets the corrosion protection available, and coastal, exposed or polluted sites may need a heavier coating or stainless steel.
How to decide
- Take the inner leaf, cavity and outer leaf widths from each wall type.
- Choose the lintel type that matches that construction, and a separate type for each different wall.
- State the site exposure and ask the manufacturer to confirm the corrosion protection suits it, or specify stainless steel.
Write it asLintel type: Cavity wall lintel for 100 mm block inner leaf, 150 mm cavity and 102.5 mm brick outer leaf. - 02
Loads and capacity
Never guessManufacturers' load tables assume standard conditions, usually a uniformly distributed load and a set ratio of load between the inner and outer leaf. Floors or roofs bearing on the inner leaf, point loads from beams or posts, masonry above that is taller than usual, and long spans all fall outside those assumptions. In those cases the engineer gives the loads and checks the lintel. Record the load or the engineer's check against each opening in the lintel schedule, and mark openings that have not been checked as TBC rather than picking a standard duty.
How to decide
- Ask the engineer which openings carry floor, roof or point loads.
- For those, record the loads in the lintel schedule and require the manufacturer to confirm the lintel.
- Use load tables only where the conditions match the table's assumptions.
Write it asStructural performance: Safe working load not less than the loads in the lintel schedule. Submit manufacturer's confirmation for openings marked E. - 03
Bearing at each end
Never guessThe manufacturer sets a minimum end bearing for each lintel, and the engineer may need more where loads are concentrated or the masonry below is weak, sometimes with a padstone or a stronger unit under the bearing. Openings close to a corner, a movement joint or another opening can leave too little masonry to bear on, and that is usually found on site. State the minimum bearing in the clause and check on the setting-out drawings that every opening actually has it.
How to decide
- Take the minimum bearing from the manufacturer for the lintel and span.
- Ask the engineer where padstones or stronger units are needed under bearings.
- Check openings near corners, movement joints and other openings on the setting-out drawings.
Write it asBearing length: Not less than 150 mm at each end, or greater where the manufacturer or engineer requires. Padstones: As lintel schedule. - 04
Length and duty per opening
Never guessLintel length is the clear opening plus a bearing at each end, and the duty or section follows from the load check. Both change every time a window or door is resized, which is why they should not be in the clause. A lintel schedule tied to the door and window schedules gives each opening its reference, clear span, length, duty and any engineer's check, and the clause points to it. When an opening changes, the schedule changes and the clause stays as it is.
How to decide
- Set up a lintel schedule keyed to opening references in the door and window schedules.
- Give each opening its clear span, length, lintel type, duty and any load note.
- Refer to the schedule from the clause instead of listing sizes.
Write it asSizes: Lengths and duties as lintel schedule, drawing A-450. - 05
Fire resistance of exposed steel
Never guessWhere the wall above an opening has a fire resistance requirement, the lintel is part of that wall's fire performance. An exposed steel soffit heats quickly, and may need protection such as plasterboard, a plaster system or an intumescent coating to achieve the period. The period comes from the fire strategy and the wall type. Do not assume the plaster finish is enough: ask for evidence that covers the lintel and wall together, and say who provides the protection.
How to decide
- Identify openings in fire-resisting walls from the fire strategy.
- Ask the manufacturer for fire resistance evidence for the lintel type with the proposed finish.
- Where extra protection is needed, specify it in the relevant finishes section and refer to it here.
Write it asResistance to fire: Soffits in fire-resisting walls to achieve the period in the fire strategy. Submit evidence for lintel and finish.
The values under "Write it as" are examples. The right value depends on the location, the use and the fire strategy.
Which standards should the clause cite?
Cite the product standard the declaration of performance refers to, the code of practice for installation, and the test method behind each value you set. A value without its test method cannot be checked against a submittal.
- BS EN 845-2
- Specification for ancillary components for masonry: lintels
The product standard for prefabricated lintels. The declaration of performance states load-bearing capacity and the conditions it applies to.
In the clause "Standard: to BS EN 845-2".
- BS EN 1996-1-1
- Eurocode 6: Design of masonry structures, general rules for reinforced and unreinforced masonry
Design of masonry around openings, including concentrated loads at bearings.
In the clause Cited through the engineer's design and the lintel schedule.
- PD 6697
- Recommendations for the design of masonry structures to BS EN 1996-1-1 and BS EN 1996-2
UK guidance on durability and detailing in masonry, including protection of steel components.
In the clause Usually referred to in the engineer's design rather than the lintel clause.
- BS 8215
- Code of practice for design and installation of damp-proof courses in masonry construction
Cavity trays, stop ends and weep holes over openings, including over lintels.
In the clause "Cavity trays over lintels: to BS 8215, as clause 370".
- BS 8000-3
- Workmanship on construction sites: masonry, code of practice
Bedding lintels, propping, and building masonry over them.
In the clause Invoked through the F10 and F30 workmanship clauses.
- BS EN ISO 10211
- Thermal bridges in building construction: heat flows and surface temperatures, detailed calculations
The calculation method behind the linear thermal transmittance (psi value) of a lintel junction.
In the clause "Thermal performance: psi value not more than that used in the energy calculation, calculated to BS EN ISO 10211".
- BS EN 1992-1-1
- Eurocode 2: Design of concrete structures, general rules and rules for buildings
Design of concrete lintels, where they are used instead of steel.
In the clause Only in a concrete lintel clause, through the engineer's design.
Confirm the current edition of each standard at every issue. Avoice's State of UK Specifications 2026 found a withdrawn standard cited in 40% of specifications at contract issue.
For the regulations behind these choices, see Part L and the Future Homes Standard, Approved Document B explained, or search the Avoice Regulations library.
How do you write it in CAWS?
Lintels are written in CAWS work section F30, among the proprietary sills, lintels, copings and dressings. Each lintel material or type gets its own product clause: prefabricated steel lintels in one clause, precast or prestressed concrete lintels in others. F30 has no "type of" clause that bundles the opening; the lintel clause sets the rules and a lintel schedule gives each opening its size and duty.
The lintel clause leans on other clauses for water management at the head of the opening: weep holes, preformed trays and stop ends, trays over openings, and jamb DPCs. Bearing and bedding are also covered in F10 (some masters have clause 595 Lintel bearings), so check that the lintel clause and the F10 workmanship clauses give the same minimum bearing.
- Standard
- To BS EN 845-2
- Manufacturer
- Submit proposals
- Product reference
- Submit proposals
- Lintel type
- Cavity wall lintel for 100 mm block inner leaf, 150 mm cavity and 102.5 mm brick outer leaf
- Material and finish
- Galvanized carbon steel with manufacturer's additional coating
- Corrosion protection
- Suitable for the site exposure, confirmed by manufacturer
- Sizes and duty
- As lintel schedule
- Structural performance
- Safe working load not less than the loads in the lintel schedule
- Bearing length
- Not less than 150 mm at each end, or greater where the manufacturer or engineer requires
- Thermal performance
- TBC Psi value assumed in the SAP calculation not yet confirmed by the energy assessor. Resolve before ordering.
- Resistance to fire
- Soffits in fire-resisting walls to achieve the period in the fire strategy
- Accessories
- Stop ends and weep holes as manufacturer; cavity tray as clause 370 where required
- Placement
- Bedded level on mortar used for adjacent work, propped as manufacturer requires
Illustrative, not from a real project. One property is left as a TBC with a reason so it can be tracked and closed before issue.
Clauses the type clause relies on
- F30/130
- Perpend joint weep holes Weep holes in the outer leaf over each lintel.
- F30/370
- Preformed cavity trays Trays over lintels where the lintel profile alone does not shed water.
- F30/380
- Junction cloaks/ stop ends for preformed dpcs/ cavity trays Stop ends at the ends of trays over lintels.
- F30/390
- Site formed dpc/ cavity tray junctions/ stop ends How junctions and stop ends formed on site at lintel ends are made watertight.
- F30/F10/595
- Lintel bearings Bedding and minimum bearing in the walling section, which must match the lintel clause.
Clause numbers vary between NBS versions and practice masters. Clause 755 "Prefabricated steel lintels" is the number NBS Source manufacturer pages give and one seen in a tender specification; check the numbers in your own F30.
For more on clause structure and checks, see NBS clause writing: common mistakes.
How do you write it in Uniclass?
In Uniclass, lintels are listed as products in the wall system they sit in, usually Ss_25_13_50_51 Masonry wall leaf systems. The system clause covers what the wall needs at its openings: which lintel type, the minimum bearing, the tray, stop ends and weeps above, and fire protection to soffits where the wall is fire-resisting. The lintel is a product clause under Pr_20_85_48_11.
A cavity lintel spans both leaves, so on a project with separate inner and outer leaf systems, list it in one of them, normally the outer leaf, and cross-refer from the other. The lintel schedule still gives each opening its length and duty. If the energy assessor's psi value changes the lintel product, the product clause changes once and every wall system using it follows.
- Description
- Facing brick outer leaf of cavity external wall
- Masonry units
- Pr_20_93_52_15 Clay bricks (BR01)
- Lintels
- Pr_20_85_48_11 Carbon steel lintels (LT01), lengths and duties as lintel schedule
- Bearing length
- Not less than 150 mm at each end, or greater where the manufacturer or engineer requires
- Cavity trays
- Pr_25_57_21_66 Preformed cavity trays (CT01) over lintels where required, with stop ends
- Weep holes
- In outer leaf over every lintel
- Fire protection
- Soffits in fire-resisting walls to achieve the period in the fire strategy
- Manufacturer
- Submit proposals
- Product reference
- Submit proposals
- Standard
- BS EN 845-2
- Lintel type
- Cavity wall lintel for 100 mm block inner leaf, 150 mm cavity and 102.5 mm brick outer leaf
- Material and finish
- Galvanized carbon steel with manufacturer's additional coating
- Corrosion protection
- Suitable for the site exposure, confirmed by manufacturer
- Structural performance
- Safe working load not less than the loads in the lintel schedule
- Thermal performance
- TBC Psi value assumed in the SAP calculation not yet confirmed by the energy assessor. Resolve before ordering.
- Accessories
- Manufacturer's stop ends and plaster key
Illustrative. Performance of the finished system sits in the system clause; properties of the product sit in the product clause.
In NBS Chorus, Uniclass product clauses also carry an NBS reference (for carbon steel lintels, 45-80-50/406). Use whichever your practice's masters use, but do not mix CAWS and Uniclass references in one specification.
What goes in the spec, and what goes in the schedule?
The specification defines each type once. The schedule and drawings say where each type goes.
In the specification
What the product is and how it performs and is installed. Written once per type.
In the schedule or drawings
Where each type goes and how much of it. Changes with every plan revision.
The clause sets the rules; a lintel schedule tied to the door and window schedules gives each opening its lintel, span and length. When an opening changes size, the schedule changes and the clause does not.
What are the common mistakes?
Most problems are a missing property, a property filled with the wrong kind of value, or a decision left silently open.
- A catalogue reference with no load check. Load tables assume standard conditions. Floors, roofs or point loads over an opening need the engineer to confirm the lintel.
- Lintel for the wrong cavity. Cavities have widened with insulation. A lintel shaped for a narrower cavity leaves the outer leaf poorly supported or the insulation bridged.
- No tray or stop ends over the lintel. Say whether a cavity tray is needed over each lintel type, and require stop ends and weep holes, following the manufacturer's guidance and BS 8215.
- Psi value left to chance. The energy model assumed a value for the lintel junction. If the installed lintel performs worse, the Part L calculation no longer holds.
- Bearings too short at corners. Openings close to corners, movement joints or each other may not leave the minimum bearing. Check the setting out, not just the clause.
- Lengths in the clause. Lintel lengths change with every window revision. Put them in a schedule linked to the openings.
How Avoice helps
Avoice's spec writer drafts lintel clauses from the openings and wall types already on the project, and keeps the loads, bearings and psi values traceable.
- Drafts from your drawings and schedules
It reads lintel types (LT01 cavity, LT02 single leaf) from the wall types and details, links them to the door and window schedules, and writes the F30 clause or the Uniclass product within the leaf system.
- Leaves a TBC where the design is not settled
If the psi value has not been confirmed by the energy assessor, or an opening carrying a floor load has not been checked by the engineer, the line says TBC with the reason, and it joins the project TBC register to close before tender.
- Writes in your format and your style
Choose CAWS or Uniclass. Avoice adapts your practice's own F30 masters, including the tray and weep hole clauses the lintel clause refers to.
- Checks the clause against everything else
QA/QC flags a window on the schedule with no lintel, a lintel type for a 100 mm cavity on a wall drawn at 150 mm, a reference to an F30 clause you have deleted, or a withdrawn standard.
- Keeps product data in one place
Load tables, data sheets and declarations of performance sit in the Product Room, linked to the clause. Edit the linked lintel product once and every wall system using it updates.
Related guides: How to specify cavity trays, How to specify facing bricks, How to specify concrete blocks.
Software can draft and check. The designer still chooses the product and is responsible for the specification.
For more on the evidence behind product choices, see the role of manufacturer product data in specification writing.
Draft your lintel clause in Avoice
Upload your drawings and schedules. Avoice drafts the clause in CAWS or Uniclass, cites the standards and flags anything your information does not settle.
This guide is for general education and is not professional advice. Check current editions of standards and Approved Documents, the manufacturer's data, and the requirements of your project before relying on any clause.