
How to specify fibre cement cladding
What a fibre cement cladding clause has to say, why strength class and durability category matter, how the fire rules reach behind the panel, the standards to cite, and how to write it in CAWS and in Uniclass.
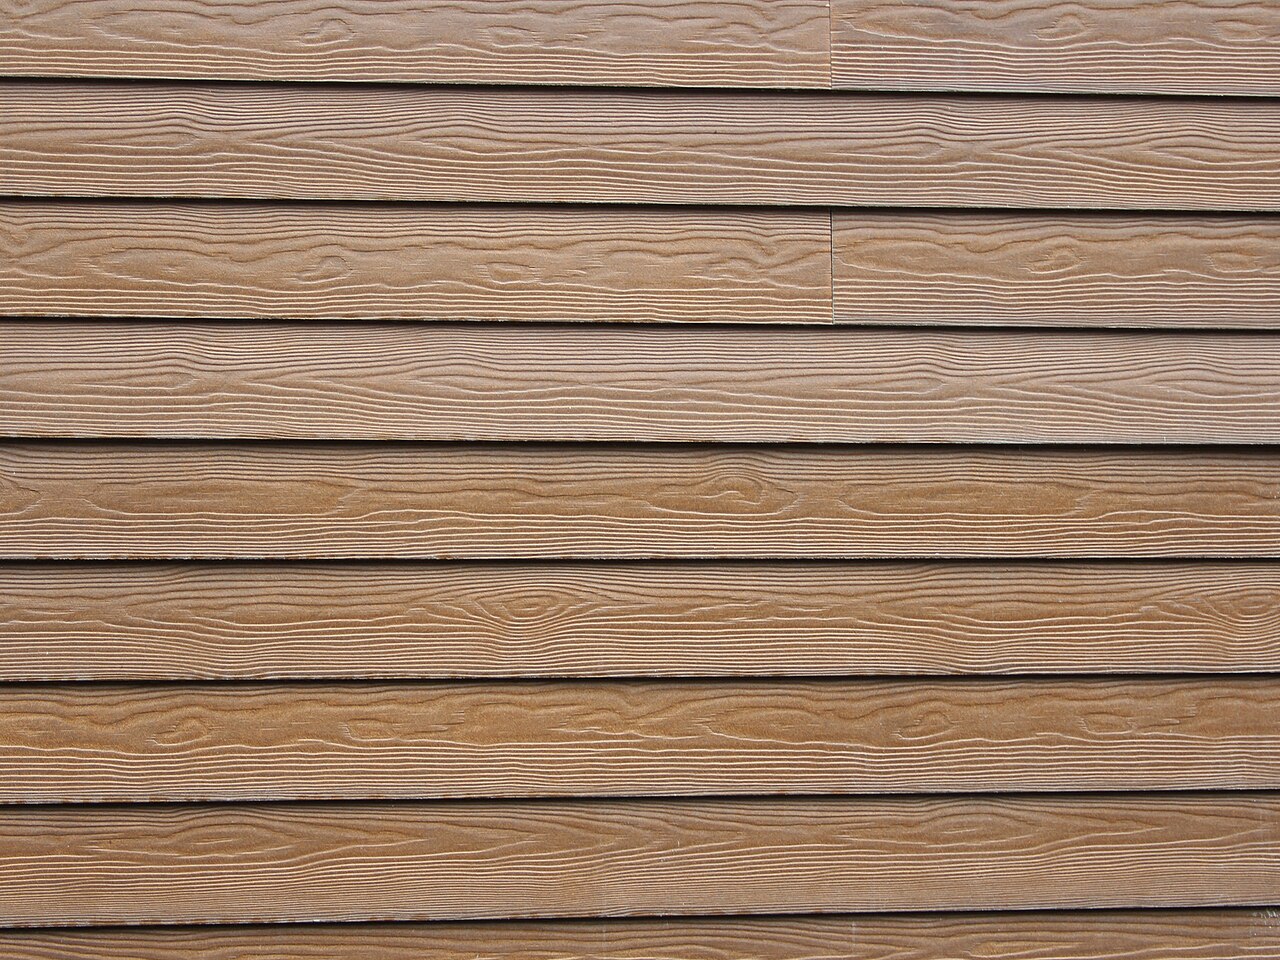
Photo: Oast House Archive, CC BY-SA 2.0, via Wikimedia Commons.

How do you specify fibre cement cladding panels?
To specify fibre cement cladding, name the sheet to BS EN 12467 with its durability category and strength class, thickness, finish and edge treatment, then state the reaction to fire class and the fixing and subframe arrangement. Fibre cement panels are commonly A2-s1,d0, but on a relevant building Regulation 7(2) applies to every material in the external wall, including insulation and rails, so the panel class alone does not settle compliance. Leave panel layouts and colours to the elevations.
Fibre cement panels look like an easy specification: a range, a colour and a thickness. The properties that decide whether the facade works sit further down the data sheet. The bending strength class sets how far apart the rails can be, the durability category says whether the sheet is made for weather at all, and the fixing pattern decides whether the panel can move without cracking. On taller residential buildings the panel's own fire class is also only part of the answer, because the rails, brackets and insulation behind it are in the same external wall.
This guide covers Uniclass Pr_25_71_11_29 Fibre-reinforced cement sheets, the flat sheets used for rainscreen panels. Fibre cement planks and weatherboards have their own code, Pr_25_71_11_31 Fibre-reinforced cement weatherboards, and most of the decisions below apply to them as well.
What does a fibre cement cladding panel clause need to cover?
Some properties are specific to fibre cement cladding panels. Others belong in every product clause. A clause that leaves either out gives the contractor room to substitute.
Properties of fibre cement cladding panels
- Product typeFlat rainscreen sheet, weatherboard or profiled sheet.
- DurabilityCategory A for external use exposed to weather.
- Strength classNever guessBS EN 12467 bending class; drives rail spacing.
- Reaction to fire classificationNever guessEuroclass to BS EN 13501-1; check Regulation 7(2).
- Nominal sizeSheet size against the panel layout on the elevations.
- Edge treatmentCut edges sealed or impregnated as the manufacturer requires.
- ProfileFlat panels: not applicable; weatherboards: lap and texture.
- Mass per unit areaDead load for brackets, rails and the backing wall.
- FixingsRivets, screws or concealed fixings with fixed and sliding points.
- FinishThrough-coloured or factory coated; colour by sample.
- Movement jointsPanels must not bridge subframe or floor slab joints.
What every product clause needs
- Manufacturer and product referenceNamed panel range, or a performance description if not named.
- Product standardBS EN 12467 for flat sheets, with declaration of performance.
- Installation methodManufacturer's rainscreen guide for the specific subframe.
- Technical submittalsDoP, fire classification and subframe calculations before ordering.
- Operation and maintenance informationCleaning, graffiti removal and panel replacement method.
- MaterialFibre-reinforced cement, not calcium silicate or cement particleboard.
- ThicknessSets span, fixing method and panel weight.
Uniclass Pr_25_71_11_29 Fibre cement cladding. Not every property applies to every project; where one does not, say so rather than leaving it blank.
Fields marked Never guess (strength class and reaction to fire classification) depend on the project and should never be filled from a default or a previous job. If the information is not available yet, the clause should say so with a TBC and a reason.
Which decisions does the clause depend on?
Most properties follow from the product you choose. These depend on the project, so they need a decision from the designer before the clause is written.
- 01
Does Regulation 7(2) apply?
Never guessMost fibre cement sheets are classified A2-s1,d0, which is why they are used on taller buildings. On a relevant building, though, regulation 7(2) applies to every material that becomes part of the external wall, not just the face. Relevant buildings have a storey at least 18 m above ground and contain flats, an institution or a room for residential purposes, which in England includes hotels, hostels and boarding houses since 2022. Rails, brackets, insulation and any battens all need A2-s1,d0 or A1, unless they are on the regulation 7(3) list, such as membranes, fixings and seals.
How to decide
- Relevant building: A2-s1,d0 or A1 for panel, rails, brackets and insulation; no timber battens.
- Residential building with a storey 11 m or more: Approved Document B asks for the same standard.
- Other buildings: the class the fire strategy sets, by height and distance to the boundary.
- Check the panel's classification covers its coating and thickness.
Write it asReaction to fire: Panel A2-s1,d0 to BS EN 13501-1, including its finish. Rails, brackets and insulation A2-s1,d0 or A1. - 02
Strength class and rail spacing
Never guessBS EN 12467 puts flat sheets into bending strength classes 1 to 5. Together with thickness and the wind load, the class sets the maximum support spacing and fixing centres, which each manufacturer publishes for its own panels. Two 8 mm sheets from different ranges can have different classes and therefore different spans. If the clause names only a thickness, a weaker sheet can arrive and be fixed to rails set out for a stronger one. Name the class the subframe was designed for, and tie any substitute to a new subframe check.
How to decide
- Get wind loads to BS EN 1991-1-4 for each zone of the facade, including corners and upper storeys.
- Take the class and support spacing from the manufacturer's tables for that load.
- If the wind calculation is not done, leave the class as a TBC rather than copying one.
Write it asStrength class: To BS EN 12467, not lower than the class used in the subframe design for the design wind load. Substitutes: submit revised subframe calculation. - 03
Durability category for external use
ExposureBS EN 12467 also sorts sheets into durability categories A to D. Category A is for uses where the sheet may face heat, high moisture and severe frost, which is the normal case for a UK facade. Category B allows for only occasional frost, Category C is for internal use without frost, and Category D is for rigid underlays such as tile backer boards. Fibre cement sheets for both uses can look alike on the pallet, so the category should be in the clause. That is the only thing stopping a board chosen for a soffit from being fixed on an elevation.
How to decide
- Facades and weatherboarding: Category A.
- Sheltered soffits: the category the manufacturer states for that use.
- Internal linings: lower categories, but check the moisture conditions.
Write it asDurability: Category A to BS EN 12467. - 04
Fixings, fixed points and sliding points
SubframeRiveted and screwed panels need one or two fixed points and the rest sliding, so the sheet can move with temperature and moisture without cracking at the holes. Hole sizes, edge distances and centres come from the manufacturer's tested arrangement. The rail material matters too: aluminium or steel rails can be used at any height, while timber battens are combustible and are excluded where regulation 7(2) applies. Concealed systems, such as undercut anchors, change the look and the panel thickness needed.
How to decide
- Exposed rivets: colour-matched, with the manufacturer's fixed and sliding point pattern.
- Concealed fixing: check the minimum panel thickness the fixing needs.
- Rails: aluminium or steel where the fire rules apply; follow the manufacturer's isolator details.
Write it asFixings: Colour-matched rivets with fixed and sliding points to the panel manufacturer's pattern, on aluminium vertical rails. - 05
Through-coloured or coated
AppearanceThrough-coloured sheets show the cement body at cut edges and have natural shade variation between batches. Factory-coated sheets give a more even colour, but every cut edge has to be sealed on site or it will absorb water and mark. Either way, agree colour from a sample taken from production, and order each elevation from one batch where possible. Check also that the coating is covered by the fire classification, as a coated and an uncoated sheet are separate products.
How to decide
- Decide through-coloured or coated before the elevations are coloured up.
- Ask for production samples and the batch policy.
- Specify the manufacturer's edge sealer for every site cut.
Write it asFinish: Through-coloured, sanded face, colour as approved production sample. Cut edges: impregnated with the manufacturer's edge sealer.
The values under "Write it as" are examples. The right value depends on the location, the use and the fire strategy.
Which standards should the clause cite?
Cite the product standard the declaration of performance refers to, the code of practice for installation, and the test method behind each value you set. A value without its test method cannot be checked against a submittal.
- BS EN 12467
- Fibre-cement flat sheets: product specification and test methods
The product standard for flat sheets, including the durability categories A to D and the bending strength classes 1 to 5.
In the clause Cite it with the category, then the strength class the subframe was designed for: "BS EN 12467, Category A".
- BS EN 494
- Fibre-cement profiled sheets and fittings: product specification and test methods
The product standard for profiled (corrugated) fibre cement sheets, which are a different product from flat panels.
In the clause Use it only where profiled sheets are specified.
- BS EN 13501-1
- Fire classification of construction products and building elements: classification using data from reaction to fire tests
The Euroclass of the sheet with its finish, and of every other material in the external wall.
In the clause "Reaction to fire: A2-s1,d0 to BS EN 13501-1, panel including finish."
- BS 8414-2
- Fire performance of external cladding systems: test method for non-loadbearing external cladding systems fixed to, and supported by, a structural steel frame
A large-scale test of a complete cladding system, used in some fire strategies on buildings where regulation 7(2) does not apply.
In the clause Cite it only if the fire strategy relies on it: "System tested to BS 8414-2, as fire strategy".
- BS EN 1991-1-4
- Eurocode 1: actions on structures, general actions, wind actions
Wind loads, which set the strength class, rail spacing and fixing centres.
In the clause "Design wind load: to BS EN 1991-1-4 and UK National Annex."
- BS EN ISO 3506-1
- Fasteners: mechanical properties of corrosion-resistant stainless steel fasteners, bolts, screws and studs with specified grades and property classes
Stainless steel fasteners for brackets and rails.
In the clause "Bracket fixings: stainless steel to BS EN ISO 3506-1, grade as engineer."
- BS 5250
- Management of moisture in buildings: code of practice
Moisture in the wall, including the ventilated cavity behind the panels.
In the clause "Submit condensation risk assessment to BS 5250 for the wall build-up."
Confirm the current edition of each standard at every issue. Avoice's State of UK Specifications 2026 found a withdrawn standard cited in 40% of specifications at contract issue.
For the regulations behind these choices, see Approved Document B explained, Higher-risk buildings explained, or search the Avoice Regulations library.
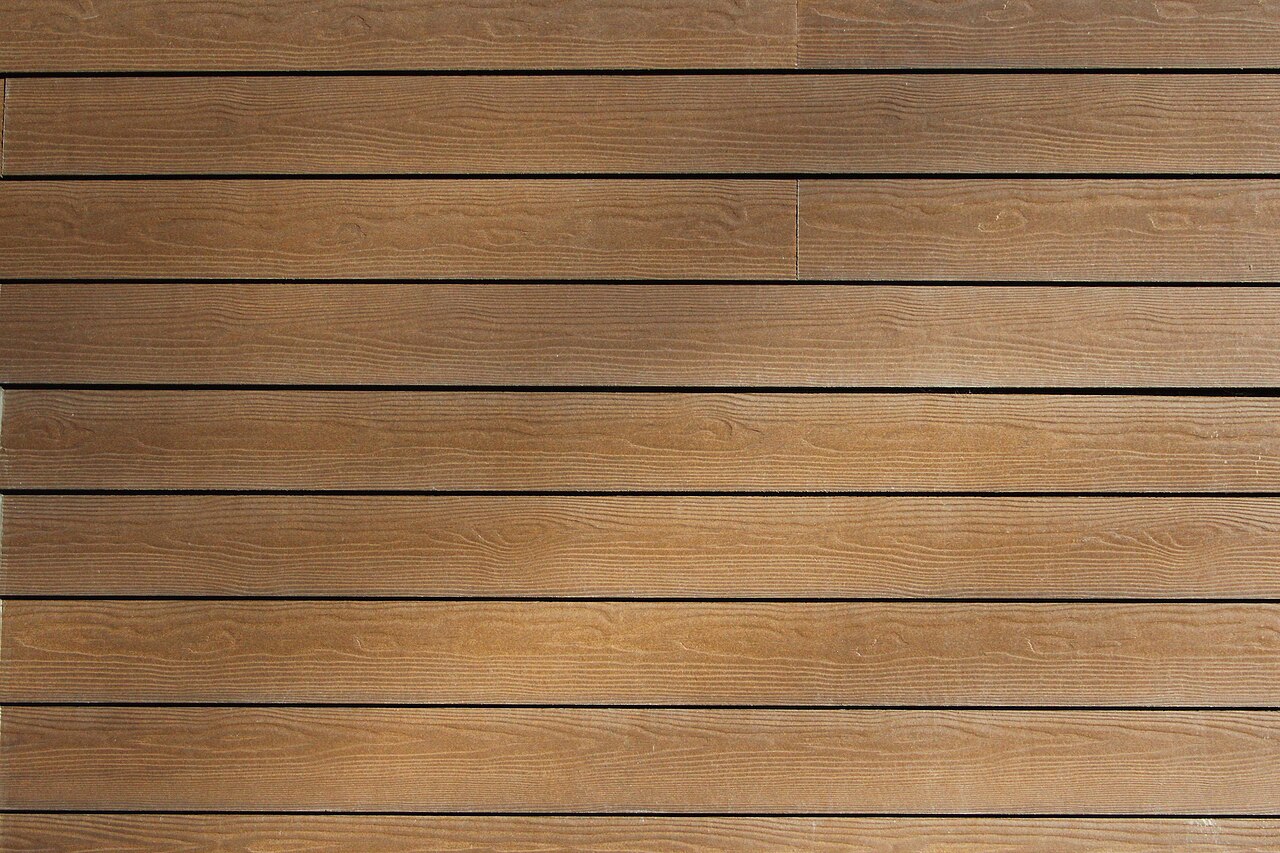
Photo: Oast House Archive, CC BY-SA 2.0, via Wikimedia Commons.

How do you write it in CAWS?
Fibre cement rainscreen goes in CAWS section H92. The type clause in the 100s describes one complete cladding type: the backing structure, the system, the panel, its fixings, the subframe, joints and accessories. If a project has fibre cement on the main elevations and a different panel at entrances, those are two type clauses. Insulation behind the panels is usually written once in a later H92 product clause and referred to.
H92 is unusual in having a lot of contractor design. The type clause sets what the architect has decided; the design, sampling, fire performance, fixing and installation clauses later in the section say what the contractor must design, prove and submit. A type clause that leaves a line to "as clause 470" is relying on that clause existing and saying the right thing.
- Primary support structure
- Steel frame infill wall with sheathing board, as structural drawings
- System type
- Drained and back-ventilated rainscreen
- Fire performance requirements
- As clause 470
- Panel manufacturer
- Submit proposals
- Panel
- Fibre cement flat sheet to BS EN 12467, Category A
- Strength class
- TBC Wind load calculation for the upper storeys awaited from the structural engineer. Resolve before ordering.
- Thickness
- 8 mm
- Finish/ colour
- Through-coloured, colour as approved production sample
- Reaction to fire
- A2-s1,d0 to BS EN 13501-1, panel including finish
- Panel fixings
- Colour-matched rivets, fixed and sliding points, as clause 735
- Secondary support
- Aluminium vertical rails on brackets with thermal isolators
- Joint type
- Open joints to the manufacturer's width, EPDM strip on rails
- Cavity
- Ventilated, not less than the manufacturer's minimum depth
- Thermal insulation
- As clause 775
- Cut edges
- Sealed with the manufacturer's edge impregnation
Illustrative, not from a real project. One property is left as a TBC with a reason so it can be tracked and closed before issue.
Clauses the type clause relies on
- H92/210
- Design Contractor completes the detailed design from the preliminary drawings and submits it before fabrication.
- H92/240
- Product samples Labelled panel samples before detailed design, used to agree colour and finish.
- H92/470
- Fire performance of rainscreen cladding Reaction to fire of the external and cavity surfaces and how compliance is shown.
- H92/735
- Fixings and fasteners Fixings approved by the manufacturers, with adjustment for tolerances.
- H92/775
- Thermal insulation Insulation material behind the panels and how it is held so it cannot sag or detach.
- H92/970
- Rainscreen cladding installation Torque on fasteners, not overtightening sliding points, and when protective film comes off.
Clause numbers vary between NBS versions and practice masters. The numbers here follow an H92 section in a published NBS tender specification; check that the clauses your type clause refers to exist in your own H92.
For more on clause structure and checks, see NBS clause writing: common mistakes.
How do you write it in Uniclass?
In Uniclass the facade is the system: Ss_25_20_70_25 Drained and back-ventilated rainscreen cladding systems. It describes the build-up from backing wall to panel and carries the requirements only the whole assembly can meet, such as the reaction to fire of every layer, wind resistance and cavity barrier positions.
The panel is a product clause under Pr_25_71_11_29, holding what the manufacturer declares: durability category, strength class, thickness, finish and Euroclass. The rails, brackets and insulation have their own product clauses. If the same panel is also used as a soffit lining in another system, that system points to the same product clause, which makes it obvious when a soffit board and a facade board are being treated as interchangeable.
- Description
- Fibre cement panels on aluminium rails over mineral wool insulation
- Backing wall
- Steel frame infill with sheathing board
- Insulation
- Mineral wool slab, A1 to BS EN 13501-1
- Subframe
- Aluminium brackets and vertical rails, contractor designed
- Panels
- Pr_25_71_11_29 Fibre-reinforced cement sheets (C01)
- Cavity barriers
- Positions as the fire strategy
- Reaction to fire
- All materials A2-s1,d0 or A1, except those listed in regulation 7(3)
- Wind resistance
- Design wind load to BS EN 1991-1-4, submit subframe calculations
- Manufacturer
- Submit proposals
- Product reference
- Submit proposals
- Standard
- BS EN 12467
- Durability
- Category A
- Strength class
- TBC Wind load calculation for the upper storeys awaited from the structural engineer. Resolve before ordering.
- Thickness
- 8 mm
- Finish
- Through-coloured, colour as approved production sample
- Edge treatment
- Square cut, cut edges impregnated
- Reaction to fire
- A2-s1,d0 to BS EN 13501-1, including finish
- Fixings
- Rivets with fixed and sliding points to the manufacturer's pattern
Illustrative. Performance of the finished system sits in the system clause; properties of the product sit in the product clause.
In NBS Chorus, Uniclass product clauses also carry an NBS reference (for fibre cement sheets, 45-45-50/320). Use whichever your practice's masters use, and keep CAWS and Uniclass references out of the same specification.
What goes in the spec, and what goes in the schedule?
The specification defines each type once. The schedule and drawings say where each type goes.
In the specification
What the product is and how it performs and is installed. Written once per type.
In the schedule or drawings
Where each type goes and how much of it. Changes with every plan revision.
Write each panel type once with a type mark and tie it to the wall types and elevations. Panel setting-out and colours belong on the drawings; the clause should carry the performance the subframe was designed around.
What are the common mistakes?
Most problems are a missing property, a property filled with the wrong kind of value, or a decision left silently open.
- Panel class treated as wall compliance. On a relevant building the rails, brackets and insulation must also be A2-s1,d0 or A1. Check every layer, not just the panel.
- Timber battens behind A2 panels. Timber subframes are combustible and cannot go into the external wall of a relevant building. Name a metal subframe where the rules apply.
- No strength class. Two 8 mm panels can have different bending classes and spans. State the class the rail spacing was designed for.
- All fixings fixed. Without sliding points the panel cannot move and cracks at the fixing holes. Require the manufacturer's fixed and sliding pattern.
- Unsealed cut edges. Site-cut edges absorb water and mark. Specify the manufacturer's edge sealer for every cut.
- Internal-grade board on the facade. Durability category B or lower is not for exposed elevations. Require Category A.
How Avoice helps
Avoice's spec writer drafts the cladding type from your elevations and wall types, and makes it obvious which subframe and fire decisions are still open.
- Drafts from your drawings and schedules
It reads the cladding types (C01, C02) and wall build-ups from your elevations, sections and schedules, and writes the H92 type clause or the Uniclass rainscreen system with the panel, rails and insulation linked.
- Leaves a TBC where the engineer has not reported
If wind loads or the subframe design are outstanding, the strength class line says TBC with the reason, and the item goes into the project TBC register so it is closed before tender.
- Writes in your format and your style
CAWS or Uniclass, adapted from your practice's master clauses rather than replaced with generic text.
- Checks the clause against the drawings
QA/QC flags timber battens on a section of a building over 18 m, a C03 on an elevation with no clause, a withdrawn standard, or a cross-reference to an H92 clause that is missing. Approved Document B is in the Avoice Regulations library for checking the external wall rules.
- Keeps product data in one place
Declarations of performance, classification reports and fixing guides sit in the Product Room, linked to the clause. If the panel range changes, editing the linked product once updates every clause that uses it.
Related guides: How to specify breather membranes, How to specify mineral wool insulation, How to specify timber cladding.
Software can draft and check. The designer still chooses the product and is responsible for the specification.
For more on the evidence behind product choices, see the role of manufacturer product data in specification writing.
Draft your fibre cement cladding panel clause in Avoice
Upload your drawings and schedules. Avoice drafts the clause in CAWS or Uniclass, cites the standards and flags anything your information does not settle.
This guide is for general education and is not professional advice. Check current editions of standards and Approved Documents, the manufacturer's data, and the requirements of your project before relying on any clause.