
How to specify PIR insulation boards
What a PIR board clause has to say, where the fire rules keep PIR out, the decisions behind lambda, facing and compressive strength, the standards to cite, and how to write it in CAWS and in Uniclass.
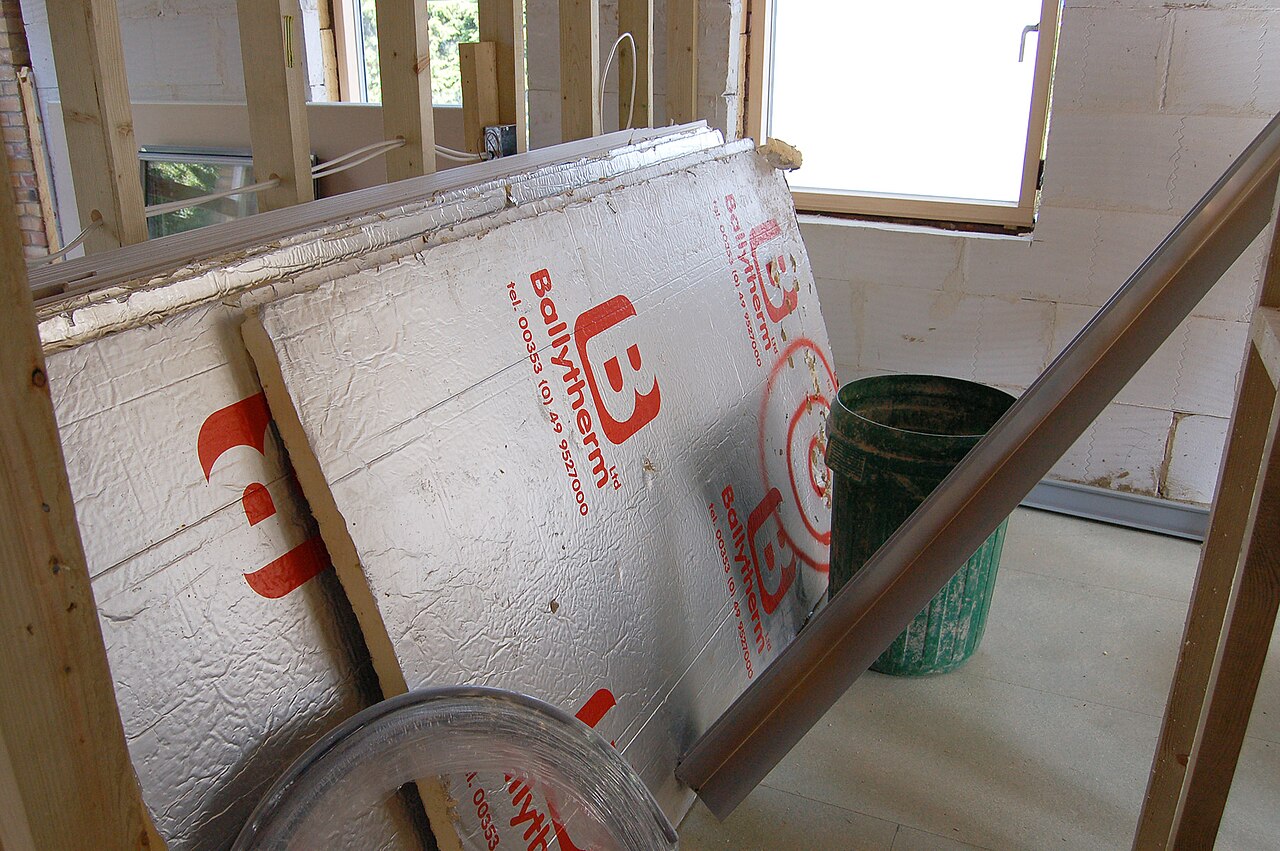
Photo: thingermejig, CC BY-SA 2.0, via Wikimedia Commons.

How do you specify PIR insulation boards?
To specify PIR insulation, name the board to BS EN 13165 with its declared thermal conductivity, thickness, facing and edge profile, then confirm the reaction to fire class against the element and building it goes into. PIR cannot be used in the external walls of relevant buildings under Regulation 7(2), so check that before anything else. State compressive strength where the board takes load and leave element locations to the drawings.
PIR is the board most UK specifiers reach for when depth is tight: a warm flat roof over a plywood deck, a floor under a screed, a dormer cheek. It is also the board most likely to be substituted, because several manufacturers make boards that look the same on site and are priced differently. The clause has to carry enough of the thermal, mechanical and fire information that a substitute can be checked against it, and it has to start from whether PIR is allowed in that element at all.
This guide covers Uniclass Pr_25_71_63_66 Polyisocyanurate (PIR) foam boards. Polyurethane boards have their own code, Pr_25_71_63_67 Polyurethane (PUR) foam boards, and are made to the same product standard, so most of what follows applies to them too.
What does a PIR insulation board clause need to cover?
Some properties are specific to PIR insulation boards. Others belong in every product clause. A clause that leaves either out gives the contractor room to substitute.
Properties of PIR insulation boards
- Thermal performanceDeclared lambda the U-value calculation relied on.
- Reaction to fire classificationNever guessEuroclass to BS EN 13501-1; restricted in external walls.
- FacingFoil or glass tissue; changes lambda, fire class and use.
- Edge treatmentSquare, rebated or tongued and grooved joints.
- Nominal sizeBoard size against stud, rafter and joist centres.
- DensityManufacturer's declared value; rarely a design decision.
- Compressive strengthFloors and roofs under load, to BS EN 826.
- Water absorptionMatters below ground and in damp floor build-ups.
- Vapour resistanceFacings act as a vapour control; check condensation risk.
- DurabilityDeclared lambda should be an aged value.
- Operating temperature rangeLimits under hot-applied or dark finishes.
- Blowing agentZero ODP and low GWP for environmental targets.
- Third-party certificationCertificate covering the specific application, e.g. BBA.
- Material gradeBoard grade for the application: wall, floor, roof.
- Flexural strengthOnly where boards span between supports.
- Tensile strengthRelevant to bonded build-ups and wind uplift.
- Recycled contentDeclared content for sustainability reporting.
- Special shapesTapered boards for falls, pre-cut upstands and fillets.
- AccessoriesTapes, fixings and edge closers from the same system.
What every product clause needs
- Manufacturer and product referenceNamed board, or a performance description if not named.
- Product standardBS EN 13165, evidenced by the declaration of performance.
- Installation methodManufacturer's instructions for the specific element and build-up.
- Technical submittalsDoP, certificate and U-value calculation before ordering.
- Operation and maintenance informationProduct data and certificates for the building record.
- MaterialPolyisocyanurate foam core, not PUR or phenolic.
- ThicknessMust match the thickness in the U-value calculation.
Uniclass Pr_25_71_63_66 PIR insulation. Not every property applies to every project; where one does not, say so rather than leaving it blank.
Fields marked Never guess (reaction to fire classification) depend on the project and should never be filled from a default or a previous job. If the information is not available yet, the clause should say so with a TBC and a reason.
Which decisions does the clause depend on?
Most properties follow from the product you choose. These depend on the project, so they need a decision from the designer before the clause is written.
- 01
Is PIR allowed in this element?
Never guessPIR is combustible and does not reach A2-s1,d0. Regulation 7(2) requires materials becoming part of the external wall of a relevant building to be A2-s1,d0 or A1; relevant buildings have a storey at least 18 m above ground and contain flats, an institution or a room for residential purposes, which in England now includes hotels, hostels and boarding houses. Approved Document B asks for the same in residential buildings with a storey 11 m or more above ground. Settle this before the wall build-up is drawn, because the regulation 7(3) exemptions only reach insulation below ground level or up to 300 mm above it.
How to decide
- External wall of a relevant building, or a residential building with a storey 11 m or more: not PIR. Use mineral wool or another A2-s1,d0 or A1 product.
- Warm flat roof: PIR is common, but the roof covering system needs an external fire classification to BS EN 13501-5 that suits its distance from the boundary.
- Floors and internal linings: check the lining class the fire strategy sets for the exposed surface, not the board inside the build-up.
- Ask for the Euroclass on the DoP for the exact faced product.
Write it asReaction to fire: Euroclass as declared to BS EN 13501-1. Not to be used in external walls. Submit declaration of performance. - 02
Declared lambda and thickness together
ThermalA U-value calculation is done with a specific lambda. If the clause only gives a thickness, a board with a higher declared lambda meets the clause and the roof misses its target. Write the lambda the calculation used as a maximum, write the thickness, and make any substitution conditional on a fresh calculation. Use the declared value from BS EN 13165, which is an aged value, not a marketing figure from a brochure. Composite foil facings usually give a lower lambda than glass tissue, so a facing change can move the number too.
How to decide
- Take lambda and thickness from the U-value calculation that will be submitted with the Building Regulations application.
- State lambda as a maximum so a better board is still acceptable.
- If tapered boards are used, base the U-value on the tapered scheme, not the thickness at the outlet.
- Require a recalculation to BS EN ISO 6946 for any substitute.
Write it asThermal conductivity: Declared value to BS EN 13165 not more than the value used in the roof U-value calculation (state the value in W/mK). Substitutes: submit revised calculation. - 03
Compressive strength where boards carry load
LoadIn a wall a PIR board carries almost nothing. Under a screed, a paved terrace or a membrane that gets maintenance foot traffic, it does. BS EN 826 gives the compressive stress at 10% deformation, and manufacturers usually offer a standard and a higher-strength grade. The membrane manufacturer will state a minimum for its system, and the structural engineer may give point loads for plant or balustrade posts. Write the requirement against those figures rather than quoting a value from a data sheet.
How to decide
- Walls and pitched roofs: compressive strength is rarely a design property; leave it at the declared value.
- Warm flat roofs: take the minimum from the membrane system holder for the access category.
- Floors: get loads from the structural engineer and check the screed manufacturer's requirement.
- Plant, PV frames and paving pedestals: ask whether load-spreading boards are needed.
Write it asCompressive strength: Not less than the value required by the membrane manufacturer for the roof access category, tested to BS EN 826. - 04
Facing and the vapour control layer
FacingThe facing is chosen as much for what goes on top as for thermal reasons. Glass tissue suits bonded single ply and bitumen systems; composite foil gives the best lambda and very high vapour resistance but may not accept adhesive. Some designers treat taped foil faces as the vapour control layer. That only works where a condensation risk assessment to BS 5250 shows it is enough and the joints, perimeters and penetrations are taped and maintained, which is hard to achieve on a roof deck.
How to decide
- Adhered membrane: use the facing the membrane manufacturer accepts, usually glass tissue.
- Mechanically fixed membrane, or walls and floors: foil faces are common.
- Keep a separate VCL unless a BS 5250 assessment supports relying on the facing.
Write it asFacing: Glass tissue both faces, accepted in writing by the membrane manufacturer. - 05
Tapered schemes for falls
FallsMany flat roofs get their falls from tapered PIR rather than the structure. The tapered scheme is then a design in its own right: board layout, crickets, minimum thickness at outlets and the resulting average U-value. Manufacturers produce these layouts, but the clause has to say who designs the scheme, what minimum finished fall it must achieve, and that the U-value calculation is based on it. Leaving falls to the contractor usually ends with ponding where crickets meet outlets.
How to decide
- Decide whether falls come from the structure, firrings or tapered insulation, and show it on the roof plan.
- If tapered: name the design responsibility and the minimum finished fall.
- Set a minimum insulation thickness at outlets and gutters so no area drops below the U-value limit.
Write it asTapered insulation: Scheme designed by the insulation manufacturer to achieve the falls on the roof plan. Submit layout and U-value calculation before ordering.
The values under "Write it as" are examples. The right value depends on the location, the use and the fire strategy.
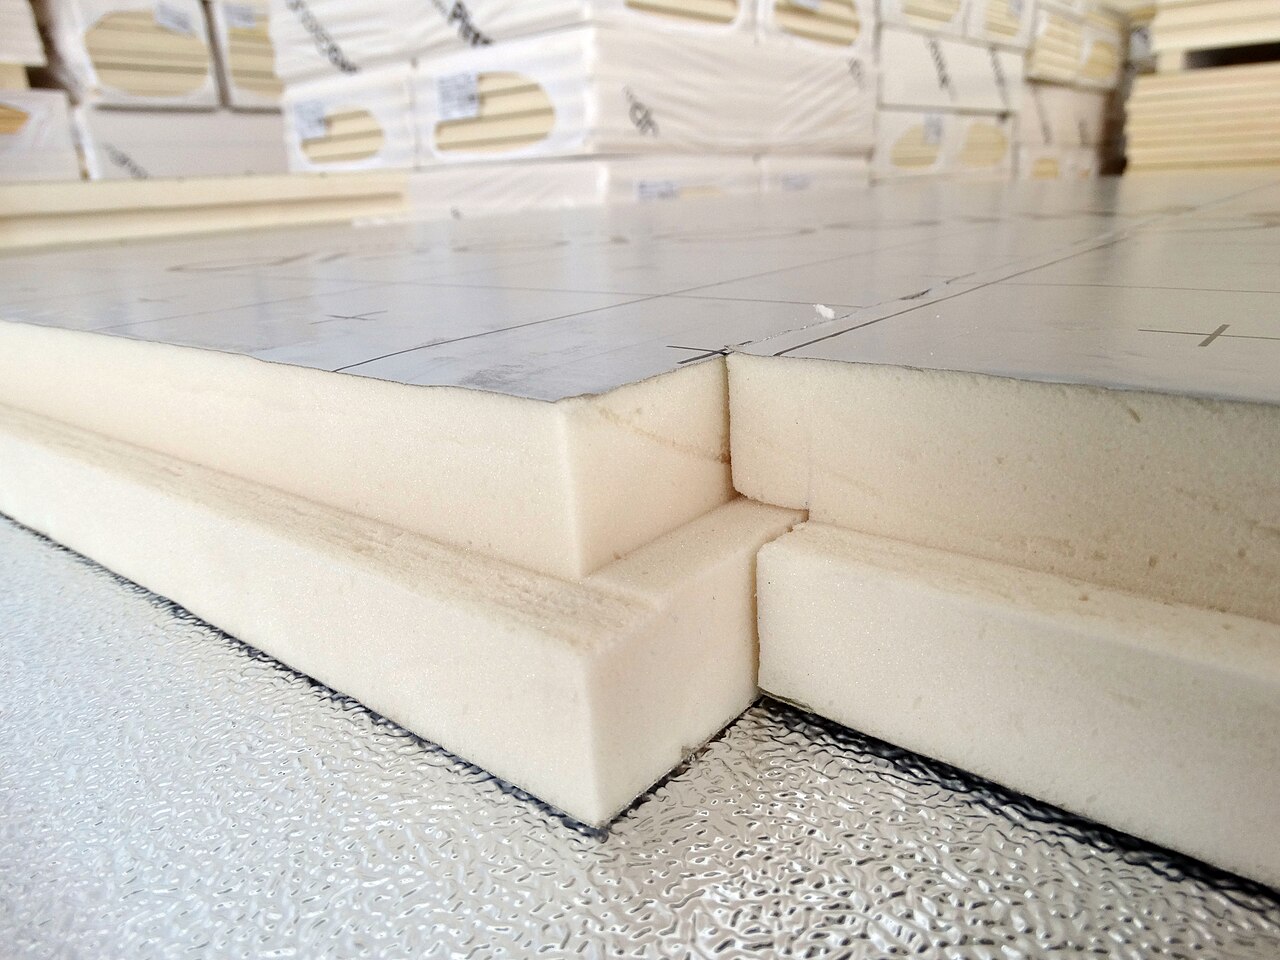
Photo: Sealle, CC BY-SA 4.0, via Wikimedia Commons.

Which standards should the clause cite?
Cite the product standard the declaration of performance refers to, the code of practice for installation, and the test method behind each value you set. A value without its test method cannot be checked against a submittal.
- BS EN 13165
- Thermal insulation products for buildings: factory made rigid polyurethane foam (PU) products, specification
The product standard for PIR and PUR boards. It sets what the declaration of performance has to state, including declared thermal conductivity, thickness tolerance and, where relevant, compressive stress.
In the clause Cite it as the product standard: "PIR boards to BS EN 13165".
- BS EN 13501-1
- Fire classification of construction products and building elements: classification using data from reaction to fire tests
The Euroclass of the board itself. Foil and tissue faces are part of the tested product, so the class belongs to the faced board.
In the clause "Reaction to fire: Euroclass as declared to BS EN 13501-1. Submit declaration of performance."
- BS EN 13501-5
- Fire classification of construction products and building elements: classification using data from external fire exposure to roofs tests
The external fire performance of a complete roof covering build-up, which is what Approved Document B uses for roofs near a boundary. It classifies the system, not the insulation.
In the clause Cite it at system level: "External fire performance: BROOF(t4) to BS EN 13501-5 for the tested build-up".
- BS EN ISO 6946
- Building components and building elements: thermal resistance and thermal transmittance, calculation methods
The method for the U-value calculation that the declared lambda and thickness feed into.
In the clause Use it for the submittal: "Submit U-value calculation to BS EN ISO 6946 for any substitute".
- BS EN ISO 10456
- Building materials and products: hygrothermal properties, tabulated design values and procedures for determining declared and design thermal values
How declared thermal values are turned into design values, including the conversion for temperature and moisture.
In the clause Rarely cited in the clause itself; it sits behind the calculation the clause asks for.
- BS EN 826
- Thermal insulating products for building applications: determination of compression behaviour
The test for compressive stress at 10% deformation, which manufacturers declare for loaded applications.
In the clause "Compressive strength: not less than the membrane manufacturer's requirement, tested to BS EN 826."
- BS 5250
- Management of moisture in buildings: code of practice
Condensation risk and vapour control, including when a faced board can and cannot be relied on as the vapour control layer.
In the clause "Vapour control: as condensation risk assessment to BS 5250."
- BS EN 1604
- Thermal insulating products for building applications: determination of dimensional stability under specified temperature and humidity conditions
Dimensional stability under heat and humidity. Relevant under dark membranes and hot-applied systems, where shrinkage opens joints.
In the clause Normally left to the product standard; cite it only where the system holder sets a limit.
Confirm the current edition of each standard at every issue. Avoice's State of UK Specifications 2026 found a withdrawn standard cited in 40% of specifications at contract issue.
For the regulations behind these choices, see Approved Document B explained, Part L and the Future Homes Standard, or search the Avoice Regulations library.
How do you write it in CAWS?
CAWS has no section of its own for PIR boards. The board is written into the type clause of whatever it insulates: a warm flat roof goes in the roof covering section, here J42, a board under a screed is usually picked up in M10, and loose sundry insulation sits in P10. In J42 the type clause in the 100s describes the whole roof from deck to membrane, and the insulation is one group of lines inside it alongside the vapour control layer and the waterproofing.
That puts the PIR properties next to the membrane they have to suit. Facing and compressive strength are chosen for the membrane and its attachment, so having them in one clause makes the dependency visible. Substrate checks, weather limits, protection of incomplete work and inspection are written once in the later J42 clauses and the type clause relies on them.
- Substrate
- Plywood deck, as clause 610
- Vapour control layer
- Roofing system holder's self-adhesive VCL, laps sealed, turned up at perimeters
- Insulation
- Polyisocyanurate (PIR) boards to BS EN 13165, type I01
- Insulation manufacturer
- Submit proposals
- Facing
- Glass tissue both faces, accepted by the membrane manufacturer
- Thermal conductivity
- Declared value not more than the value used in the U-value calculation
- Thickness
- TBC Roof U-value calculation waiting on the final deck build-up. Resolve before ordering.
- Board size
- 1200 x 2400 mm
- Compressive strength
- To BS EN 826, as the membrane manufacturer requires for the roof access category
- Laying
- Break-bonded, tightly butted, no gaps at upstands
- Insulation attachment
- Mechanically fastened to the system holder's wind uplift calculation
- Reaction to fire
- Euroclass declared to BS EN 13501-1, submit DoP
- Waterproof membrane
- Single ply membrane, adhered, type and colour as system holder's proposal
- External fire performance
- Roof system classified to BS EN 13501-5 as the fire strategy requires
- Accessories
- Tapered boards, crickets and preformed angle fillets from the same insulation range
Illustrative, not from a real project. One property is left as a TBC with a reason so it can be tracked and closed before issue.
Clauses the type clause relies on
- J42/510
- Adverse weather No laying of insulation or membrane in rain or on a wet deck; boards that get wet are rejected.
- J42/520
- Incomplete work Temporary weathering at the end of each day so boards are not left exposed overnight.
- J42/610
- Suitability of substrates Deck dry, clean, firm and even before the VCL goes down.
- J42/660
- Joints in rigid board substrates How joints in the deck boards are treated before the layers above are laid.
- J42/910
- Inspection Notice periods so the build-up can be seen before it is covered.
Clause numbers vary between NBS versions and practice masters. The numbers here are taken from a J42 section in a published NBS tender specification; check that the clauses your type clause points to exist in your own J42.
For more on clause structure and checks, see NBS clause writing: common mistakes.
How do you write it in Uniclass?
In Uniclass the roof is written as a system and the board as a product. The system clause, Ss_30_40_30_80 Single-layer sheet warm roof covering systems, describes the build-up and what the finished roof has to achieve: U-value, wind uplift resistance and external fire performance. Those are results of the whole assembly, so they sit at system level.
The PIR board gets its own product clause under Pr_25_71_63_66, holding what the manufacturer declares: lambda, thickness, facing, compressive stress and the board's own Euroclass. If the same board appears under a floor screed as well, the floor system points to the same product clause, so a substitute is checked once against one set of properties.
- Description
- Adhered single ply warm roof on plywood deck
- Deck
- Plywood, as the deck system clause
- Vapour control layer
- System holder's self-adhesive VCL
- Insulation
- Pr_25_71_63_66 Polyisocyanurate (PIR) foam boards (I01)
- Membrane
- Single ply, adhered, system holder's proposal
- Thermal transmittance
- U-value as the thermal calculation, submit calculation to BS EN ISO 6946
- Wind uplift
- Attachment designed by the system holder for the site wind load
- External fire performance
- Classified to BS EN 13501-5 as the fire strategy requires
- Manufacturer
- Submit proposals
- Product reference
- Submit proposals
- Standard
- BS EN 13165
- Facing
- Glass tissue both faces
- Thermal conductivity
- Declared lambda not more than the value used in the U-value calculation
- Thickness
- TBC Roof U-value calculation waiting on the final deck build-up. Resolve before ordering.
- Nominal size
- 1200 x 2400 mm
- Edge treatment
- Square edged
- Compressive strength
- To BS EN 826, as the membrane manufacturer requires
- Reaction to fire
- Euroclass declared to BS EN 13501-1
- Third-party certification
- Current certificate covering warm flat roof use
Illustrative. Performance of the finished system sits in the system clause; properties of the product sit in the product clause.
In NBS Chorus, Uniclass product clauses also carry an NBS reference (for PIR boards, 45-45-65/430). Use whichever your practice's masters use, but keep one system per specification rather than mixing CAWS and Uniclass references.
What goes in the spec, and what goes in the schedule?
The specification defines each type once. The schedule and drawings say where each type goes.
In the specification
What the product is and how it performs and is installed. Written once per type.
In the schedule or drawings
Where each type goes and how much of it. Changes with every plan revision.
Write each board type once with a type mark and tie it to the build-ups on the wall, floor and roof types. The U-value calculation is a submittal; the clause should name the lambda and thickness it relied on.
What are the common mistakes?
Most problems are a missing property, a property filled with the wrong kind of value, or a decision left silently open.
- PIR in the external wall of a relevant building. Regulation 7(2) requires A2-s1,d0 or A1 for materials in those walls, and regulation 7(3) only exempts insulation below or just above ground level. Check height and use before the wall type is fixed.
- Thickness without lambda. A board of the same thickness at a higher lambda meets the clause and misses the U-value. Specify both, and tie substitutions to a recalculation.
- The board's Euroclass quoted as the roof's fire performance. A board's reaction to fire class says nothing about the roof's external fire performance. Cite BS EN 13501-5 for the roof system separately.
- Facing not named. Foil and glass tissue faces differ in lambda, vapour resistance and whether a membrane can be bonded to them. Name the facing.
- Foil facing assumed to be the VCL. Taped foil faces only replace a vapour control layer where a BS 5250 assessment says so. Specify a VCL unless the analysis supports leaving it out.
- No compressive strength under screeds or terraces. A wall-grade board under a heavy screed or paving pedestals can creep. State the BS EN 826 requirement for loaded uses.
How Avoice helps
Avoice's spec writer builds the PIR lines from the roof, wall and floor build-ups already on the drawings, and flags what is still open.
- Drafts from your drawings and schedules
It reads the insulation type marks and build-ups from your sections and schedules, puts the board into the right J42 or M10 type clause, or the right Uniclass system, and fills in what the drawings support.
- Leaves a TBC where the calculation is not done
If the U-value calculation or the membrane manufacturer's compressive requirement has not come back, the thickness or strength line says TBC with the reason. Each one goes into the project TBC register to close before tender.
- Writes in your format and your style
CAWS or Uniclass, built from your practice's own master clauses, so the wording your team already uses stays.
- Checks the clause against the drawings
QA/QC flags a section showing 150 mm of PIR against a clause saying 120 mm, a PIR board on an external wall type of a building over 18 m, a withdrawn standard, or a cross-reference to a J42 clause that is not there. The Avoice Regulations library holds the Approved Documents B and L text behind those checks.
- Keeps product data in one place
Declarations of performance and third-party certificates sit in the Product Room, linked to the clause. Where the same board is used in the roof and the floor, editing the linked product once updates both.
Related guides: How to specify mineral wool insulation, How to specify vapour control layers, How to specify single ply roofing membranes.
Software can draft and check. The designer still chooses the product and is responsible for the specification.
For more on the evidence behind product choices, see the role of manufacturer product data in specification writing.
Draft your PIR insulation board clause in Avoice
Upload your drawings and schedules. Avoice drafts the clause in CAWS or Uniclass, cites the standards and flags anything your information does not settle.
This guide is for general education and is not professional advice. Check current editions of standards and Approved Documents, the manufacturer's data, and the requirements of your project before relying on any clause.