
How to specify single ply roofing membranes
What a single ply roof clause has to cover beyond the sheet itself, the decisions behind it, the standards to cite, and how to write it in CAWS and in Uniclass.
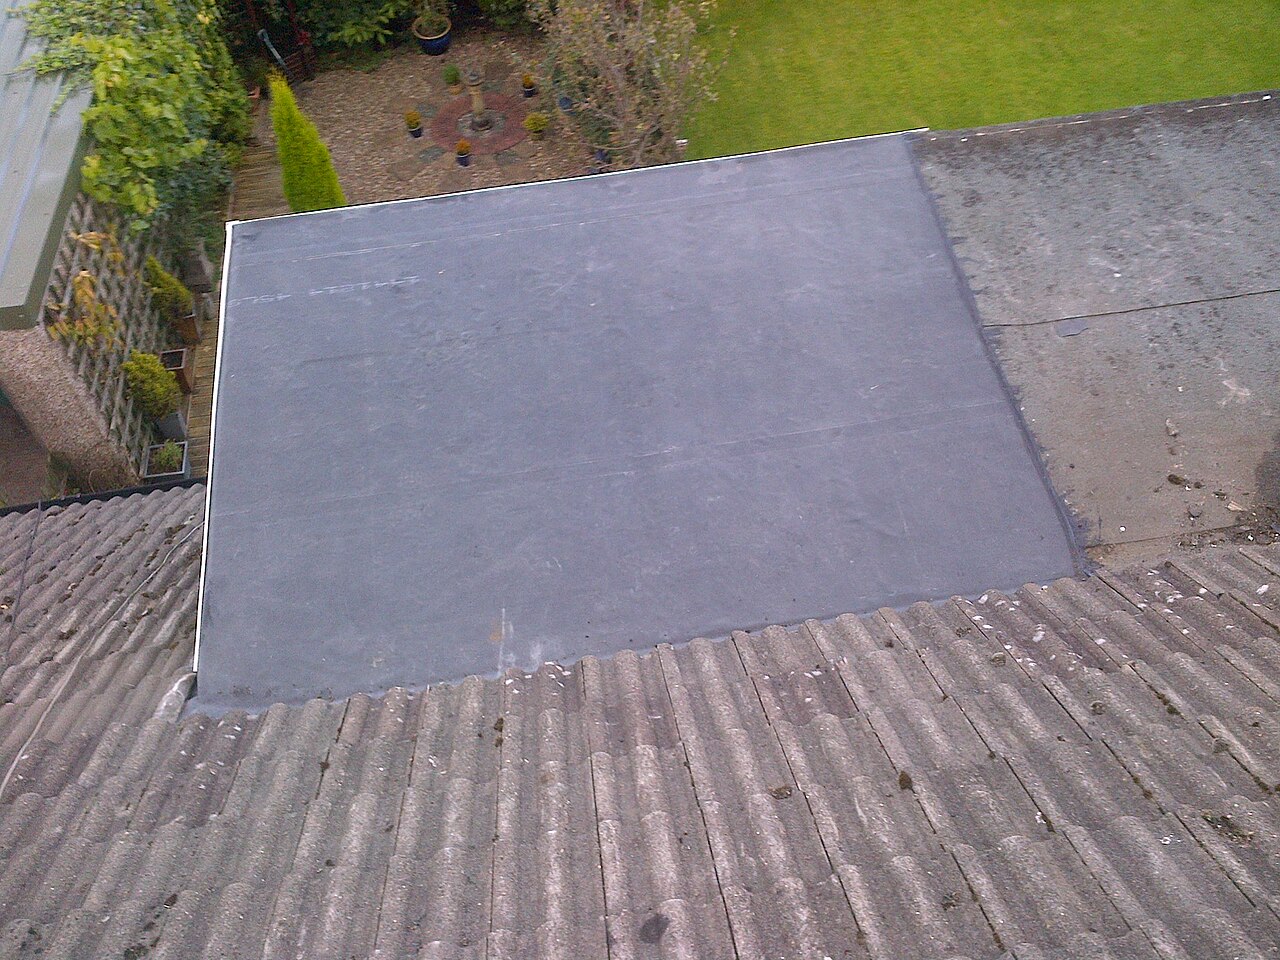
Photo: Crownbuild, CC BY-SA 3.0, via Wikimedia Commons.

How do you specify single ply roofing membranes?
To specify a single ply roofing membrane, name the polymer (EPDM, TPO/FPO or PVC), thickness and colour, and require conformity with BS EN 13956 and a current third-party certificate for the whole roof system. Then state the attachment method from a wind uplift calculation, the external fire classification of the tested build-up, the seam method and the falls, and specify the vapour control layer, insulation and deck as part of the same system.
Single ply membranes are sold as systems, and the specification has to treat them that way. The certificate, the fire classification and the wind uplift resistance all belong to a tested combination of deck, vapour control layer, insulation, membrane and fixings. A clause that names a 1.5 mm TPO and leaves the rest to the roofing contractor has described a sheet. The roof underneath it can then change at tender without anyone noticing.
This guide covers the clause for Uniclass Pr_25_57_51_66 Polymeric membranes when they are used as the waterproof layer of a flat roof: EPDM, TPO or FPO, and PVC. The vapour control layer beneath is usually a separate product with its own code, Pr_25_57_65_60 Plastics sheets, but it should come from the same certified system.
What does a single ply roofing membrane clause need to cover?
Some properties are specific to single ply roofing membranes. Others belong in every product clause. A clause that leaves either out gives the contractor room to substitute.
Properties of single ply roofing membranes
- Product typeRoof waterproofing membrane, not a VCL or drainage sheet.
- FunctionExposed, ballasted, green or podium roof sets the requirements.
- ThicknessEffective thickness affects durability and the guarantee offered.
- Mass per unit areaDeclared value; confirms the sheet matches the certificate.
- ProfileFlat sheet, or with standing-seam profiles for appearance.
- FinishColour and reflectance; visible roofs may need planning approval.
- Tensile strengthDeclared to BS EN 12311-2; matters for fastened systems.
- Puncture resistanceFoot traffic, ballast and plant installation damage the sheet.
- Vapour resistanceInput to the condensation risk analysis for the roof.
- DurabilityUV, root and chemical resistance for the exposure.
- Reaction to fire classificationNever guessEuroclass to BS EN 13501-1; external fire is separate.
- Third-party certificationCurrent BBA or equivalent certificate covering the roof system.
- Laps and jointsHot-air welded for TPO and PVC, taped or bonded for EPDM.
- AccessoriesUpstand flashings, outlets, trims, corners and walkway pads.
What every product clause needs
- Manufacturer and product referenceNamed system manufacturer and membrane, or a performance description.
- Product standardBS EN 13956, evidenced by the declaration of performance.
- Installation methodManufacturer's instructions, BS 6229 and this specification.
- Technical submittalsData sheets, certificate and wind uplift calculation before ordering.
- Operation and maintenance informationInspection regime, repair method and guarantee terms at handover.
- MaterialEPDM, TPO/FPO or PVC; each seams and ages differently.
Uniclass Pr_25_57_51_66 Polymeric membranes. Not every property applies to every project; where one does not, say so rather than leaving it blank.
Fields marked Never guess (reaction to fire classification) depend on the project and should never be filled from a default or a previous job. If the information is not available yet, the clause should say so with a TBC and a reason.
Which decisions does the clause depend on?
Most properties follow from the product you choose. These depend on the project, so they need a decision from the designer before the clause is written.
- 01
Fire: classify the build-up, not the sheet
Never guessTwo different classifications apply. External fire performance to BS EN 13501-5 is what Approved Document B uses to control roof coverings near a boundary, and it is tested on a specific build-up: membrane, insulation, deck and attachment method. Swap the insulation or the deck and the result may not hold. Reaction to fire to BS EN 13501-1 is the membrane's own class. It matters where the sheet is turned up an external wall, lines a balcony or terrace, or forms part of a wall build-up on a relevant building.
How to decide
- Ask for the classification report and check that the tested deck, insulation and attachment match yours.
- Check boundary distances against the roof covering table in Approved Document B.
- Where the membrane runs up walls or onto balconies, check its declared Euroclass against the fire strategy.
- Treat rooflights, PV and plant platforms as separate items with their own evidence.
Write it asExternal fire performance: BROOF(t4) to BS EN 13501-5 for the build-up as installed. Submit classification report covering deck, insulation and attachment. - 02
Attachment method and wind uplift
Wind upliftA single ply sheet is held down by mechanical fasteners, by adhesive, or by ballast, and each one suits different decks and uses. Fastener density is calculated, not chosen. The wind uplift calculation to BS EN 1991-1-4 splits the roof into corner, edge and central zones, and the corners need far more fasteners than the middle. Most system manufacturers will run the calculation for the project. Put its outcome in the clause, and make the clause refer to the calculation so a substitution has to repeat it.
How to decide
- Metal deck with PIR: mechanically fastened is the usual choice; check fastener pull-out values for the deck gauge.
- Concrete or timber deck with a quiet roof finish wanted: consider fully adhered.
- Ballast only where the structure can carry the load and the calculation allows it at edges and corners.
- Ask for the calculation with the site postcode, building height, parapet height and roof plan.
Write it asAttachment: Mechanically fastened through insulation into the metal deck; fastener type and density to the manufacturer's project calculation to BS EN 1991-1-4. - 03
EPDM, TPO or PVC
PolymerThe polymer decides how seams are made, what the sheet can touch and how it is repaired in twenty years' time. TPO and PVC are thermoplastics and are joined by hot-air welding, which can be probed and tested on site. EPDM is a synthetic rubber, usually jointed with tape or adhesive, and is often supplied in large sheets that cut down on joints. Plasticised PVC can react with bitumen, polystyrene and some other materials, so on an overlay it needs a separating layer or a different polymer.
How to decide
- Overlay on an existing bitumen roof: check compatibility with the system manufacturer before choosing PVC.
- Many penetrations and details: a weldable sheet (TPO or PVC) makes detailing simpler to inspect.
- Large simple roof areas: EPDM in large sheets reduces the number of seams.
- Choose the polymer first, then the system around it, then the colour.
Write it asWaterproof membrane: Thermoplastic polyolefin (TPO) to BS EN 13956, polyester scrim reinforced, 1.5 mm, hot-air welded laps. - 04
Falls, outlets and ponding
FallsBS 6229 recommends designing a flat roof for a fall of 1:40 so that it still achieves at least 1:80 once deflection and construction tolerances have taken their share. Designing to 1:80 leaves no margin, and ponding follows. Falls can come from the structure, from screeds or from tapered insulation, and the choice changes the insulation thickness, the upstand heights and the parapet details. Gutters, valleys and areas between outlets are where water sits first, so they need cross-falls drawn, not assumed.
How to decide
- Decide early whether the structure or tapered insulation provides the falls, and put it on the roof plan.
- Design main falls at 1:40 and check that the finished roof achieves 1:80 or steeper.
- Draw cross-falls in gutters and between outlets, and check upstand heights at the high points.
- Ask the tapered insulation supplier for a layout drawing and check it against the outlet positions.
Write it asFalls: Designed at 1:40 in tapered insulation to achieve not less than 1:80 after deflection, to BS 6229; layout drawing to be submitted. - 05
Certificate, system and guarantee
CertificationA third-party certificate for a single ply system describes the components it covers and the conditions of use. Check that it covers your deck type, your insulation, your attachment method and your roof use. The manufacturer's guarantee usually depends on the same thing: system components, an approved installer and inspections during the works. If the contractor proposes a cheaper insulation board from another supplier, the certificate and the guarantee may no longer apply. Make the clause require that the whole build-up comes from the certified system.
How to decide
- Read the certificate's scope, not just its number.
- Require an installer approved by the membrane manufacturer.
- Ask for manufacturer site inspections and a completion report as a condition of the guarantee.
- Treat any change of component as a substitution needing a new submittal.
Write it asRoof covering system: Single ply system with current BBA or equivalent certificate covering deck, vapour control layer, insulation, membrane and attachment as specified.
The values under "Write it as" are examples. The right value depends on the location, the use and the fire strategy.
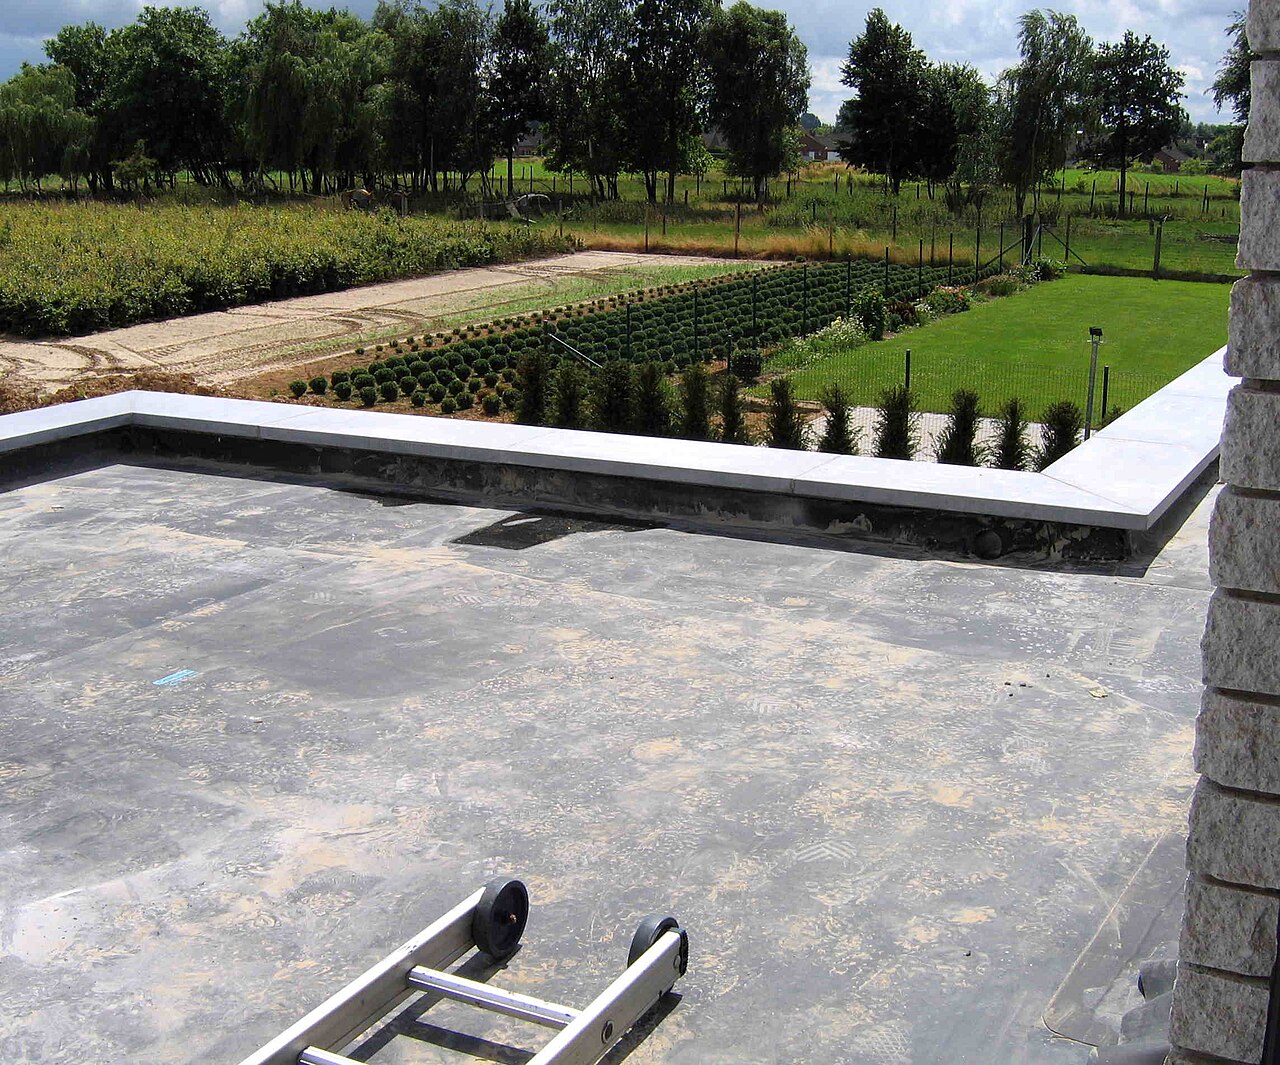
Photo: KVDP, Public domain, via Wikimedia Commons.

Which standards should the clause cite?
Cite the product standard the declaration of performance refers to, the code of practice for installation, and the test method behind each value you set. A value without its test method cannot be checked against a submittal.
- BS EN 13956
- Flexible sheets for waterproofing: plastic and rubber sheets for roof waterproofing, definitions and characteristics
The product standard for single ply roof membranes, setting the characteristics the declaration of performance must state, such as tensile properties, tear, peel and shear of joints, and durability.
In the clause Cite it as the membrane standard: "Waterproof membrane: TPO to BS EN 13956".
- BS 6229
- Flat roofs with continuously supported flexible waterproof coverings: code of practice
The UK design code for flat roofs: falls and drainage, condensation, wind, detailing at upstands and outlets, and access for maintenance.
In the clause Use it for design rules: "Falls: designed at 1:40 to achieve not less than 1:80, to BS 6229".
- BS EN 1991-1-4
- Eurocode 1: Actions on structures, general actions, wind actions
The wind loading method behind the attachment calculation, including the zoning of corners and edges on flat roofs. Use it with the UK National Annex.
In the clause "Fastener density: to the manufacturer's project calculation to BS EN 1991-1-4."
- BS EN 13501-5
- Fire classification of construction products and building elements: classification using data from external fire exposure to roofs tests
The BROOF classifications for roofs exposed to fire from outside, tested on a defined build-up.
In the clause Tie it to the build-up: "BROOF(t4) to BS EN 13501-5 for the build-up as installed".
- BS EN 13501-1
- Fire classification of construction products and building elements: classification using data from reaction to fire tests
The Euroclass system for the membrane's own reaction to fire, which matters at upstands, balconies and walls.
In the clause "Reaction to fire: manufacturer's declared class to BS EN 13501-1."
- BS 5250
- Management of moisture in buildings: code of practice
Condensation risk in roofs, including how to assess warm roofs and where the vapour control layer must go.
In the clause Refer to it for the condensation analysis: "Condensation risk: assessed to BS 5250 for the build-up as specified".
- BS EN 13948
- Flexible sheets for waterproofing: bitumen, plastic and rubber sheets for roof waterproofing, determination of resistance to root penetration
The root resistance test for membranes under green and blue-green roofs.
In the clause Only where there is planting above: "Root resistance: tested to BS EN 13948".
Confirm the current edition of each standard at every issue. Avoice's State of UK Specifications 2026 found a withdrawn standard cited in 40% of specifications at contract issue.
For the regulations behind these choices, see Approved Document B explained, Part L and the Future Homes Standard, or search the Avoice Regulations library.
How do you write it in CAWS?
Single ply roofs go in CAWS work section J42. Each roof build-up gets its own type clause in the 100s, typically called something like "warm deck roof covering". It is a system clause. It names the substrate, the vapour control layer, the insulation, the membrane, the colour, the attachment and the accessories, so the roofing contractor prices one build-up from one place.
The design and performance requirements are written once in the 200s, including condensation and the attachment of the covering to BS EN 1991-1-4. Workmanship follows in the 600s and 700s: substrate checks, laying the vapour control layer and insulation, fixing the membrane and welding the laps. Inspection and completion close the section. The type clause points to these by number, so a green roof and an exposed roof can share the same execution clauses.
- Substrate
- Profiled steel deck, as structural engineer's drawings
- Preparation
- As clause 610
- Roof covering system
- Single ply system with current BBA or equivalent certificate covering every component below
- Manufacturer
- Submit proposals
- Vapour control layer
- From the certified system, laid as clause 670
- Insulation
- PIR boards from the certified system, thickness for the U-value on the roof build-up drawing
- Falls
- Tapered insulation designed at 1:40 to achieve not less than 1:80, to BS 6229
- Waterproof membrane
- TPO to BS EN 13956, polyester scrim reinforced
- Thickness
- 1.5 mm
- Colour
- TBC Colour to be agreed against the planning condition on roof materials. Resolve before ordering.
- Attachment
- Mechanically fastened as clause 710, fastener density as clause 245
- Lap joints
- Hot-air welded as clause 730, probe tested daily
- Accessories
- Prefabricated corners, coated metal trims, outlets and walkway pads from the same system
- External fire performance
- BROOF(t4) to BS EN 13501-5 for the build-up as installed
Illustrative, not from a real project. One property is left as a TBC with a reason so it can be tracked and closed before issue.
Clauses the type clause relies on
- J42/245
- Attachment of roof covering in accordance with BS EN 1991-1-4 Who carries out the wind uplift calculation and what it must cover.
- J42/610
- Suitability of substrates Checks on the deck before the vapour control layer goes down.
- J42/670
- Laying vapour control layer Laps, sealing at perimeters and penetrations, and turning up at upstands.
- J42/710
- Mechanical fixing of waterproof membrane Fastener positions, laps over fasteners and zone densities from the calculation.
- J42/730
- Welded jointing of waterproof membrane Weld widths, test welds at the start of each day and probing of every seam.
- J42/910
- Inspection Inspection of the finished roof before handover, and any integrity test required.
Clause numbers vary between NBS versions and practice masters. The numbers here are taken from a real J42 section; check that the clauses your type clause refers to exist in your own J42.
For more on clause structure and checks, see NBS clause writing: common mistakes.
How do you write it in Uniclass?
Uniclass writes the roof as a system, Ss_30_40_30_80 Single-layer sheet warm roof covering systems, with the membrane as one of its products. The system clause carries what belongs to the whole roof: the deck, the order of layers, the attachment method, the falls and the external fire classification. The membrane's own properties sit in a product clause under Pr_25_57_51_66.
For single ply this matches how the certificate works. Fire and wind performance are written against the system, because that is how they were tested, while thickness, polymer and colour are written against the product. If an inverted or cold roof uses the same membrane, its system clause can point to the same product clause.
- Description
- Mechanically fastened single ply warm roof on profiled steel deck
- Deck
- Profiled steel deck, as structural engineer's drawings
- Vapour control layer
- From the certified system, sealed at laps, perimeters and penetrations
- Insulation
- PIR boards from the certified system, tapered to falls
- Waterproof membrane
- Pr_25_57_51_66 Polymeric membranes (RF01)
- Attachment
- Mechanically fastened; density to the manufacturer's calculation to BS EN 1991-1-4
- Falls
- Designed at 1:40 to achieve not less than 1:80, to BS 6229
- External fire performance
- BROOF(t4) to BS EN 13501-5 for the build-up as installed
- Manufacturer
- Submit proposals
- Product reference
- Submit proposals
- Standard
- BS EN 13956
- Material
- Thermoplastic polyolefin (TPO), polyester scrim reinforced
- Thickness
- 1.5 mm
- Colour
- TBC Colour to be agreed against the planning condition on roof materials. Resolve before ordering.
- Reaction to fire
- Manufacturer's declared class to BS EN 13501-1
- Third-party certification
- Current BBA or equivalent certificate for the system
- Laps and joints
- Hot-air welded
Illustrative. Performance of the finished system sits in the system clause; properties of the product sit in the product clause.
In NBS Chorus, Uniclass product clauses also carry an NBS reference (for polymeric membranes, 45-65-50/363). Use whichever your practice's masters use, but do not mix CAWS and Uniclass references in one specification.
What goes in the spec, and what goes in the schedule?
The specification defines each type once. The schedule and drawings say where each type goes.
In the specification
What the product is and how it performs and is installed. Written once per type.
In the schedule or drawings
Where each type goes and how much of it. Changes with every plan revision.
Write each roof build-up once with a type mark (for example RF01) and let the roof plan show where it goes, the falls and the outlets. If the clause names roof levels or areas, it will drift from the drawings by the next revision.
What are the common mistakes?
Most problems are a missing property, a property filled with the wrong kind of value, or a decision left silently open.
- Specifying the sheet, not the system. Fire and wind performance were tested on a build-up. Name the deck, vapour control layer, insulation, membrane and attachment together, or require a certified system that covers them all.
- "Fix to manufacturer's recommendations." Without a project wind uplift calculation there is nothing to check fastener density against. Ask for it and put the outcome in the clause.
- Designing to 1:80. A roof designed at its minimum fall ends up flatter once deflection and tolerances have had their say. Design for 1:40 and check the finished falls.
- PVC laid straight onto bitumen. Plasticisers can migrate and the sheet becomes brittle. Check compatibility and specify a separating layer, or another polymer, on overlays.
- No protection from following trades. Plant installers and scaffolders cut and puncture finished membranes. Specify walkways, temporary protection and a final inspection before handover.
- Accepting a cheaper insulation board. A board from outside the certified system can void the certificate and the guarantee. Treat any component change as a substitution.
How Avoice helps
Avoice's spec writer drafts single ply clauses from the roof build-ups on your drawings, and marks clearly what still depends on the system manufacturer.
- Drafts from your roof build-ups
It reads the roof types (RF01 for the main warm roof, RF02 for a podium or green roof) from your sections and schedules, and fills the J42 type clause or the Uniclass system and product clauses with what those drawings support.
- Leaves a TBC where the information is not there yet
If the wind uplift calculation has not come back or the colour is waiting on planning, the clause says TBC with the reason. Each one goes into the project TBC register to close before tender.
- Writes in CAWS or Uniclass, from your masters
Choose J42 or the Ss and Pr structure. Avoice adapts your practice's own clauses, so your standard wording on manufacturer inspections and guarantees is kept.
- Checks the roof clause against the drawings
QA/QC flags a section that shows tapered insulation when the clause says falls in the structure, an outlet on the roof plan with no accessory listed, or a withdrawn standard.
- Keeps the system evidence in one place
The certificate, data sheets and declarations of performance sit in the Product Room, linked to the clause. A proposed substitute can be checked against what the clause asks for before it is accepted.
Related guides: How to specify PIR insulation boards, How to specify vapour control layers, How to specify access hatches.
Software can draft and check. The designer still chooses the product and is responsible for the specification.
For more on the evidence behind product choices, see the role of manufacturer product data in specification writing.
Draft your single ply roofing membrane clause in Avoice
Upload your drawings and schedules. Avoice drafts the clause in CAWS or Uniclass, cites the standards and flags anything your information does not settle.
This guide is for general education and is not professional advice. Check current editions of standards and Approved Documents, the manufacturer's data, and the requirements of your project before relying on any clause.