
How to specify silicone render
What a thin-coat silicone render clause has to say, why the fire class belongs to the whole system, the decisions on background, grain and joints, the standards to cite, and how to write it in CAWS and in Uniclass.
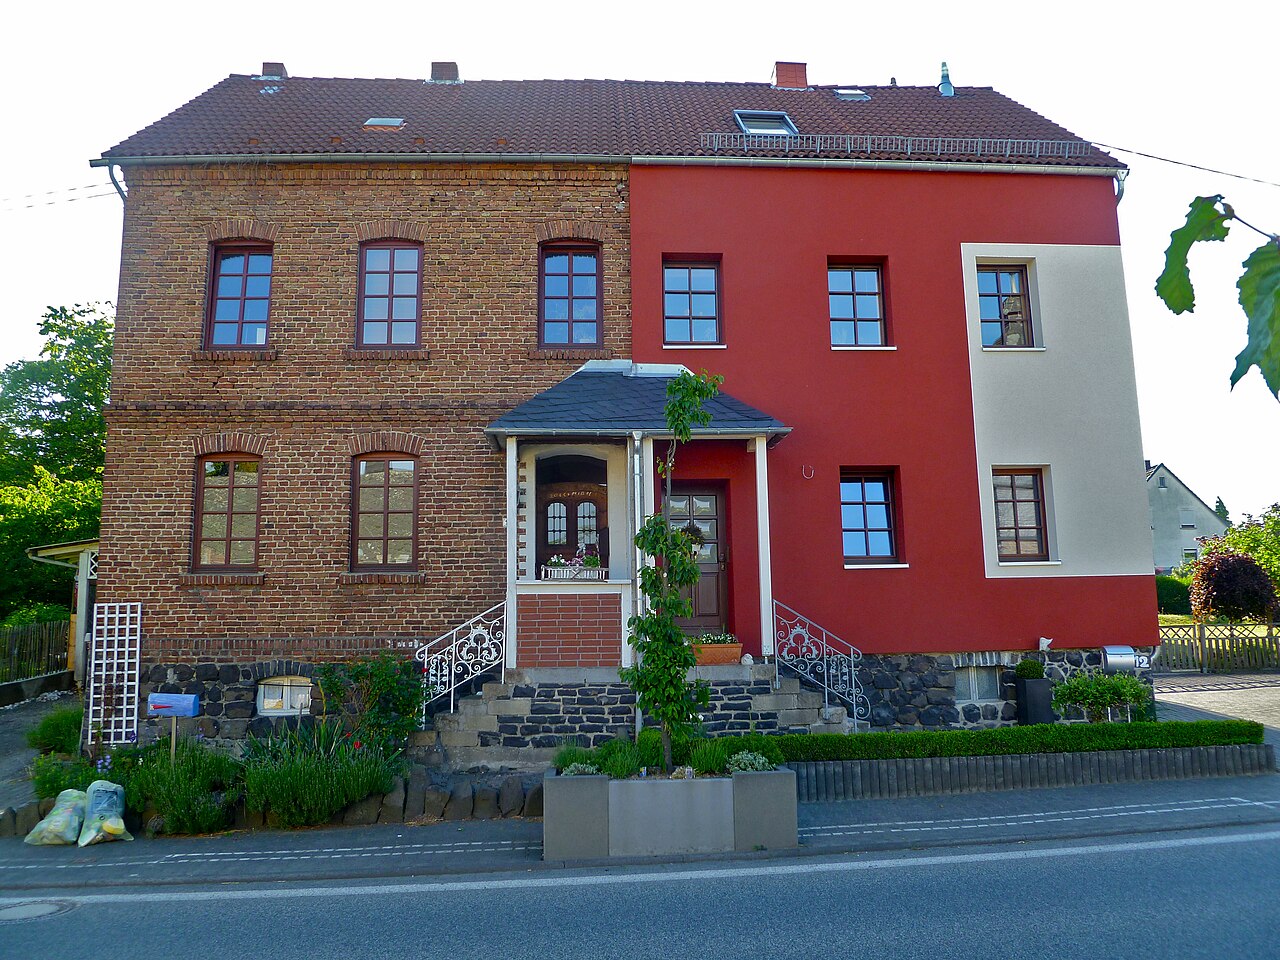
Photo: Handwerker, CC BY-SA 3.0, via Wikimedia Commons.
_teilweise_auf_Altbau..JPG)
How do you specify silicone renders?
To specify silicone render, name the thin-coat finish to BS EN 15824 as part of a complete render or ETICS system from one system holder, with its grain size, texture and colour, the primer and the reinforced base coat it goes on. Confirm the reaction to fire class of the whole system against the building it goes on, because Regulation 7(2) and Approved Document B apply to the external wall, not to the finish alone. Leave elevations and colour locations to the drawings.
A silicone render finish is a coat a millimetre or two thick, applied to the size of its largest grain. Almost everything that decides whether it lasts is underneath it: the base coat and mesh, the primer, the beads, the insulation on an external wall insulation system, and the joints. Specifications that describe only the finish leave the system to be assembled on site from whatever is to hand, and the fire classification quoted from the data sheet may belong to a build-up nobody is actually using.
This guide covers Uniclass Pr_35_31_64_77 Silicone renders, the thin-coat finish itself. The base coat it goes on is usually a separate product, often Pr_35_31_64_65 Polymer-modified renders, and the clause has to tie the two together as one system from one system holder.
What does a silicone render clause need to cover?
Some properties are specific to silicone renders. Others belong in every product clause. A clause that leaves either out gives the contractor room to substitute.
Properties of silicone renders
- MaterialSilicone resin binder, not acrylic or silicate.
- Product typeReady-mixed thin-coat paste, not a site-mixed render.
- Coat build-upPrimer, reinforced base coat and finish coat, all named.
- ThicknessFinish applied to grain size; base coat to system.
- PrimerSystem primer, tinted to the finish colour.
- FinishThrough-coloured; colour reference agreed by sample.
- Surface textureFloat or full-grain texture with a stated grain size.
- Reaction to fire classificationNever guessSystem Euroclass to BS EN 13501-1 for this build-up.
- ReinforcementAlkali-resistant glass fibre mesh, with diagonal patches at openings.
- AccessoriesSystem beads, starter tracks and stops, not mixed brands.
- Movement jointsCarried through from structure and at substrate changes.
- Joint treatmentCarrier board joints meshed before the base coat.
- TolerancesFlat base coat; thin finishes show every undulation.
- Sample approvalPanel on the real substrate for colour and texture.
What every product clause needs
- Manufacturer and product referenceOne system holder for primer, base coat, mesh and finish.
- Product standardBS EN 15824 for organic-binder renders, with declaration of performance.
- Installation methodSystem holder's instructions and BS EN 13914-1.
- Technical submittalsSystem certificate and fire classification report before ordering.
- Operation and maintenance informationCleaning, repair and recoating guidance for the record.
- SubstrateMasonry, render carrier board or ETICS base coat.
- Application conditionsTemperature, rain and frost limits until the finish cures.
Uniclass Pr_35_31_64_77 Silicone render. Not every property applies to every project; where one does not, say so rather than leaving it blank.
Fields marked Never guess (reaction to fire classification) depend on the project and should never be filled from a default or a previous job. If the information is not available yet, the clause should say so with a TBC and a reason.
Which decisions does the clause depend on?
Most properties follow from the product you choose. These depend on the project, so they need a decision from the designer before the clause is written.
- 01
What class does the wall need?
Never guessStart with the building. Regulation 7(2) requires materials becoming part of the external wall of a relevant building to be A2-s1,d0 or A1: a building with a storey at least 18 m above ground containing flats, an institution or a room for residential purposes, which in England includes hotels, hostels and boarding houses. Approved Document B asks for A2-s1,d0 or better in residential buildings with a storey 11 m or more above ground. Render is not on the regulation 7(3) exemption list, and on an insulated system the insulation is caught too, which in practice means mineral wool.
How to decide
- Relevant building, or residential with a storey 11 m or more: whole system A2-s1,d0 or A1, mineral wool insulation.
- Other buildings: the class the fire strategy sets for the external surface, which depends on height and distance to the boundary.
- Record the building height and use in the clause notes so the basis is visible at the next stage.
Write it asReaction to fire: Complete system A2-s1,d0 or better to BS EN 13501-1. Submit classification report covering this build-up. - 02
Classify the system, not the bucket
Fire evidenceA silicone finish has an organic binder, so it adds combustible content to whatever it is applied to. Its classification depends on the substrate, the insulation, the base coat and mesh, and sometimes on grain size and colour, because those change how much finish goes on the wall. A finish data sheet showing A2-s1,d0 on a mineral board says little about the same finish on a different system. Ask for the classification report for the complete build-up, read its field of application, and check the chosen grain size and colour fall inside it.
How to decide
- Get the classification report, not a summary table.
- Check the field of application covers the insulation type and thickness, base coat, finish grain size and colour.
- If the finish changes after tender, ask for the report again.
Write it asFire evidence: Classification report to BS EN 13501-1 whose field of application covers the specified insulation, base coat, mesh, finish, grain size and colour. - 03
What the finish goes on
BackgroundThin-coat silicone needs a flat, sound, reinforced base. On external wall insulation it goes over the system base coat with mesh embedded. On render carrier boards, the board joints are taped or meshed first and a full base coat applied. On masonry, a levelling base coat is normally needed because a finish applied to grain thickness cannot take up irregularities. Each background is a different build-up and should be a different type, even if the finish colour is the same.
How to decide
- Mark each background as its own render type on the elevations: EWI, carrier board, masonry.
- For masonry, specify the base coat and the flatness it must achieve.
- For carrier boards, follow the board and system holder's joint treatment.
Write it asSubstrate: System base coat with embedded alkali-resistant glass fibre mesh over mineral wool insulation, as the system holder's certificate. - 04
Grain size, texture and colour
AppearanceThe finish is applied at the thickness of its largest aggregate, so the grain size sets both the texture and how much material is on the wall. A fine grain shows every ripple in the base coat. A coarser grain hides more and weathers better, but gives a rougher look that planners sometimes resist. Colour has a technical side too: dark, saturated colours absorb more solar heat, and system holders often set a minimum light reflectance value for insulated systems. Check the colour against that limit before it goes into a planning condition.
How to decide
- Agree grain size and texture on a sample panel on the real build-up.
- Check the light reflectance value of the chosen colour against the system holder's limit.
- Hold colour as a TBC if a planning condition is still to be discharged.
Write it asFinish: Silicone resin thin-coat render to BS EN 15824, 1.5 mm grain, float texture, colour within the system holder's light reflectance limit. - 05
Movement joints and beads
CrackingCracks in thin-coat render nearly always follow something underneath: a structural movement joint, a change of substrate, a floor slab edge, the corner of an opening. Structural joints must be carried through the system with the system holder's movement profiles. Opening corners need diagonal mesh patches. Beads and stops should be the system's own, or approved by the system holder, because a bead from another range may not suit the base coat thickness. Show joint positions on the elevations so they are designed rather than added on site.
How to decide
- Carry every structural movement joint through the render.
- Add joints at changes of substrate and where the engineer expects differential movement.
- Use system profiles; externally, stainless steel to BS EN 13658-2 or PVC-U approved by the system holder.
Write it asMovement joints: System movement profiles at all structural joints and changes of substrate, positions as elevations.
The values under "Write it as" are examples. The right value depends on the location, the use and the fire strategy.
Which standards should the clause cite?
Cite the product standard the declaration of performance refers to, the code of practice for installation, and the test method behind each value you set. A value without its test method cannot be checked against a submittal.
- BS EN 15824
- Specifications for external renders and internal plasters based on organic binders
The product standard for ready-mixed renders with organic binders, including silicone resin finishes. It covers the declared properties such as water vapour permeability and water absorption.
In the clause "Finish: silicone resin render to BS EN 15824."
- BS EN 13914-1
- Design, preparation and application of external rendering and internal plastering: external rendering
Design and workmanship for external render, including backgrounds, beads and detailing.
In the clause Use it for workmanship where the system holder's instructions are silent: "Application: to BS EN 13914-1 and the system holder's instructions".
- BS EN 13501-1
- Fire classification of construction products and building elements: classification using data from reaction to fire tests
The Euroclass of the complete render or ETICS build-up, with a field of application that limits what the result covers.
In the clause "Reaction to fire: complete system A2-s1,d0 or better to BS EN 13501-1."
- BS EN 13499
- Thermal insulation products for buildings: external thermal insulation composite systems (ETICS) based on expanded polystyrene, specification
The specification for EPS-based ETICS. Relevant where combustible insulation is allowed, which excludes relevant buildings.
In the clause Cite it only for EPS systems on buildings where the fire rules allow them.
- BS EN 13500
- Thermal insulation products for buildings: external thermal insulation composite systems (ETICS) based on mineral wool, specification
The specification for mineral wool ETICS, the usual route to an A2-s1,d0 or A1 rendered wall.
In the clause "System: ETICS based on mineral wool to BS EN 13500, with current third-party certificate."
- BS EN 13658-2
- Metal lath and beads: definitions, requirements and test methods, external rendering
Metal beads and lath used with external render.
In the clause "Beads: stainless steel to BS EN 13658-2, or system holder's PVC-U profiles."
- BS 5250
- Management of moisture in buildings: code of practice
Moisture in the wall. Silicone finishes are vapour permeable but water repellent, and the whole build-up needs a condensation risk check.
In the clause "Submit condensation risk assessment to BS 5250 for the complete wall."
Confirm the current edition of each standard at every issue. Avoice's State of UK Specifications 2026 found a withdrawn standard cited in 40% of specifications at contract issue.
For the regulations behind these choices, see Approved Document B explained, Higher-risk buildings explained, or search the Avoice Regulations library.
How do you write it in CAWS?
Thin-coat silicone render usually reaches site as the top coat of an external wall insulation system, and in CAWS that is section M21. Where it goes directly on masonry or a carrier board without insulation, M20 Plastered/ rendered/ roughcast coatings is used instead. In M21 the type clause in the 200s describes the whole system from one system holder: substrate, insulation and fixing, base coat and mesh, finish and accessories. The finish is a line in that clause, not a product clause of its own.
The performance of the finished wall and the site rules are written once in the surrounding M21 clauses: the survey of the structural substrate, the system's certification, fire rating and vapour permeability, colour consistency, weather limits, movement joints and fire barriers. The type clause refers to them, so a second render type on the same project shares them.
- System holder
- Submit proposals; all components from one system holder
- Product reference
- Submit proposals
- Substrate
- Concrete blockwork, condition as clause 120 survey
- Insulation
- Mineral wool slabs to BS EN 13162, system holder's ETICS grade
- Insulation thickness
- As the wall U-value calculation, submit calculation
- Insulation fixing
- Adhesive and mechanical, to the system holder's wind load calculation
- Base coat
- System base coat with alkali-resistant glass fibre mesh, diagonal patches at opening corners
- Primer
- System primer, tinted to the finish colour
- Finish
- Silicone resin thin-coat render to BS EN 15824, 1.5 mm grain, float texture
- Colour
- TBC Colour subject to discharge of a planning condition. Resolve before the sample panel is prepared.
- Movement joints
- Required, as clause 490
- Fire barriers
- Required, as clause 510
- Accessories
- System starter track, corner and stop beads, movement profiles
- Sealant
- Low modulus, at abutments with windows and other elements
Illustrative, not from a real project. One property is left as a TBC with a reason so it can be tracked and closed before issue.
Clauses the type clause relies on
- M21/120
- Survey of structural substrate Survey of the wall before work starts, with a schedule of repairs and thermal bridge proposals.
- M21/230
- Rendered external wall insulation system Certification, fire classification, vapour permeability and thermal performance of the complete system.
- M21/380
- Uniformity of colour and texture of coating mixes No change of materials once the samples are approved, and enough supply for a consistent finish.
- M21/420
- Adverse weather Temperature limits for applying adhesives and renders, and protection of new work.
- M21/490
- Construction/ movement joint installation Where joints go and how they bridge the gap with a constant projection.
- M21/510
- Fire barrier installation Barrier material, size, stainless steel fixings and locations.
Clause numbers vary between NBS versions and practice masters. The numbers here follow an M21 section in a published NBS tender specification; check that the clauses your type clause refers to exist in your own M21.
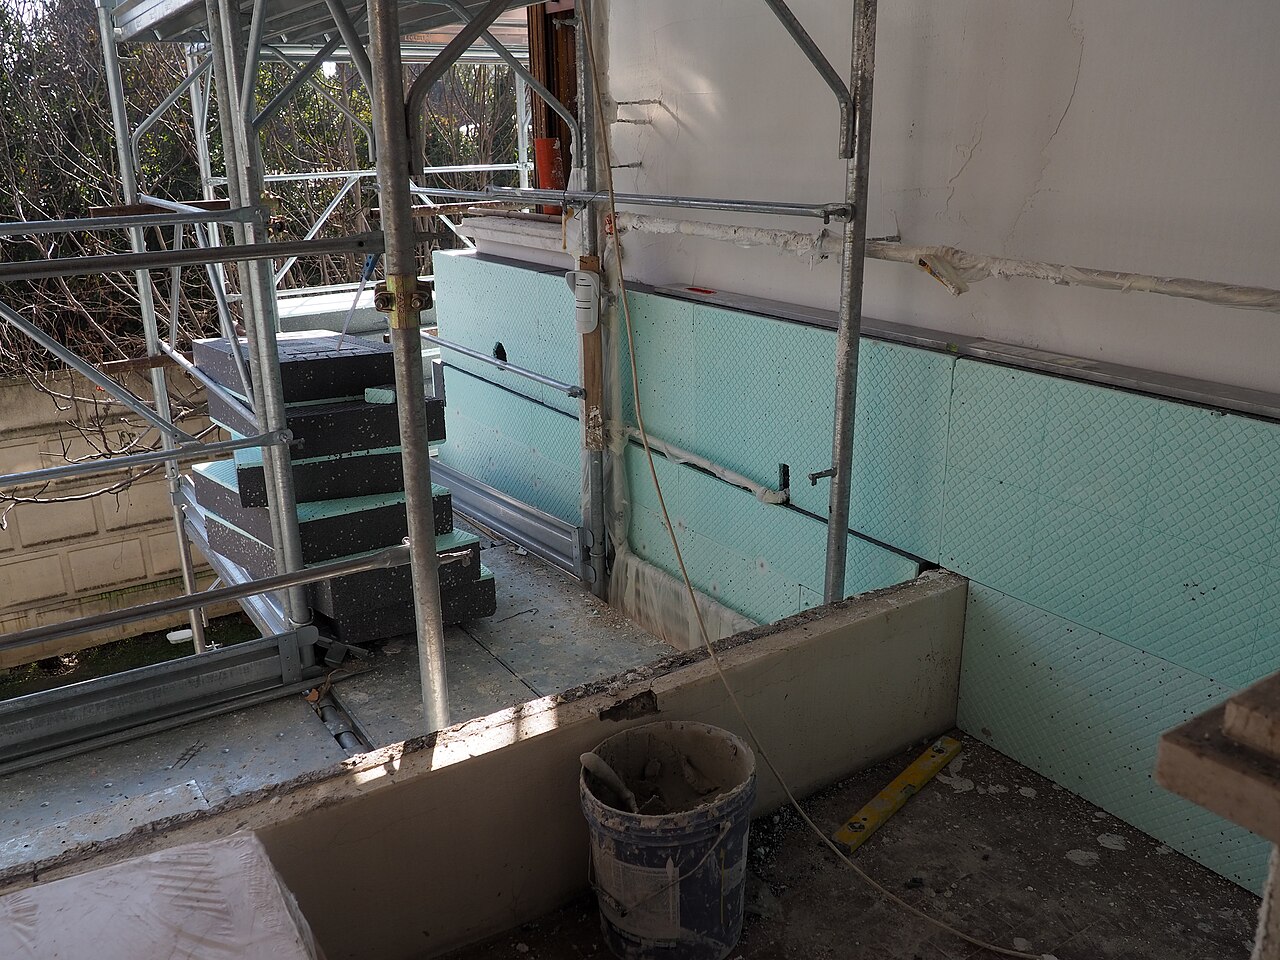
Photo: Threecharlie, CC BY-SA 4.0, via Wikimedia Commons.

For more on clause structure and checks, see NBS clause writing: common mistakes.
How do you write it in Uniclass?
Uniclass treats the insulated, rendered wall as a system. Ss_25_45_72_28 External wall insulation systems describes the build-up and what the finished wall must achieve: U-value, reaction to fire of the complete system, certification and fire barriers. Those results can only be claimed for the assembly, so they sit at system level.
The silicone finish is a product clause under Pr_35_31_64_77, holding what the system holder declares for the finish: product standard, grain size, texture, colour, and its vapour permeability and water absorption. The system clause points to it. Where the same finish is used on a carrier board elsewhere on the project, that render system points to the same product clause.
- Description
- Mineral wool external wall insulation with thin-coat silicone render finish
- System holder
- Submit proposals; one system holder for all components
- Substrate
- Concrete blockwork
- Insulation
- Mineral wool slabs to BS EN 13162, adhesive and mechanical fixing
- Base coat and reinforcement
- System base coat with alkali-resistant glass fibre mesh
- Finish
- Pr_35_31_64_77 Silicone renders (R01)
- Reaction to fire
- Complete system A2-s1,d0 or better to BS EN 13501-1
- Thermal transmittance
- U-value as the thermal calculation
- Certification
- Current third-party certificate for the system
- Manufacturer
- System holder as the system clause
- Product reference
- Submit proposals
- Standard
- BS EN 15824
- Product type
- Ready-mixed silicone resin paste, no site additions
- Grain size
- 1.5 mm
- Texture
- Float finish
- Colour
- TBC Colour subject to discharge of a planning condition. Resolve before the sample panel is prepared.
- Primer
- System primer, tinted to the finish colour
- Water vapour permeability
- Manufacturer's declared value to BS EN 15824
- Water absorption
- Manufacturer's declared value to BS EN 15824
Illustrative. Performance of the finished system sits in the system clause; properties of the product sit in the product clause.
In NBS Chorus, Uniclass product clauses also carry an NBS reference (for silicone renders, 45-55-60/345). Use whichever your practice's masters use, and do not mix CAWS and Uniclass references in one specification.
What goes in the spec, and what goes in the schedule?
The specification defines each type once. The schedule and drawings say where each type goes.
In the specification
What the product is and how it performs and is installed. Written once per type.
In the schedule or drawings
Where each type goes and how much of it. Changes with every plan revision.
Write each render finish once with a type mark and tie it to the wall types on the drawings. Colours and joint layouts change during design; keep them on the elevations and the finishes schedule, not in the clause.
What are the common mistakes?
Most problems are a missing property, a property filled with the wrong kind of value, or a decision left silently open.
- Finish data sheet used as fire evidence. The Euroclass of a silicone finish depends on what it was tested on. Ask for the classification report for the complete system and check its field of application.
- Components from several suppliers. A finish from one manufacturer over another's base coat and mesh is outside both certificates. Name one system holder.
- Building height and use not checked. Relevant buildings need A2-s1,d0 or A1 in the external wall, and Approved Document B expects the same for residential buildings with a storey 11 m or more. Settle it before choosing the insulation.
- Thin coat on an uneven background. A 1.5 mm finish cannot hide an uneven wall. Specify a reinforced base coat and the flatness it has to achieve.
- Dark colours without a check. Many system holders set a light reflectance limit on insulated systems. Confirm the colour before it goes into a planning condition.
- Movement joints left to site. Cracks follow structural joints and substrate changes. Show joint positions on the elevations and name the profile.
How Avoice helps
Avoice's spec writer drafts the render system from your elevations and wall types, keeps the system together in one clause, and flags what is still undecided.
- Drafts from your drawings and schedules
It reads the render types (R01, R02) and wall build-ups from your elevations, sections and schedules, chooses M20 or M21 or the matching Uniclass system, and writes the finish into the right type clause.
- Leaves a TBC where the decision is not yours yet
If the colour is waiting on a planning condition, or the system holder has not been chosen, the line says TBC with the reason. It goes into the project TBC register so it is closed before tender.
- Writes in your format and your style
CAWS or Uniclass, built from your practice's master clauses so your wording and structure stay.
- Checks the clause against everything else
QA/QC flags an R03 on the elevations with no clause behind it, a movement joint drawn on the elevation but missing from the clause, a withdrawn standard, or a cross-reference to an M21 clause that does not exist. Approved Document B is in the Avoice Regulations library for checking the external wall requirements.
- Keeps product data in one place
The system certificate, classification report and declarations of performance live in the Product Room, linked to the clause. If the system holder changes, editing the linked product once updates every clause that uses it.
Related guides: How to specify mineral wool insulation, How to specify fibre cement cladding, How to specify sealants.
Software can draft and check. The designer still chooses the product and is responsible for the specification.
For more on the evidence behind product choices, see the role of manufacturer product data in specification writing.
Draft your silicone render clause in Avoice
Upload your drawings and schedules. Avoice drafts the clause in CAWS or Uniclass, cites the standards and flags anything your information does not settle.
This guide is for general education and is not professional advice. Check current editions of standards and Approved Documents, the manufacturer's data, and the requirements of your project before relying on any clause.